Single Family in Natick, MA
- Bedrooms: 3
- Bathrooms: 1.5
- Area: 1537 sqft
- Year Built: 1880
- Lot: 11966 sqft
Listing Agent: Philip R. Ottaviani
Brokerage: Realty Executives Boston West
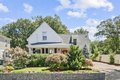
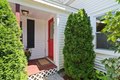
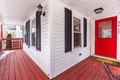
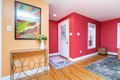
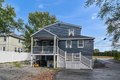
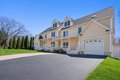
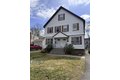
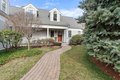
Charming 1880 Victorian farmhouse, move-in ready & set on a private 0.27-acre lot backing onto Fisk Pond. The attractive exterior features a welcoming farmer's porch, newer architectural roof, & low-maintenance vinyl siding. This home blends historic charm w all of the modern conveniences. Beautiful landscaping enhances the large private yard. Inside, you'll find high ceilings on both the first & second floors, newly installed oak hardwood floors, & fresh paint throughout. The main level includes an updated eat-in kitchen, along with a spacious family room, living room, dining room, & a convenient half bath with laundry. Upstairs, the second floor offers three generously-sized bedrooms & an updated full bathroom. Comfort is ensured year-round with gas heat from a newer boiler, supplemented by a high-efficiency mini-split heat pumps for cooling & additional heat. Many windows have also been upgraded. Ideally located just blocks from shops & Natick Center
Property facts
Property type
single family
Bedrooms
3
Bathrooms
1
Days on market
93 days
Features & amenities
Features & finishes
Bedrooms: 3, Primary Bedroom Dimensions: 12' x 17', Bedroom 2 Dimensions: 13' x 15', Bedroom 3 Dimensions: 13' x 13', Primary Bedroom Sqft: 204, Bedroom 2 Sqft: 195, Bedroom 3 Sqft: 169, Primary Bedroom Level: Second, Bedroom 2 Level: Second, Bedroom 3 Level: Second, Primary Bedroom Features: Closet,Flooring - Hardwood, Bedroom 2 Features: Closet, Flooring - Hardwood, Bedroom 3 Features: Closet, Flooring - Hardwood, Total Rooms: 7, Basement Features: Full, Interior Entry, Unfinished, Family Room Dimensions: 11' x 12', Living Room Dimensions: 13' x 15', Family Room Sqft: 132, Living Room Sqft: 195, Family Room Level: First, Living Room Level: First, Family Room Features: Flooring - Hardwood, Living Room Features: Flooring - Hardwood, Open Floorplan, Total Bathrooms: 1.5, Full Bathrooms: 1, 1/2 Bathrooms: 1, Bathroom 1 Dimensions: 6' x 7', Bathroom 2 Dimensions: 5' x 8', Bathroom 1 Sqft: 42, Bathroom 2 Sqft: 40, Bathroom 1 Level: First, Bathroom 2 Level: Second, Bathroom 1 Features: Bath
Location
Approximate location · exact address shared on inquiry