
910 Stuart Ave Apt 4L, Mamaroneck, NY, 10543
Property facts
- Property type
- coop
- Property subtype
- co_op
- Bedrooms
- 1
- Bathrooms
- 1
Only details supplied with this listing are shown. Ask the listing contact to confirm measurements, taxes and costs.
About this home
Coop in Mamaroneck, NY - Bedrooms: 1 - Bathrooms: 1 - Area: 860 sqft - Year Built: 1928 - Lot: N/A
Listing Agent: Danielle Longhitano Brokerage: Julia B. Fee Sotheby's International Realty
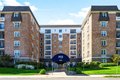
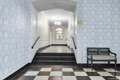
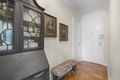
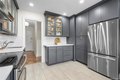
Meticulously updated and move-in ready, this charming one-bedroom home is located in sought-after Hawthorne Gardens, a classic pre-war Tudor building in the heart of Mamaroneck Village. Filled with natural light, this freshly painted residence blends timeless architectural character with modern updates and comfortable living. The oversized renovated eat-in kitchen features quartz countertops, stainless steel appliances, and a spacious dining area. The gracious living room is warm and inviting, highlighted by high ceilings, elegant crown moldings, hardwood floors, and a charming fireplace that adds character and warmth. The generously sized bedroom offers two IKEA closets, while three additional hallway closets provide excellent storage throughout. The remodeled full hallway bathroom features a newly reglazed tub, new pedestal sink, updated fixtures, and replaced flooring. Additional highlights include hardwood floors and crown moldings throughout. Hawthorne Gardens is a pet-friendly elevator building offering common laundry, a fitness room, indoor garage parking (waitlist), and ample on-site parking. Ideally located just moments from shops, restaurants, the train, bus, and all that Mamaroneck Village has to offer, this is an excellent opportunity to own a beautifully updated home in a convenient location.
Features & amenities
Location
If the interactive map is unavailable, open the supplied location in maps.
Open location in mapsThe pin uses coordinates supplied with this listing. Confirm the exact location with the listing contact.
Listing information
- Original source
- www.realtor.com
- Listing / MLS reference
- 969713
- Added to Mirror
Added and updated dates describe the Mirror record. Source publication and verification dates are shown separately when known; none establishes time on market. Confirm current price and availability with the listing contact.
View original listing