Log in Sign up
Back to search Home Countries United States Concord 911 Autumn Oak Cir, Concord, CA, 94521
$1,575,000

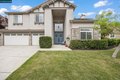
911 Autumn Oak Cir, Concord, CA, 94521

911 Autumn Oak Cir, Concord, CA, 94521
4 beds 3 baths single family

About this home

Single Family in Concord, CA - Bedrooms: 4 - Bathrooms: 3.5 - Area: 3240 sqft - Year Built: 2001 - Lot: 11413 sqft

Listing Agent: Aja Adair Brokerage: Berkshire Hathaway HomeServices Drysdale Properties

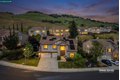
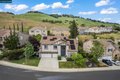
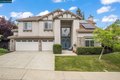
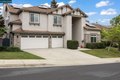
Open Thurs 2/2 from 5:30pm-7:30pm. Crystal Ranch luxury living - 4+ bedrooms / 3.5 baths - 3,240 sq ft - resort-style pool and spa - 3-car garage 911 Autumn Oak Cir blends generous scale, refined upgrades, and a luxury outdoor setting near Mt. Diablo trails. The two-story floor plan features a grand entry, cathedral ceilings, three fireplaces, an open kitchen and 2nd family room, a main-level bedroom and bath, spacious laundry room, and a versatile bonus room off the primary suite for an office, lounge, or fitness space. Recent improvements elevate the home with freshly painted interiors (2024), upgraded black hardware (2025), smart front door lock and Ring doorbell (2025), backyard Ring camera with floodlight (2025), updated fire alarms, new kitchen countertops (2025), new refrigerator and dishwasher (2025), a custom bar with wine fridge (2025), and a beautifully remodeled primary bath with granite countertops and an extended walk-in shower (2025). Outside, tiered retaining walls and landscaping (2025), along with a refreshed sport pool and spa (2026), Crystal Ranch amenities include a clubhouse, dog park, playground, community pool and spa, and tennis courts.

Property facts

Property type
single family
Bedrooms
4
Bathrooms
3
Days on market
108 days

Features & amenities

Features & finishes
Bedrooms: 4
Total Rooms: 9
Total Bathrooms: 3
Partial Bathrooms: 1
Full Bathrooms: 3
1/2 Bathrooms: 1
Dishwasher
Gas Range
Microwave
Refrigerator
Dryer
Washer
Laundry Features: Dryer
Laundry Room
Cooling Features: Central Air
Fireplace Features: Family Room
Living Room
Master Bedroom
Wood Burning
Heating Features: Zoned
Heating: Yes
Number of Fireplaces: 3
Flooring: Tile
Vinyl
Carpet
Kitchen Features: Stone Counters
Gas Range/Cooktop
Kitchen Island
Wet Bar
Back Yard
Side Yard
Terraced Back
Landscape Back
Landscape Front
Fencing: Fenced
Pool Features: In Ground
Pool/Spa Combo
Outdoor Pool
Pool Private: Yes
Spa Features: Heated
Lot Description: Premium Lot
Front Yard
Landscaped
Sprinklers In Rear
Lot Size Acres: 0.2620064
Lot Size Square Feet: 11413
Garage Spaces: 3
Parking Features: Attached
Garage Door Opener
View: Hills
Mt Diablo
Association: Yes
Association Amenities: Clubhouse
Greenbelt
Play

Location

Approximate location · exact address shared on inquiry
$1,575,000
4 bd · 3 ba
Contact agent
BH
Berkshire Hathaway HomeServices Drysdale Properties
Contact this agent
Log in Sign up