Single Family in Herrin, IL
- Bedrooms: 3
- Bathrooms: 2
- Area: 1472 sqft
- Year Built: 2016
- Lot: 10019 sqft
Listing Agent: Vicky Scoggins
Brokerage: CENTURY 21 House of Realty, Inc.
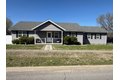
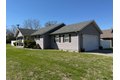
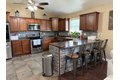
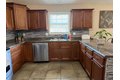
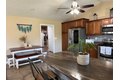
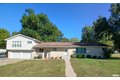
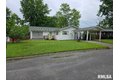
Welcome to a home that perfectly balances space, style, and efficiency. Built just 10 years ago and meticulously maintained, this 3 bedroom, 2 bath residence is situated on 2 expansive lots. The heart of this home is the impressive kitchen, dining and living combo. The chef-inspired kitchen features a unique combo island and breakfast bar, providing plenty of prep space and a natural gathering spot for morning coffee or casual evening meals. Step out the back door for relaxation and privacy with white vinyl fencing that offers a level of privacy rarely found in town. Attached 2 car garage with convenient pull-down attic access. Seller is leaving Vivint home security system. Washer, dryer, refrigerator and fireplace do not stay.
Property facts
Property type
single family
Bedrooms
3
Bathrooms
2
Days on market
102 days
Features & amenities
Features & finishes
Bedrooms: 3, Bedrooms Possible: 3, Primary Bedroom Dimensions: 13' x 13', Bedroom 2 Dimensions: 13' x 11', Bedroom 3 Dimensions: 13' x 13', Primary Bedroom Level: Main, Bedroom 2 Level: Main, Bedroom 3 Level: Main, Total Rooms: 5, No additional rooms, Laundry Dimensions: 8' x 10', Laundry Level: Main, Basement Features: Crawl Space, Living Room Dimensions: 17' x 18', Living Room Level: Main, Total Bathrooms: 2, Full Bathrooms: 2, Vaulted Ceiling(s), 1st Floor Bedroom, 1st Floor Full Bath, Walk-In Closet(s), High Ceilings, Open Floorplan, Flooring: Wood Laminate, Window Features: Screens, Blinds, Double Pane Windows, Range, Microwave, Dishwasher, Disposal, Electric Cooktop, Laundry Features: Main Level, Cooling Features: Central Air, Heating Features: Electric, Forced Air, Heating: Yes, Number of Fireplaces: 1, Kitchen Dimensions: 17' x 10', Kitchen Level: Main, Additional Parcels Description: 0229164013, Additional Parcels: Yes, Lot Description: Corner Lot, Level, Lot Size Acres: 0.23,
Location
Approximate location · exact address shared on inquiry