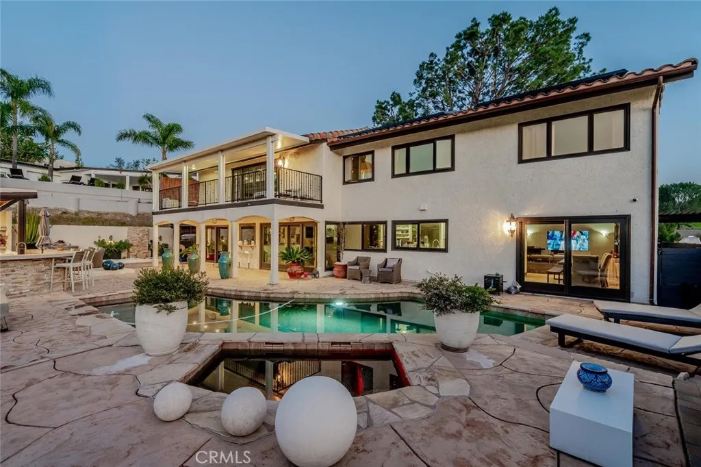
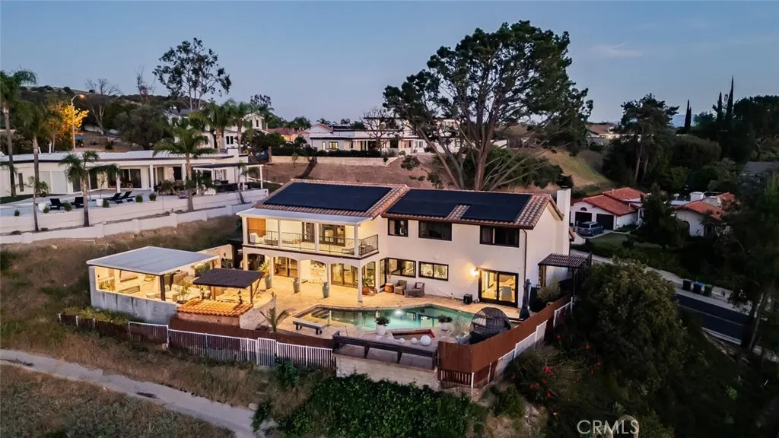
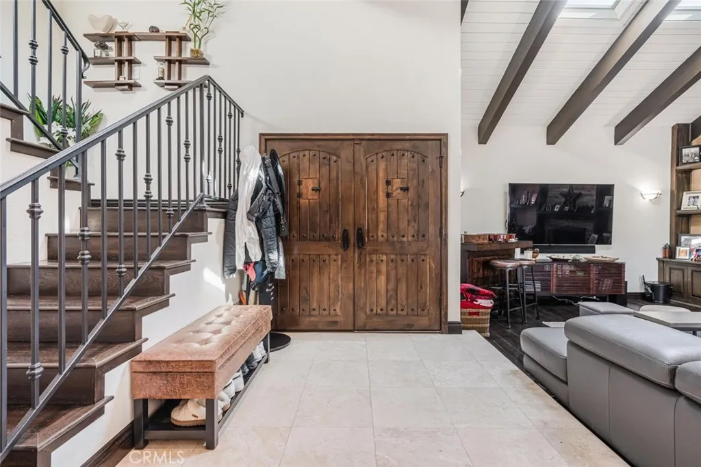
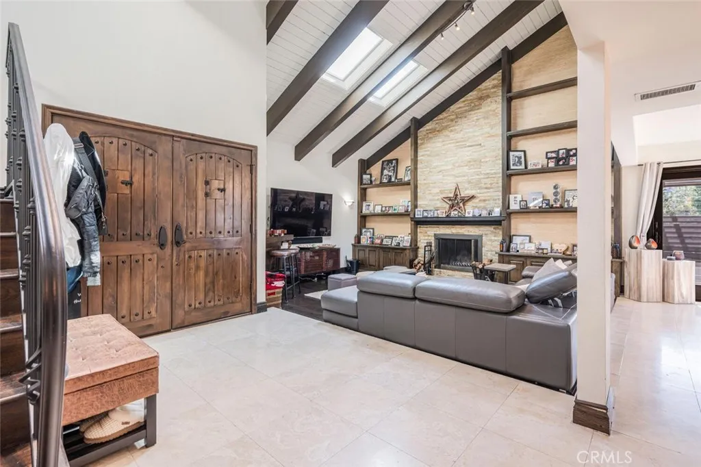
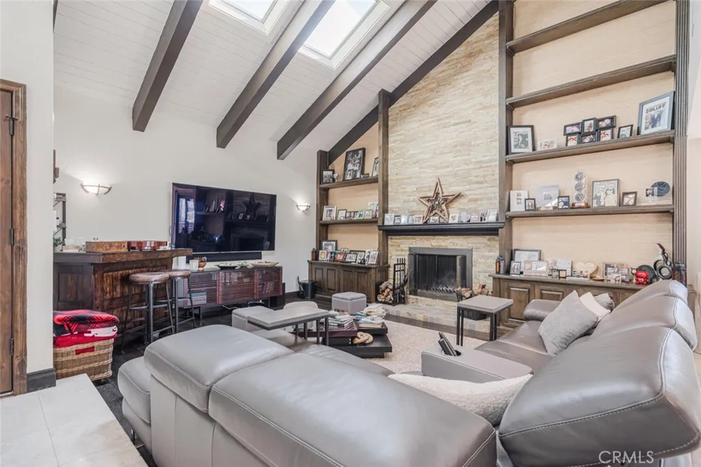
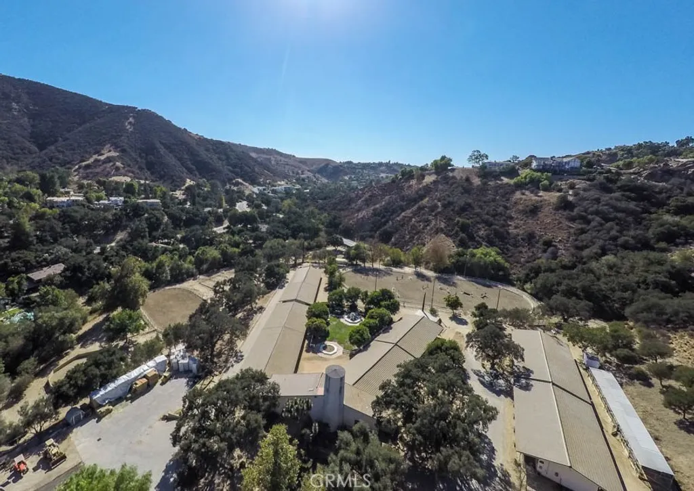
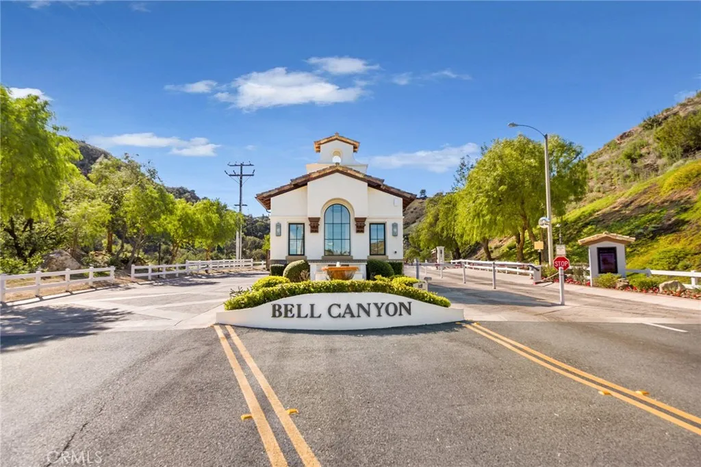
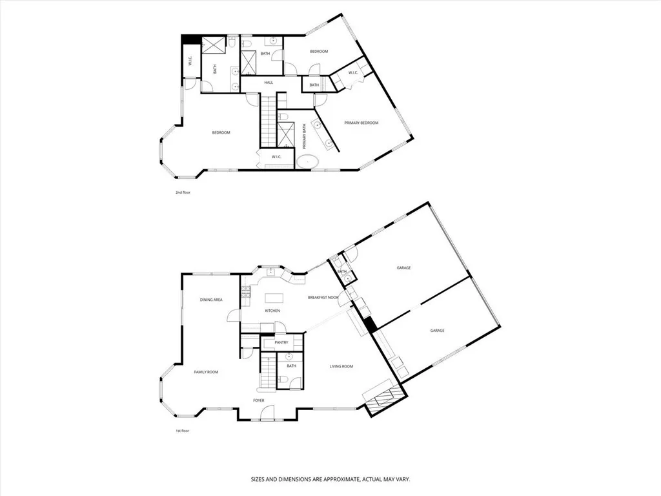
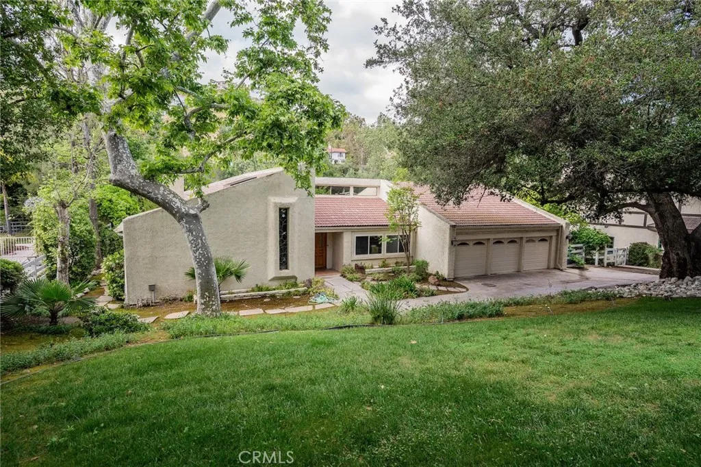
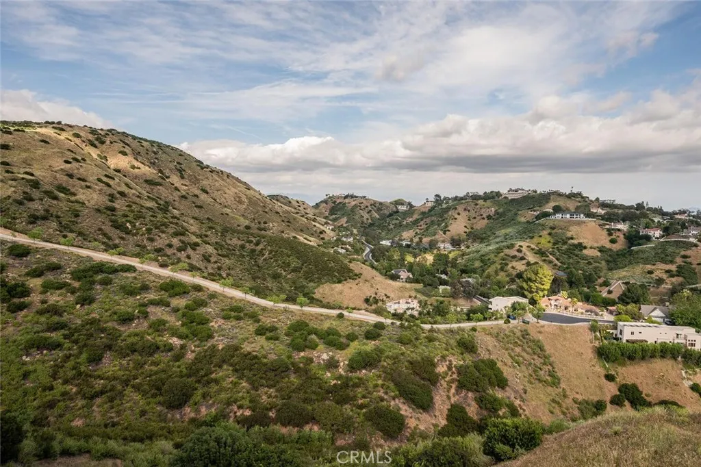
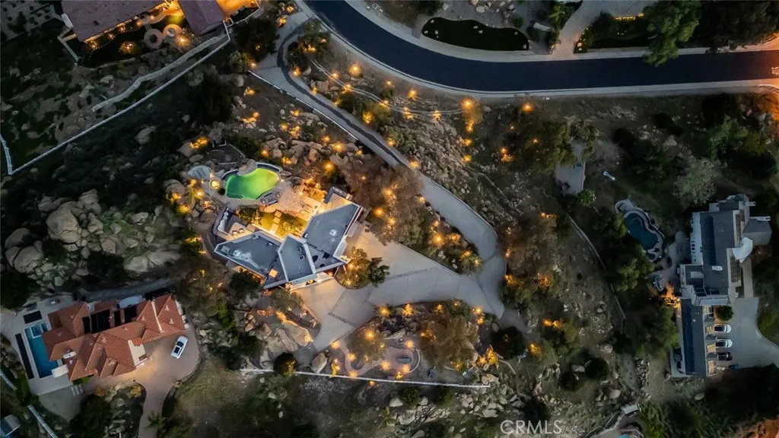
Designed for those who live exceptionally well, this Bell Canyon residence reflects a lifestyle where connection, comfort, and experience take precedence. From the moment of arrival, the intention is clear: open sightlines, effortless flow, and a seamless relationship between indoor and outdoor living create an environment that naturally invites gathering, relaxation, and celebration. Panoramic views serve as a constant backdrop, transforming everyday moments into something extraordinary. Expansive walls of glass dissolve boundaries, allowing light-filled interiors to extend outward to the horizon. Updated finishes and a reimagined floorplan ensure the home feels current, functional, and quietly refined, while integrated smart home features - including intuitive lighting, climate, and security systems - bring modern efficiency to every corner of the property. At the heart of the home is a fully integrated indoor-outdoor experience. Large openings lead to a resort-style backyard where an inviting pool serves as the focal point for recreation. A thoughtfully designed outdoor kitchen and covered living area - complete with heating and a mounted television - offer a true extension of the home, perfectly suited for vibrant evenings under the stars. Entertaining is further elevated by a full sit-down bar with a garage-style pass-through window, encouraging fluid interaction between interior and exterior spaces. Beyond the gates, life within Bell Canyon offers a rare sense of connection. This guard-gated enclave provides a grounded rhythm of living with access to scenic trail systems, tennis and pickleball courts, an equestrian center, and a private fitness facility. Served by the highly-regarded Las Virgenes Unified School District, the community offers a perfect balance of privacy and convenience, staying within easy reach of premier private schools, dining, and shopping. This residence is not simply a place to live, but a setting where home and community work in harmony to create a lifestyle defined by luxury, connection, and enduring appeal.
PROPERTY DETAILS:
Square Feet: 2825 | Bathrooms: 4
INTERIOR FEATURES:
• Flooring: Tile, Wood
• Cooling: Central Air
• Heating: Forced Air
• Common Walls: No Common Walls
• Fireplaces: Living Room
• Additional Interior Features: Beamed Ceilings, Crown Molding, Recessed Lighting, Open Floorplan, Cathedral Ceiling(s), Granite Counters
EXTERIOR FEATURES:
• Parking: 3 Garage Spaces, 3 Parking Spaces, Garage Faces Front, Attached Garage.
• Patio: Patio, Covered
• Pool Description: Private
• Spa: Private
• Lot View: Canyon
• Additional Exterior/Lot Features: Patio, Jac/Spa/Hot Tub Front Yard
LISTING AGENT:
Agent: Kevin Godley | Office: Pinnacle Estate Properties, Inc. | Phone: 8184029763 | Email: [email protected]
LISTING INFORMATION:
MLS#: SR26066309 | Status: FOR SALE