Single Family in Oak Park, CA
- Bedrooms: 4
- Bathrooms: 4.5
- Area: 3699 sqft
- Year Built: 2000
- Lot: 6534 sqft
Listing Agent: The Mark Moskowitz Team
Brokerage: Keller Williams Westlake Village
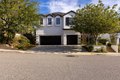
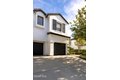
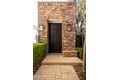
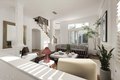
From the moment you arrive, this Chambord residence makes its presence known. The entry is grand yet inviting--soaring ceilings, natural light pouring in, and a formal living room anchored by a statement fireplace that immediately sets the tone. This is a home that understands scale and atmosphere. Just beyond, the formal dining room feels equally intentional, framed by beautiful windows and open mountain views--ideal for long dinners, holidays, and moments worth slowing down for. The heart of the home unfolds naturally toward the back, where the chef's kitchen opens seamlessly to the family room. Designed for both everyday living and effortless entertaining, this space flows out through French doors to a paved side yard--enhanced by built-in retractable screens on both the family room and backyard doors. It's a subtle upgrade that dramatically elevates daily life, blurring the line between indoor and outdoor living. Also on the main level: a perfectly placed home office, a charming courtyard accessed by French doors, and a thoughtfully located powder room--completing a first floor that balances function, beauty, and flexibility. Two staircases offer a sense of quiet luxury and practicality--one grand staircase at the front of the home, and a secondary staircase tucked off the kitchen. Up the main staircase, the primary suite is a true retreat. The bedroom is spacious and light-filled, with stunning mountain views and a dedicated lounge area that invites calm mornings and peaceful evenings. The spa-inspired primary bath features a large walk-in shower, sunken soaking tub, double vanity, built-in makeup counter, private toilet room, and an expansive walk-in closet with custom built-ins designed for effortless organization. The upper level continues with two additional generously sized bedrooms. One features a walk-in closet and private ensuite bath. The other--originally two bedrooms--has been thoughtfully expanded into one oversized space with dual closets and a full bathroom just across the hall. An upstairs laundry room adds convenience right where you need it. Tucked away on its own, a private ensuite bedroom offers incredible versatility--ideal as a guest suite, home gym, creative studio, or secondary office--quietly separated from the rest of the home. Outside, the backyard delivers both beauty and privacy. A sparkling pool and jacuzzi with waterfall create a resort-like backdrop, with ample space for lounging, dining, and entertaining. A built-in BBQ anchors the outdoor kitchen, while the absence of rear neighbors provides a rare sense of seclusion and calm. Beyond what you see, the home is equally impressive behind the scenes--Leased Tesla solar with Powerwalls and EV charging for near-zero electric bills and true energy independence, plus a whole-house water filtration system and alkaline kitchen water for elevated everyday living. Both systems are owned. Newer HVAC system for optimal efficiency. Surrounded by hiking trails, moments from Deerhill Park, and located within Oak Park's award-winning school district, this home offers the rare combination of design, comfort, privacy, and lifestyle. This isn't just a house that checks boxes. It's a home that understands how people live.
Property facts
Property type
single family
Bedrooms
4
Bathrooms
4
Days on market
101 days
Features & amenities
Features & finishes
Bedrooms: 4, Total Bathrooms: 4.5, Full Bathrooms: 4, 1/2 Bathrooms: 1, Bathroom 1 Features: Remodeled, Shower Over Tub, Sunken Tub, Double Vanity(s), Linen Closet, Shower & Tub, Shower Stall, 2 Staircases, Crown Molding, High Ceilings, Quartz Counters, Interior Amenities: All Bedrooms Up, Walk-In Closet, Primary Retreat, Door Features: French Doors, Flooring: Simulated Wood, Window Features: Double Pane Windows, Gas Cooktop, Microwave, Electric Oven, Double Oven, Dishwasher, Garbage Disposal, Refrigerator, Freezer, Laundry Features: Individual Room, Upper Level, Dining Room, Primary Bedroom, Office, Walk-In Closet, Separate Family Room, Cooling Features: Central Air, Fireplace Features: Family Room, Living Room, Heating Features: Forced Air, Heating Fuel: Natural Gas, Heating: Yes, Breakfast Room Description: Breakfast Counter/Bar, Formal Dining Room, Kitchen Features: Island,Open to Family Room,Gourmet Kitchen,Quartz Counters, Built-in Barbecue, Pool Features: Private, Pool Private:
Location
Approximate location · exact address shared on inquiry
Similar homes nearby
Photos coming soon
For Sale
USD270,000
118 N Taylor Ave #1 #1, Oak Park, IL, 60302
2 bd2 baTownhouse
Oak Park
Listed by Redfin
Photos coming soon
For Sale
USD815,000
1212 N Ridgeland Ave, Oak Park, IL, 60302
5 bd3 baSingle Family
Oak Park
Listed by Redfin
Photos coming soon
For Sale
USD149,900
714 N Austin Blvd #202 #202, Oak Park, IL, 60302
1 bd1 baTownhouse
Oak Park
Listed by Redfin
Photos coming soon
For Sale
USD145,000
914 N Austin Blvd Unit B4 Unit B4, Oak Park, IL, 60302
1 bd1 baTownhouse
Oak Park
Listed by Redfin
Photos coming soon
For Sale
USD749,999
1420 N Austin Blvd, Oak Park, IL, 60302
8 bd4 baSingle Family
Oak Park
Listed by Redfin
Photos coming soon
For Sale
USD1,049,000
131 N Taylor Ave, Oak Park, IL, 60302
5 bd3 baSingle Family
Oak Park
Listed by Redfin
Photos coming soon
For Sale
USD180,000
914 N Austin Blvd Unit B8 Unit B8, Oak Park, IL, 60302