29231 Black Pine Way, Saugus, CA 91390
About this home
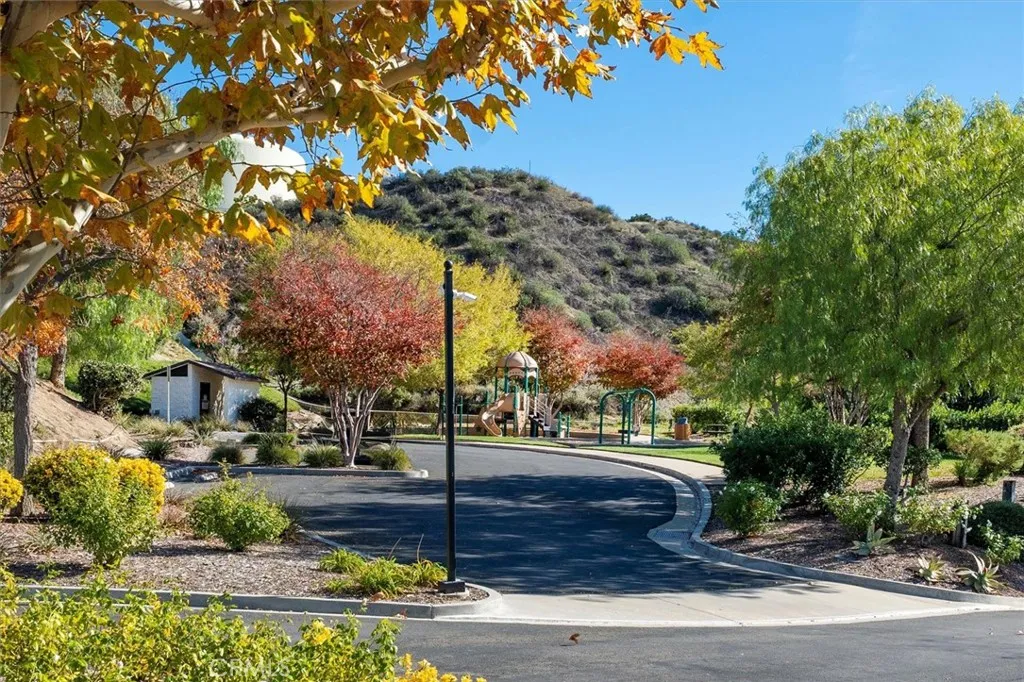

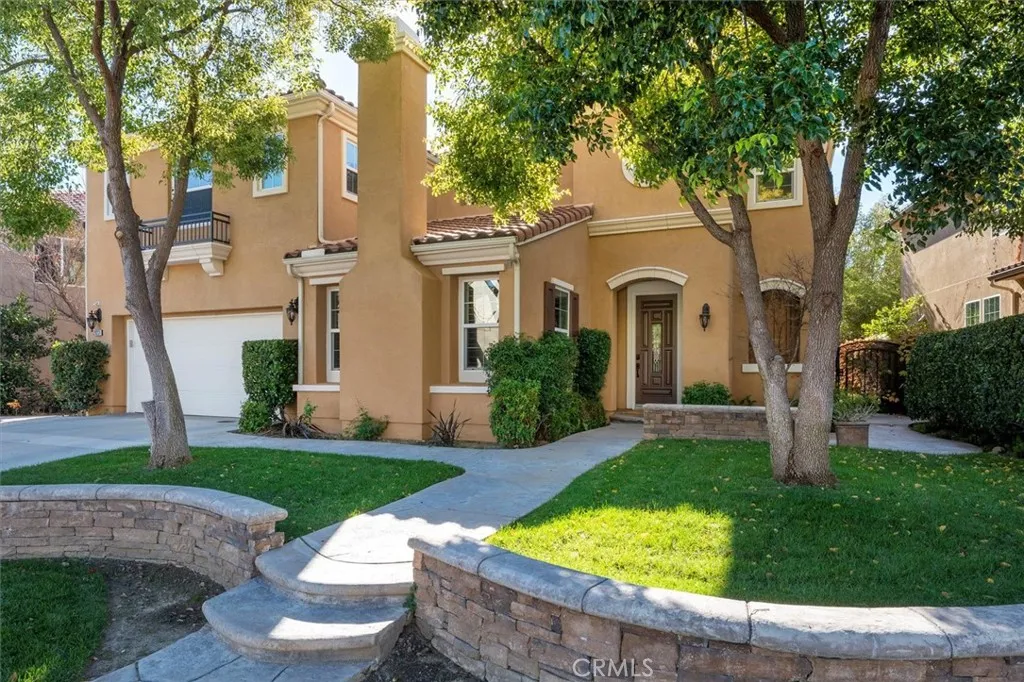
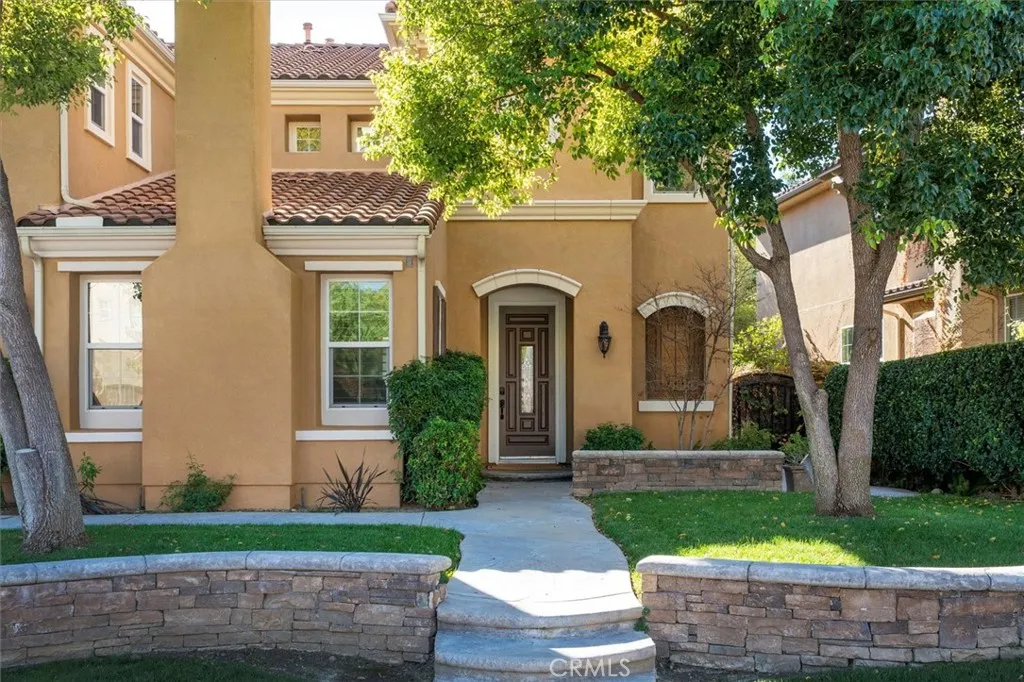

Discover exceptional living in this beautifully updated 6-bedroom, 4.5-bath home located in the desirable Hidden Ranch neighborhood. With extensive high-end upgrades inside and out, this home offers modern luxury, thoughtful functionality, and true move-in readiness. This home features living room and family room both with fireplaces, formal dining room with built in hutch, remodeled kitchen and all 4.5 bathrooms have been remodeled as well, 2 bedrooms downstairs -sparkling pool and spa, outdoor fireplace. Upstairs loft area, large primary suite with updated bathroom and 2 walk-in closet and 3 additional bedrooms. The kitchen has been completely transformed into a chef's dream, showcasing cabinetry with soft-close drawers and hinges, an enlarged oversized island with bar seating, and elegant quartz countertops. A custom range hood and upgraded exhaust fan elevate the design, while a Kohler porcelain farm sink, Kohler faucet, and purified water spigot add both style and practicality. Premium KitchenAid appliances - including a dishwasher, drawer microwave, double ovens, and a six-burner cooktop - ensure top performance. The kitchen nook features built-in bench seating with updated paint, and additional LED ceiling lights enhance the bright and modern atmosphere. The primary suite received an exquisite full remodel. This spa-like retreat features a free-standing soaking tub, an oversized custom-tiled shower, cabinetry with dual sinks, Moen fixtures, custom tile flooring and shower tile, LED ceiling lighting, and two vanity lights. The suite also includes a reconfigured walk-in closet outfitted with custom organizers. With its exceptional upgrades, thoughtful layout, and premium finishes, this Hidden Ranch home offers a rare combination of luxury, comfort, and turnkey living. Every detail has been carefully curated, creating a residence that truly stands out.
PROPERTY DETAILS: Square Feet: 3471 | Bathrooms: 5
INTERIOR FEATURES: • Appliances: Dishwasher, Double Oven, Gas Cooktop, Microwave, Range Hood • Flooring: Tile, Carpet, Wood • Cooling: Central Air, Ceiling Fan(s) • Heating: Central, Fireplace • Common Walls: No Common Walls • Doors/Windows: Blinds, Plantation Shutters • Fireplaces: Family Room, Living Room, Outside, Gas • Additional Interior Features: Kitchen Island, Pantry, Walk-In Closet(s), Breakfast Bar, Built-in Features, Ceiling Fan(s), Granite Counters, High Ceilings, Open Floorplan, Recessed Lighting
EXTERIOR FEATURES: • Parking: 2 Garage Spaces, 2 Parking Spaces, Driveway, Concrete, Garage, Garage Faces Front, Attached Garage. • Patio: Patio, Covered • Pool: InGround • Pool Description: Private, In Ground • Spa: Private, In Ground • Fence: Block • Additional Exterior/Lot Features: Landscaped, Patio, Jac/Spa/Hot Tub Back Yard, Front Yard, Landscaped
LISTING AGENT: Agent: Tami Cicerello | Office: RE/MAX of Santa Clarita | Phone: 6612123413 | Email: [email protected]
LISTING INFORMATION: MLS#: SR25267392 | Status: FOR SALE