Log in Sign up
Back to search Home Countries Unknown Ontario 3384 E Tree Blossom St, Ontario, CA 91761
USD1,100,000
3384 E Tree Blossom St, Ontario, CA 91761
Ontario
4 baths

About this home

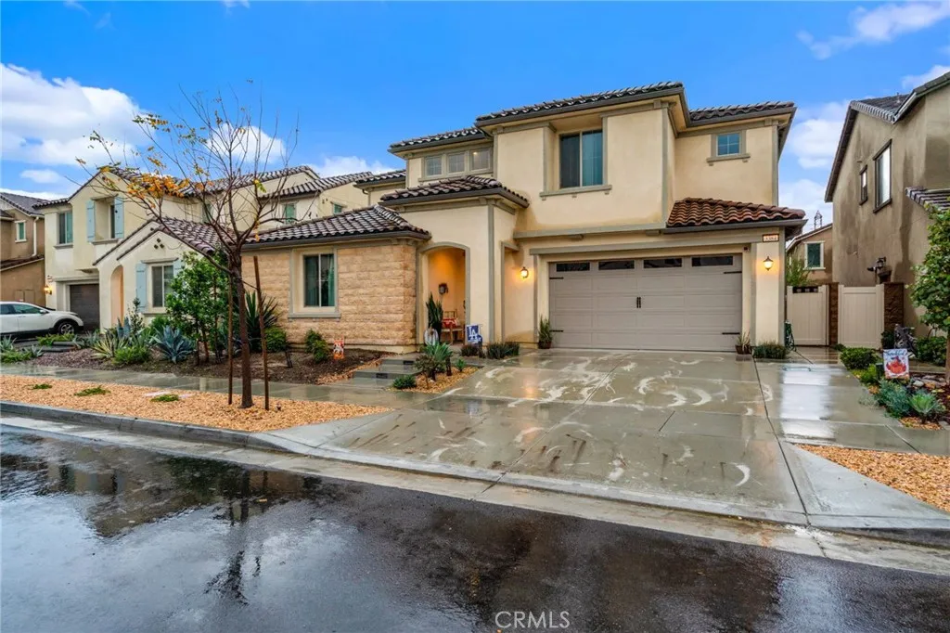
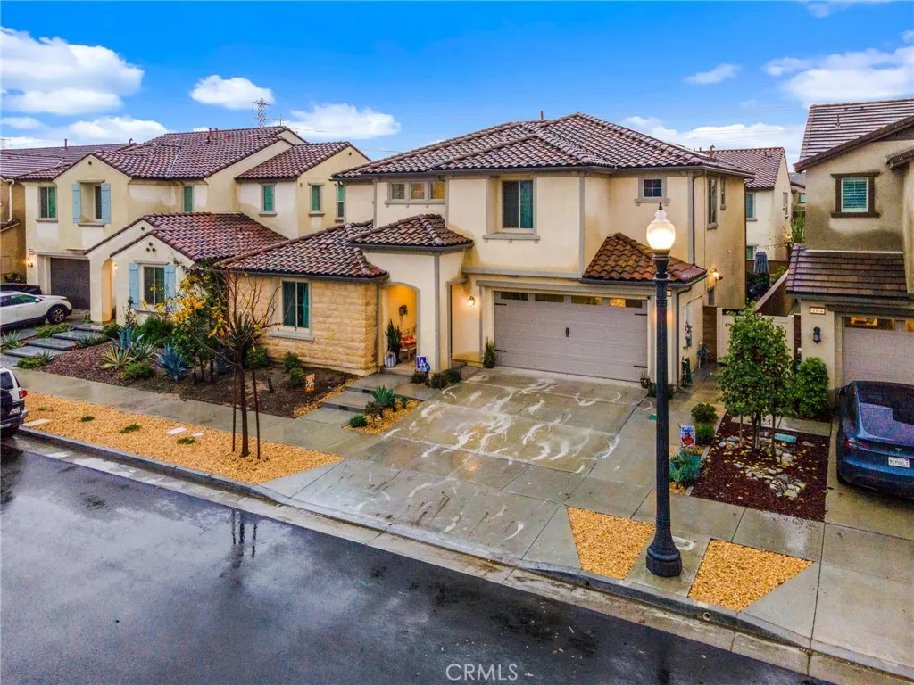
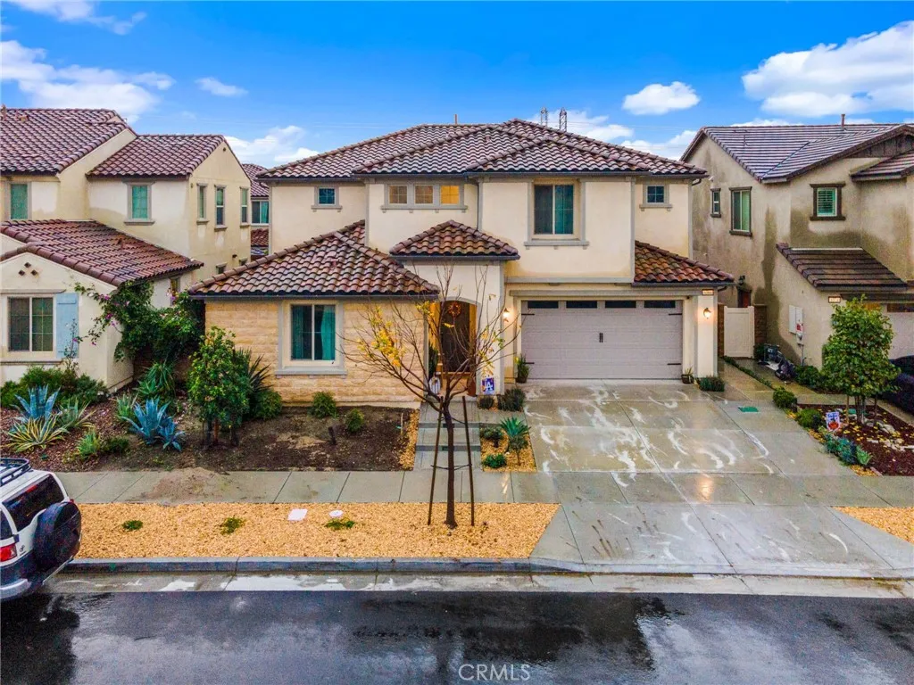
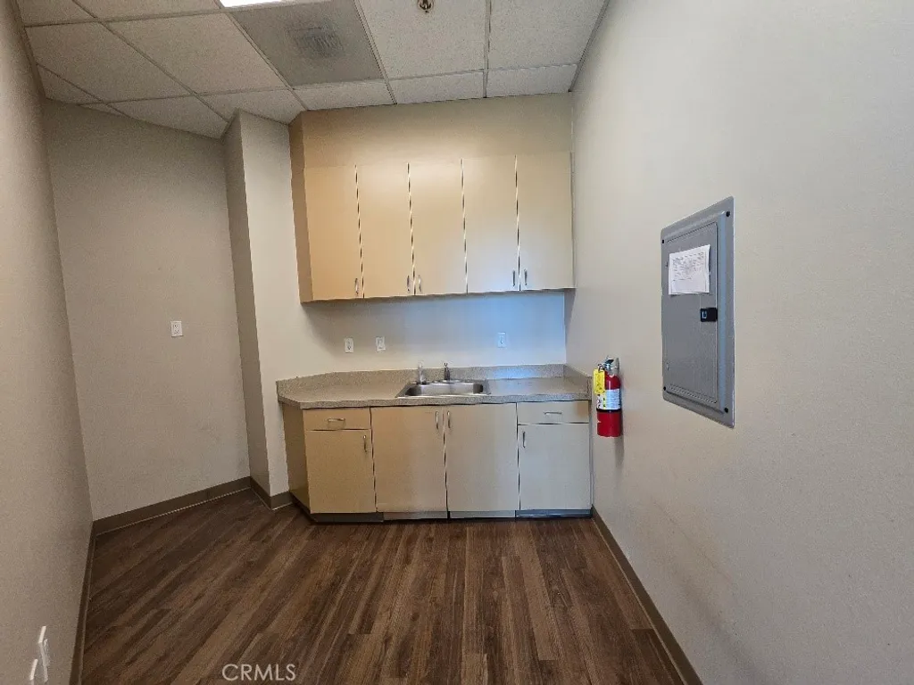
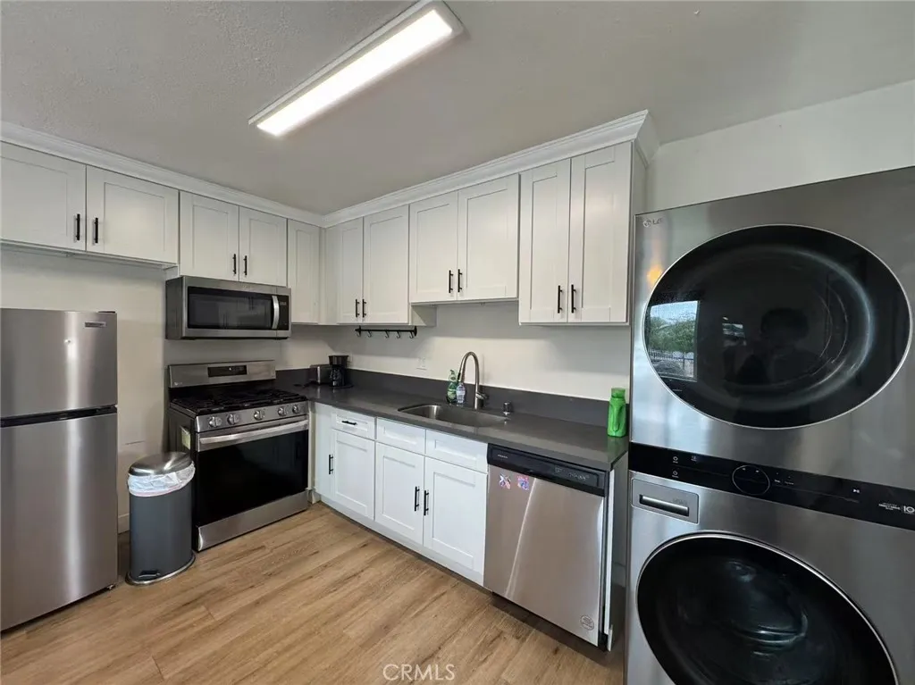
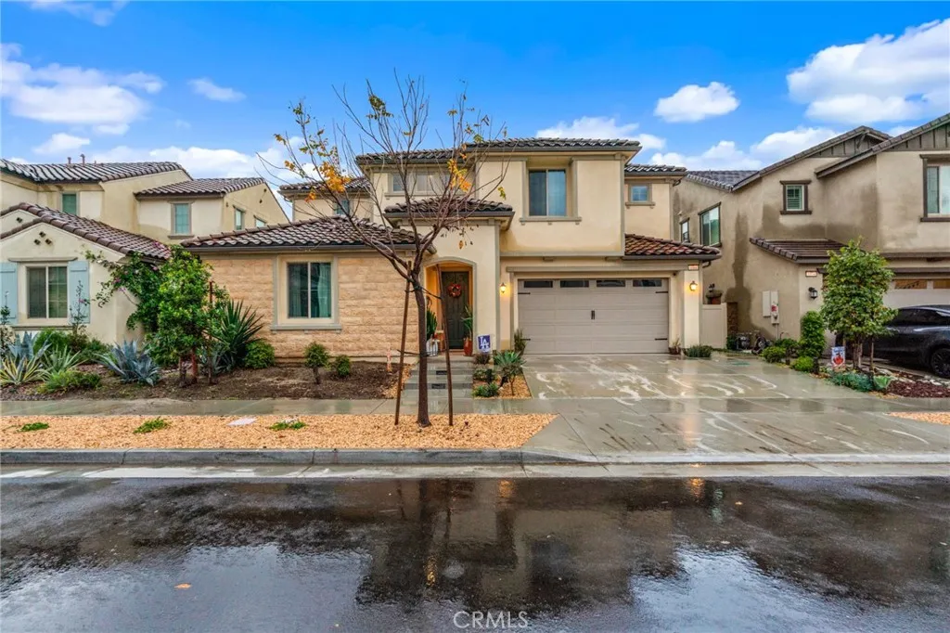
Welcome to Ontario Ranch! This highly upgraded 5-bed, 4-bath, 3,237 sqft home (built 2021) features a GEN Suite on the main level with its own bedroom, full bathroom, and private living room, plus a second downstairs bedroom with an ensuite bath. The home offers new flooring throughout, high ceilings, and an open-concept layout filled with natural light. The upgraded kitchen includes soft-close cabinets, premium countertops, stainless steel appliances, a large island, and an oversized walk-in pantry. A converted office off the kitchen features matching upgraded cabinetry. Upstairs offers a large loft - perfect as a second living room, spacious secondary bedrooms, and a primary suite with dual vanities and a large walk-in closet. All bathrooms feature upgraded cabinetry. Additional features include: paid-off solar, remote-control window shades, electric curtains, pre-wired EV charging, soft water system, flush-mounted ceiling speakers, surround-sound hookups, and multiple walk-in closets. The backyard features an upgraded California Room for outdoor living. A tandem 3-car garage provides extra storage or parking flexibility. Located minutes from Ontario Airport, close to Ontario Mills, shopping, dining, and freeways (15 & 60). Low HOA includes parks and common areas.

PROPERTY DETAILS: Square Feet: 3237 | Bathrooms: 4

INTERIOR FEATURES: • Cooling: Central Air • Heating: Central • Common Walls: No Common Walls • Fireplaces: None

EXTERIOR FEATURES: • Parking: 2 Garage Spaces, 2 Parking Spaces, Attached Garage. • Pool Description: None • Lot View: Mountain • Additional Exterior/Lot Features: Back Yard, Front Yard

LISTING AGENT: Agent: Jesse Aguayo | Office: KELLER WILLIAMS REALTY | Phone: 2135907380 | Email: [email protected]

LISTING INFORMATION: MLS#: IG25262064 | Status: FOR SALE

Property facts

Bathrooms
4
Days on market
213 days

Features & amenities

Features & finishes
Interior Features:
• Cooling: Central Air
• Heating: Central
• Common Walls: No Common Walls
• Fireplaces: None
Exterior Features:
• Parking: 2 Garage Spaces, 2 Parking Spaces, Attached Garage.
• Pool Description: None
• Lot View: Mountain
• Additional Exterior/Lot Features: Back Yard, Front Yard

Location

Map unavailable
Approximate location · exact address shared on inquiry

Similar homes nearby

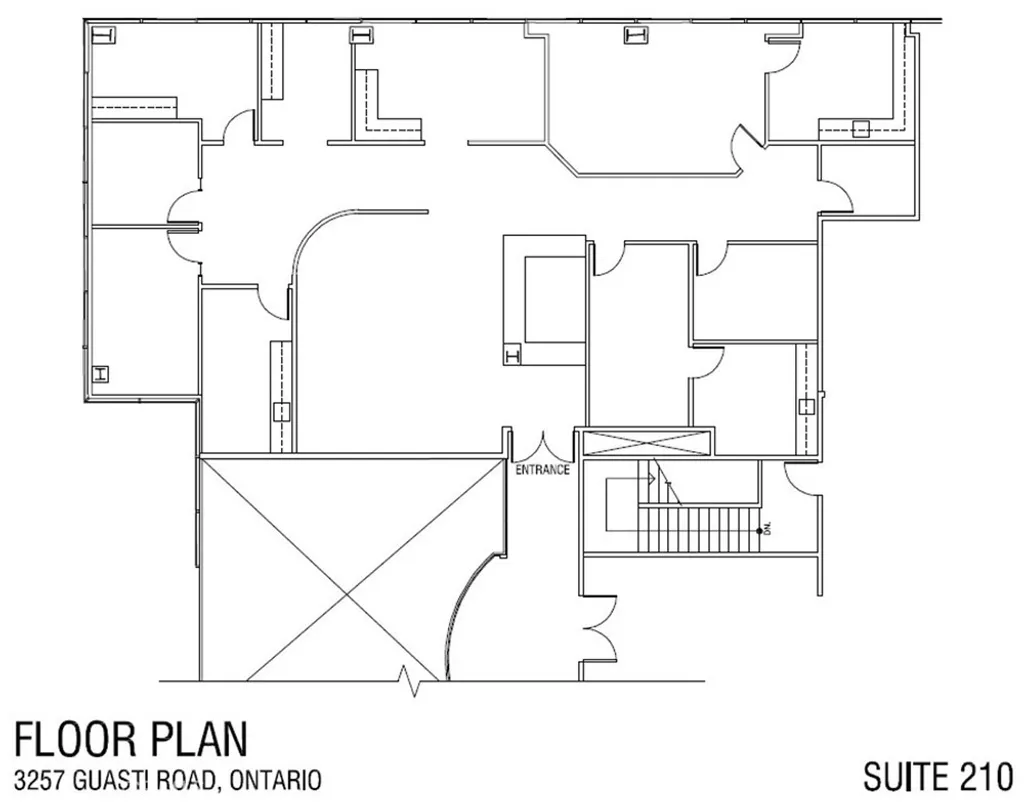
3257 E Guasti Road Unit 210, Ontario, CA 91761
For Sale
USD8,242
3257 E Guasti Road Unit 210, Ontario, CA 91761
Studio
Ontario
Listed by MGR REAL ESTATE, INC.
3237 E Guasti Road Unit 105, Ontario, CA 91761
For Sale
USD5,489
3237 E Guasti Road Unit 105, Ontario, CA 91761
Studio
Ontario
Listed by MGR REAL ESTATE, INC.
2551 S Euclid Avenue, Ontario, CA 91762
For Rent
Price on request
2551 S Euclid Avenue, Ontario, CA 91762
Studio
Ontario
Listed by Acreage Real Estate
2559 S Euclid, Ontario, CA 91762
For Rent
Price on request
2559 S Euclid, Ontario, CA 91762
Studio
Ontario
Listed by Acreage Real Estate
926 W Philadelphia St Unit 57, Ontario, CA 91762
For Sale
USD430,000
926 W Philadelphia St Unit 57, Ontario, CA 91762
Studio 3 ba
Ontario
Listed by A & A Realty and Home Loans
4193 S S. Limecrest Paseo Unit 44, Ontario, CA 91761
For Sale
USD542,779
4193 S S. Limecrest Paseo Unit 44, Ontario, CA 91761
Studio 3 ba
Ontario
Listed by Brookfield Residential Sales Inc.
951 E Elma Street, Ontario, CA 91764
For Sale
USD785,000
951 E Elma Street, Ontario, CA 91764
Studio
Ontario
Listed by Universal Elite Inc.
4269 E Rincon Street, Ontario, CA 91761
For Sale
USD552,990
4269 E Rincon Street, Ontario, CA 91761
Studio 3 ba
Ontario
Listed by KB Home Sales-Southern CA Inc
USD1,100,000
4 ba
Contact agent
JA
JESSE AGUAYO
KELLER WILLIAMS REALTY
Contact this agent
Log in Sign up