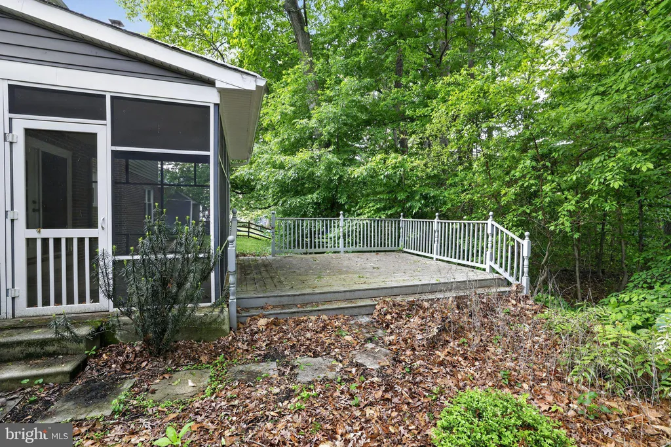
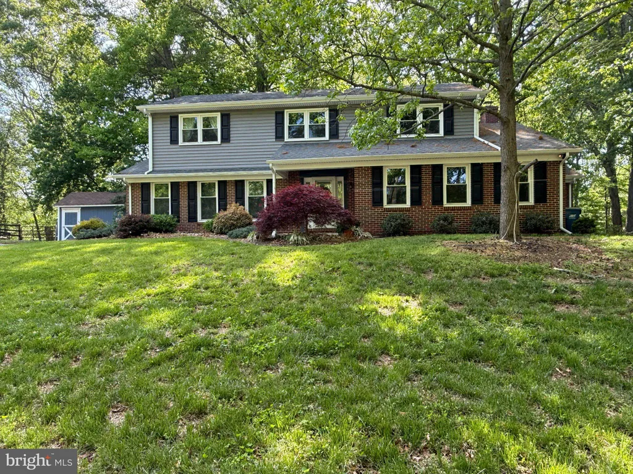
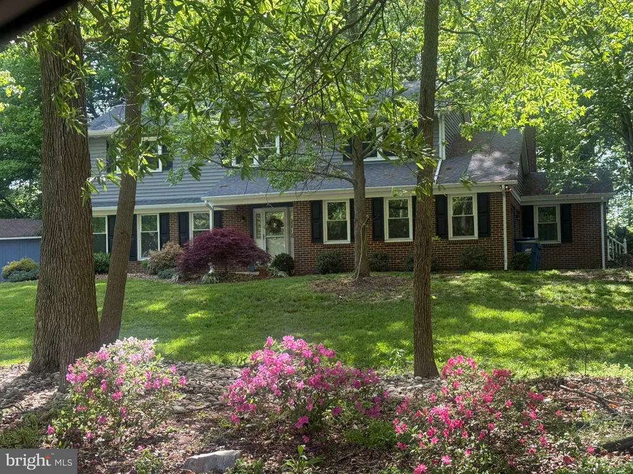
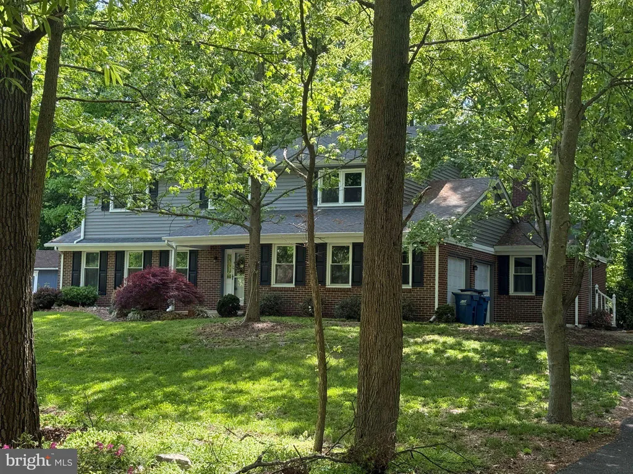
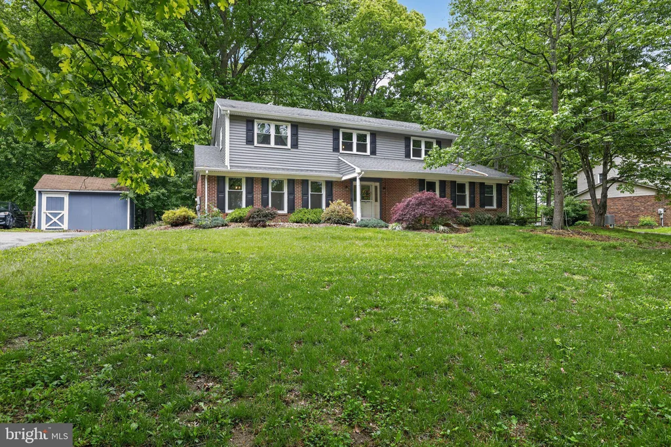
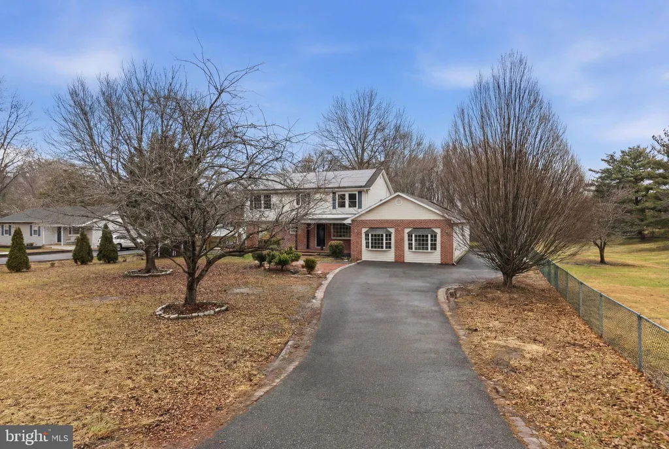
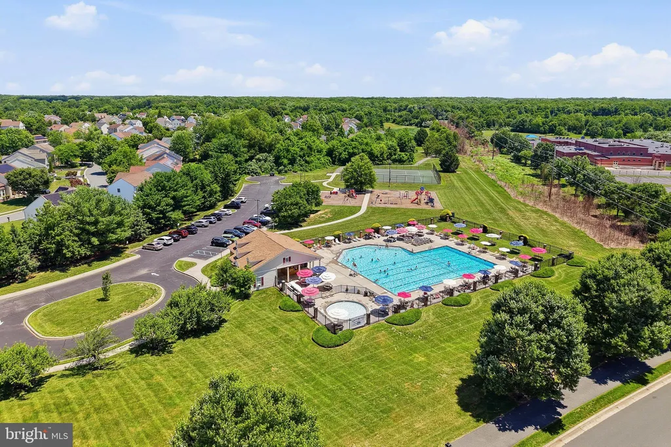
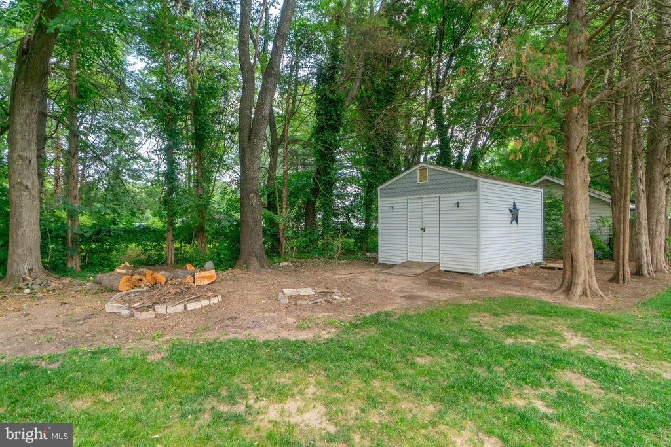
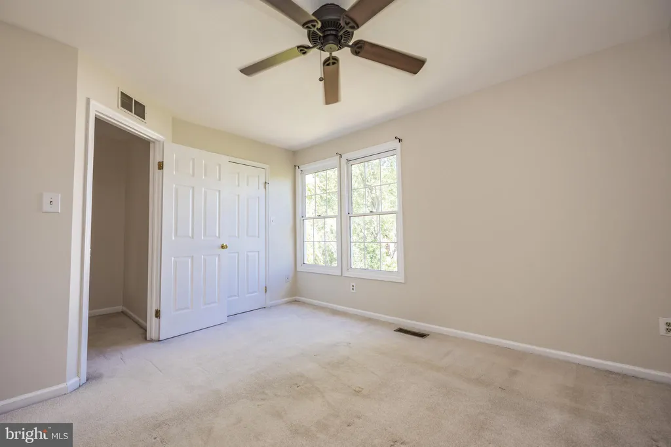
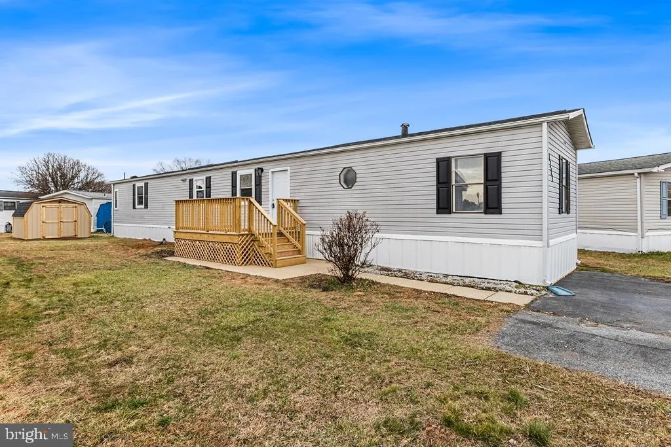
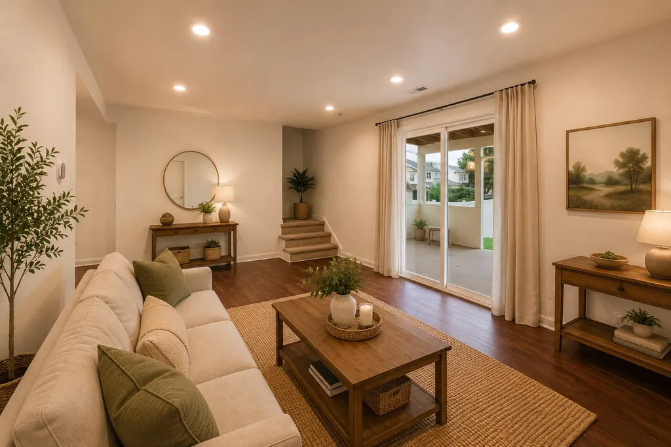
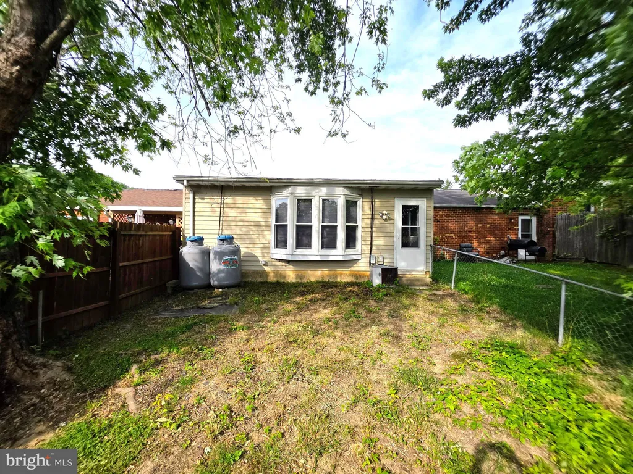
Welcome to this spacious 4-bedroom, 2.5-bath Colonial situated in the well-established and highly-desired community of Caravel Farms. This classic home sets on a large, private, wooded lot offering peace, privacy, and timeless charm. Owned and lovingly maintained by just one owner, this solidly built home is full of character and opportunity for its next chapter. Inside, you'll find hardwood floors, beautiful natural wood trim and doors, and an original dark wood staircase that adds warmth and classic appeal. The bright living room is filled with natural light, and the designated dining room provides the perfect space for gatherings and entertaining. The main level also includes an eat-in kitchen, a comfortable family room with a fireplace. The sliding door that leads from the family room to the screened porch and back deck. The garage entry, a convenient half bath, and a laundry room finish out the main floor. Upstairs, you'll find four generously sized bedrooms, all featuring spacious closets, along with two full baths. The spacious primary suite includes a walk-in closet and an attached bath. A full basement provides abundant storage space.. Enjoy relaxing or entertaining outdoors from the screened-in back porch and additional oversized deck overlooking the private wooded backyard. The side entry garage is a true 2 car garage with a blue tooth control system in case you forget if you closed the garage door when you left. While this exceptionally-cared for and well-maintained home could benefit from some cosmetic updating, it is priced well below many of the updated homes in Caravel Farms - creating an excellent opportunity for someone to build equity while updating it to their own preferences over time while they're living here. Additional peace of mind comes with numerous transferable warranties including windows and siding. Lifetime warranties on basement walls, floor and french drain from water intrusion, plus the remainder of the Cinch Home Warranty through 1/27 and renewable on 2/8/2027 if wanted; and the existing pest control warranty through 11/26 with assumable pest control plan. This is a rare opportunity to own a well-built Colonial with classic character, great space, and endless potential in a beautiful private setting . Although the property is in great condition, it is being sold as-is. Check out the walk through video! ***All room sizes are estimates
PROPERTY DETAILS:
Square Feet: 2475 | Bathrooms: 3
INTERIOR FEATURES:
• Square Footage
(approx): 2,475 Sq. Ft. Above Ground, Sq. Ft. Below Ground
• Appliances: Gas Range, Gas Oven, Washer, Dishwasher, Disposal, Range Hood, Refrigerator, Washer/Dryer Stacked, Water Heater
• Flooring: Hardwood, Ceramic Tile, Carpet, Wood
• Cooling: Central Air, Electric, Ceiling Fan(s)
• Heating: Oil, Heat Pump, Forced Air
• Plumbing: Electric Water Heater
• Basement: Full, Unfinished
• Fireplaces: 1 Masonry, Wood Burning
• Additional Interior Features: Eat-in Kitchen, Ceiling Fan(s)
EXTERIOR FEATURES:
• Parking: 2 Garage Spaces, 6 Parking Spaces, Asphalt, Garage, Driveway, Inside Entrance, Attached Garage.
• Exterior: Brick, Vinyl
• Patio: Deck, Porch, Screened
• Roof: Shingle
• Pool Description: None
• Zoning: NC21
• Additional Exterior/Lot Features: Lighting, Porch, Deck Wooded, Front Yard, Private, Few Trees
LISTING AGENT:
Agent: Doreen Sawchak | Office: RE/MAX Associates-Hockessin | Phone: 3024533200 | Email: [email protected]
LISTING INFORMATION:
MLS#: DENC2102666 | Status: FOR SALE