For Sale
USD2,800
31314 Burke Court, Millsboro, DE 19966
Studio
3 ba
Millsboro
Listed by Keller Williams Realty


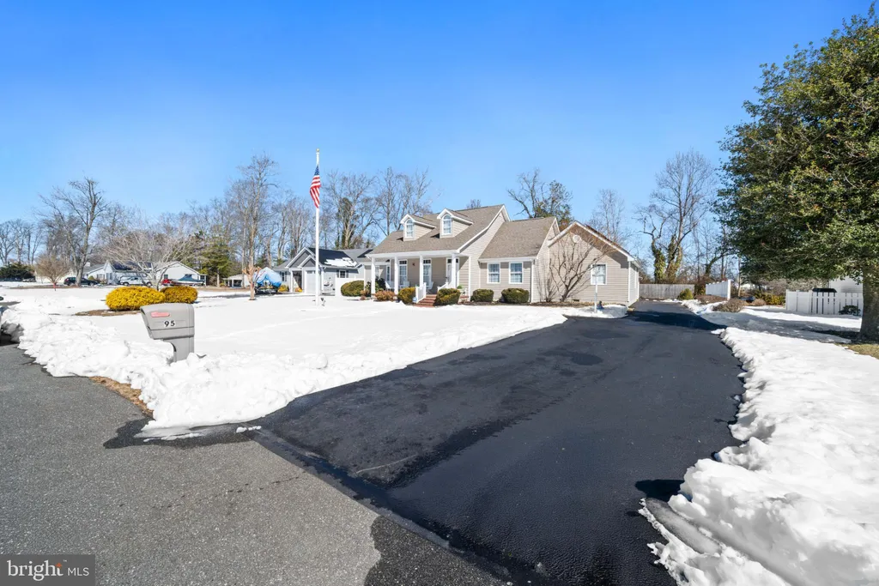
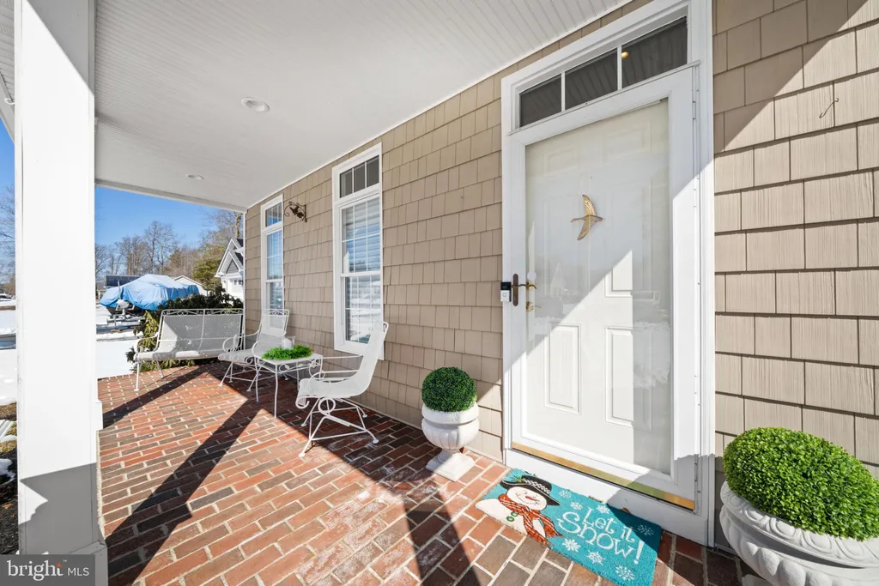

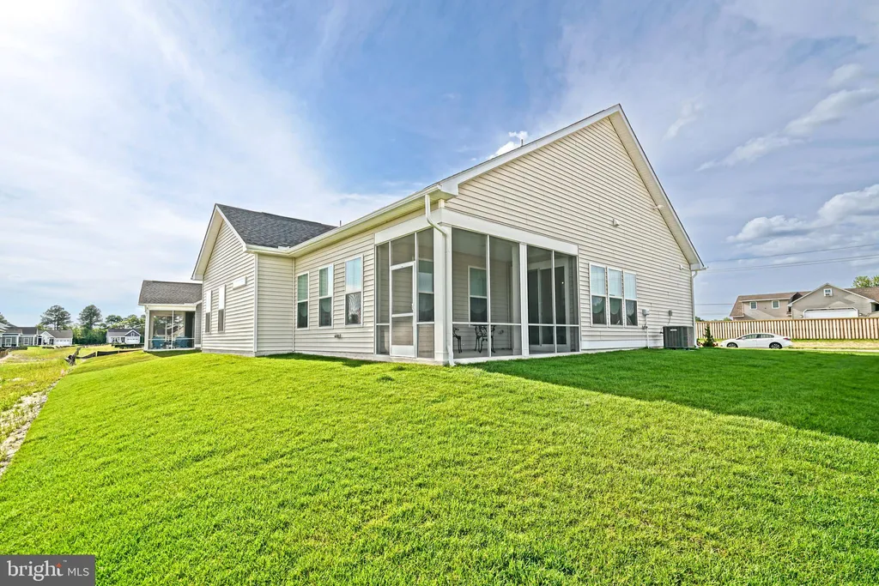
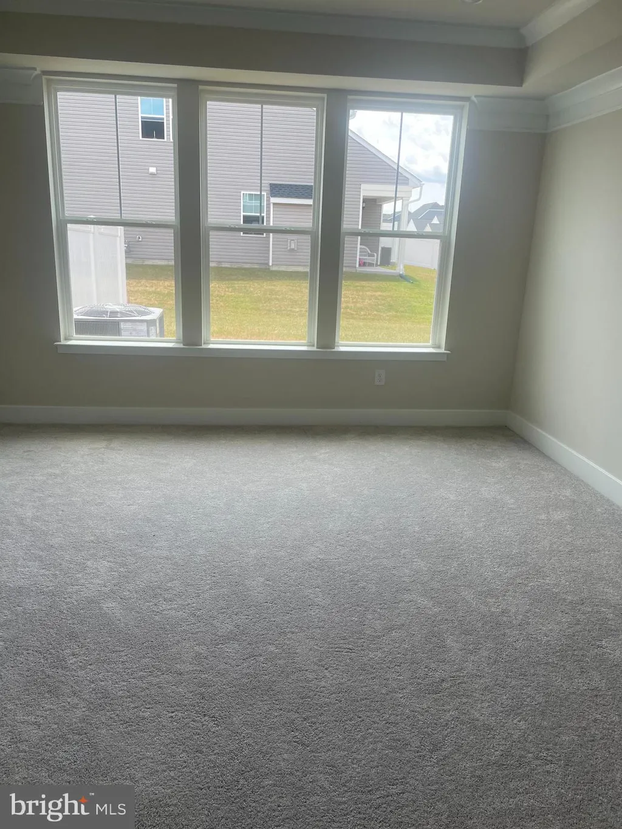
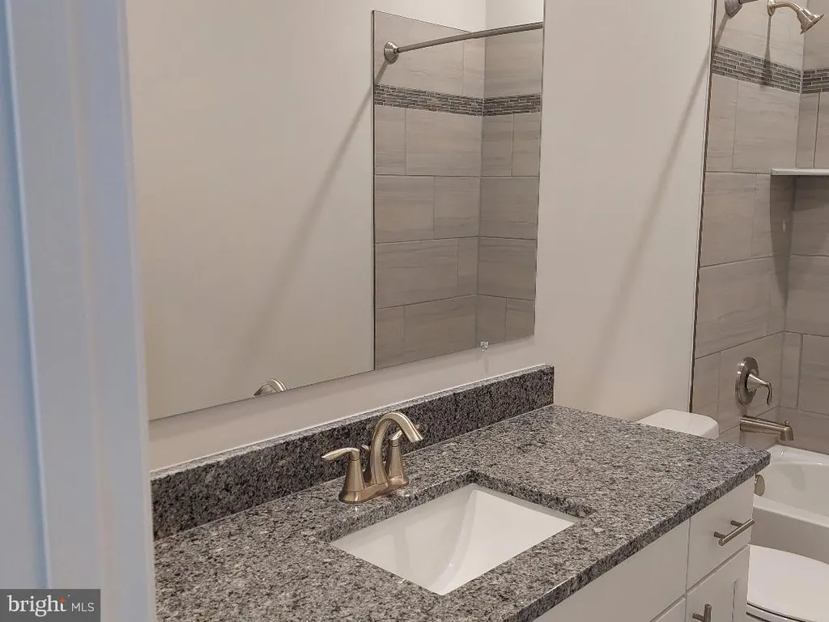
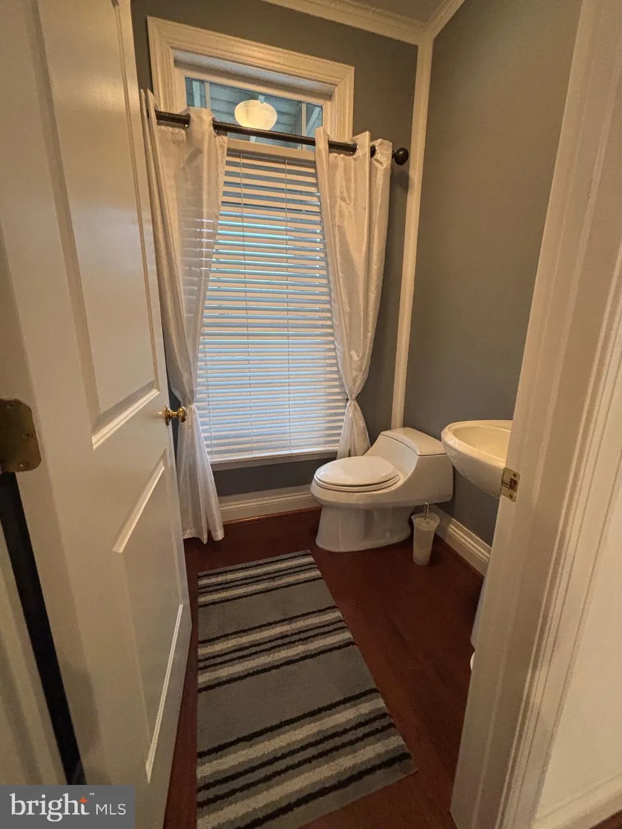
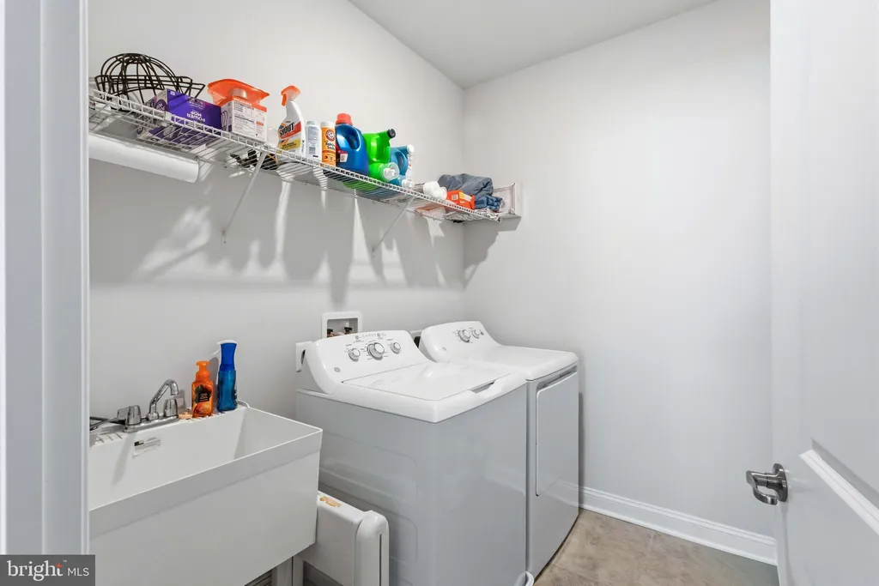
Nestled in the peaceful Warwick Park community, this beautifully maintained 3-bedroom, 3-bath Salt Box/Contemporary-style home offers the perfect blend of timeless charm and modern updates. Built in 2000, it features hardwood floors throughout, vaulted ceilings, and a bright open-concept living and dining area that's ideal for both everyday living and entertaining. The heart of the home is the spacious eat-in kitchen, complete with an abundance of cabinets, stunning granite countertops, electric cooking, and built-in appliances. The adjoining breakfast area is perfect for morning coffee or casual meals, while a Jack-and-Jill bathroom on the first floor and a new stackable washer and dryer add everyday convenience. This home has been thoughtfully enhanced with solar panels, whole-house generator, security system, well irrigation system, recently cleaned vents throughout the home, and a dehumidifier in the crawl space. The basement crawl space has been professionally encapsulated, and a new roof over the addition of the home ensures peace of mind. Step outside to the inviting Trex deck - perfect for entertaining, dining al fresco, or enjoying quiet evenings surrounded by nature. The property also features an oversized attached garage, an extra garage with attached carport, and a walk-up attic located in the attached garage off the laundry room, providing abundant storage. Residents enjoy community amenities including a boat dock with pavilion, fishing and crabbing dock, and HOA-managed snow removal. Meticulously cared for and move-in ready, this home invites you to embrace comfort, style, and a lifestyle of ease in a welcoming community.
PROPERTY DETAILS: Square Feet: 2335 | Bathrooms: 3
INTERIOR FEATURES: • Square Footage (approx): 2,335 Sq. Ft. Above Ground, Sq. Ft. Below Ground • Appliances: Dishwasher, Freezer, Washer/Dryer Stacked, Microwave • Flooring: Wood • Cooling: Central Air, Electric, Ceiling Fan(s) • Heating: Electric Heating, Heat Pump • Plumbing: Electric Water Heater • Basement: Crawl Space • Doors/Windows: Skylight(s), Window Coverings, Window Treatments • Accessibility: Grip-Accessible Features • Additional Interior Features: Eat-in Kitchen, Walk-In Closet(s), Ceiling Fan(s), Built-in Features, Soaking Tub
EXTERIOR FEATURES: • Parking: 3 Garage Spaces, 3 Parking Spaces, Oversized, Garage Door Opener, Asphalt, Garage, Driveway, Attached Garage, Detached Garage. • Exterior: Vinyl • Patio: Deck • Roof: Shingle • Pool Description: None • Lot Dimensions: 100 x 150 • Zoning: AR-2 • Additional Exterior/Lot Features: Oversized Parking, Deck
LISTING AGENT: Agent: Cindy Allen | Office: BHHS Fox & Roach-Concord | Phone: 3024150772 | Email: [email protected]
LISTING INFORMATION: MLS#: DESU2106232 | Status: Contingent