For Sale
$339,900
13581 Pineridge Court, Yucaipa, CA 92399
Yucaipa
Listed by California LWF INC
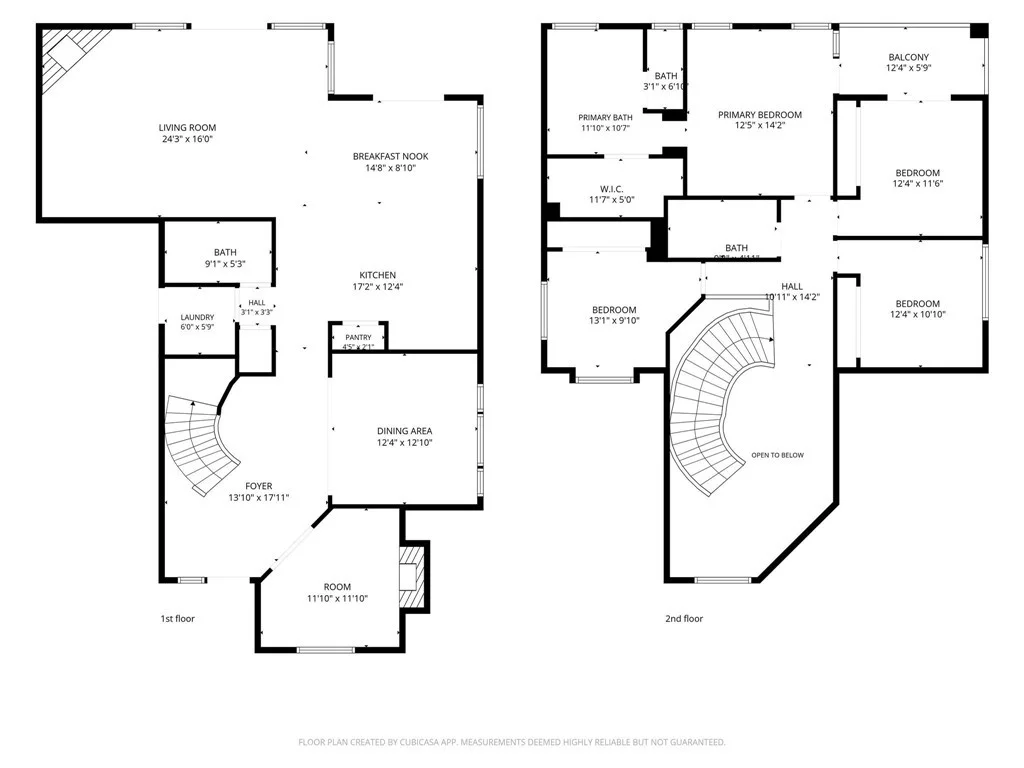


Only details supplied with this listing are shown. Ask the listing contact to confirm measurements, taxes and costs.
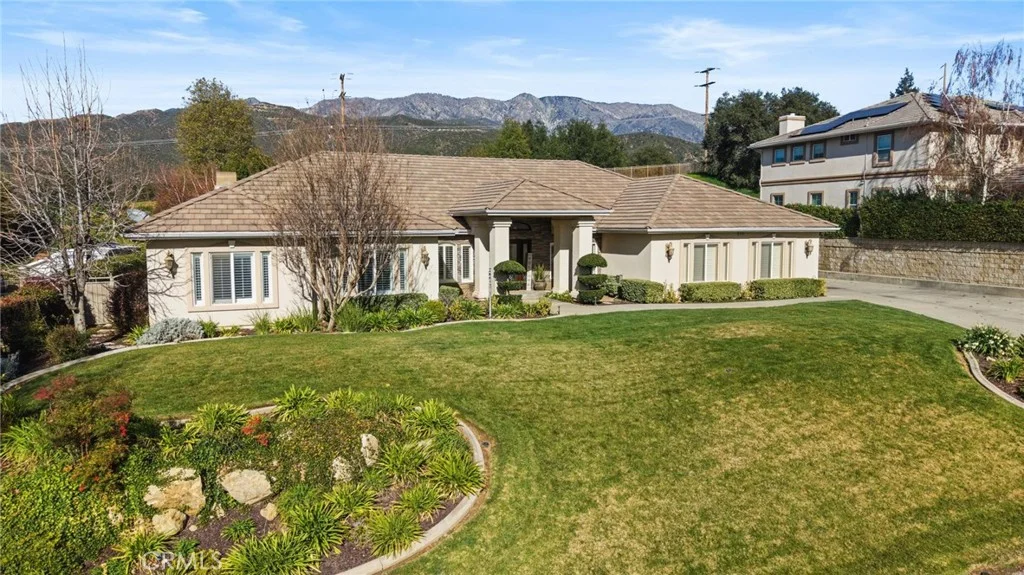
11525 Deerfield Drive, Yucaipa, CA - Upper Yucaipa's Chapman Heights Welcome home to this stunning 2,700-square-foot residence nestled in the highly sought-after Upper Yucaipa community of Chapman Heights. Situated on a generously sized lot, this five-bedroom, three-bathroom home offers the perfect blend of space, style, and functionality for today's buyer. Step inside to a bright, open living room that flows seamlessly into the kitchen and secondary dining area - ideal for everyday living and entertaining alike. The kitchen is a showstopper, featuring rich wood cabinetry, elegant granite countertops, stainless steel appliances, and sliding glass doors that open to the backyard for effortless indoor-outdoor living. A formal dining room adds an extra touch of sophistication for hosting family and friends. Downstairs, you'll find a spacious guest bedroom complete with its own cozy fireplace - perfect as a private retreat, guest suite, or a stylish home office. Upstairs, three additional guest bedrooms and a full guest bathroom provide plenty of room for family or visitors. The primary suite is a true sanctuary, boasting a walk-in closet, dual sinks, a soaking tub, a walk-in shower, and private access to an upper deck showcasing breathtaking city views. Additional highlights include a three-car tandem garage, tile roof, upgraded water heater, central heating and air conditioning, upgraded carpeting, tile flooring, beautiful landscaping, and a large driveway offering ample parking. Don't miss your chance to own this exceptional home in one of Yucaipa's most desirable neighborhoods - schedule your private tour of 11525 Deerfield Drive today!
PROPERTY DETAILS: Square Feet: 2670 | Bathrooms: 3
INTERIOR FEATURES: • Appliances: Dryer, Washer, Gas Cooktop, Disposal, Gas Oven, Dishwasher • Flooring: Tile, Laminate, Carpet • Cooling: Central Air, Ceiling Fan(s) • Heating: Central, Fireplace • Plumbing: Gas Water Heater • Common Walls: No Common Walls • Doors/Windows: Double Pane Windows • Fireplaces: Living Room • Security: Carbon Monoxide Detector(s), Smoke Detector(s) • Additional Interior Features: Kitchen Island, Walk-In Closet(s), Breakfast Bar, Built-in Features, High Ceilings, Ceiling Fan(s), Recessed Lighting, Open Floorplan
EXTERIOR FEATURES: • Parking: 3 Garage Spaces, 3 Parking Spaces, Concrete, Garage Faces Front, Driveway, Garage Door Opener, Attached Garage. • Exterior: Stucco • Patio: Patio, Covered • Roof: Tile • Pool Description: None • Spa: None • Lot View: Hill, Mountain • Fence: Wood • Additional Exterior/Lot Features: Landscaped, Patio Landscaped, Front Yard, Back Yard
LISTING AGENT: Agent: Brandon Mihld | Office: RE/MAX ADVANTAGE | Phone: (909) 709-9841 | Email: [email protected]
LISTING INFORMATION: MLS#: IG26201885 | Status: Pending
Map coordinates have not been supplied for this listing.
Search the supplied address in mapsAdded and updated dates describe the Mirror record. Source publication and verification dates are shown separately when known; none establishes time on market. Confirm current price and availability with the listing contact.
View original listing