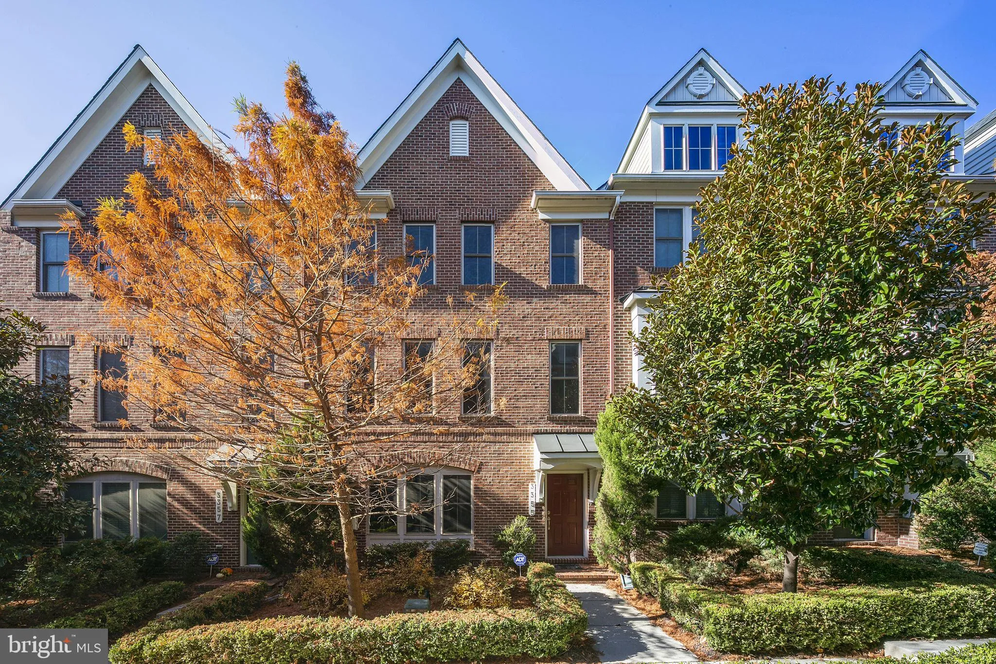
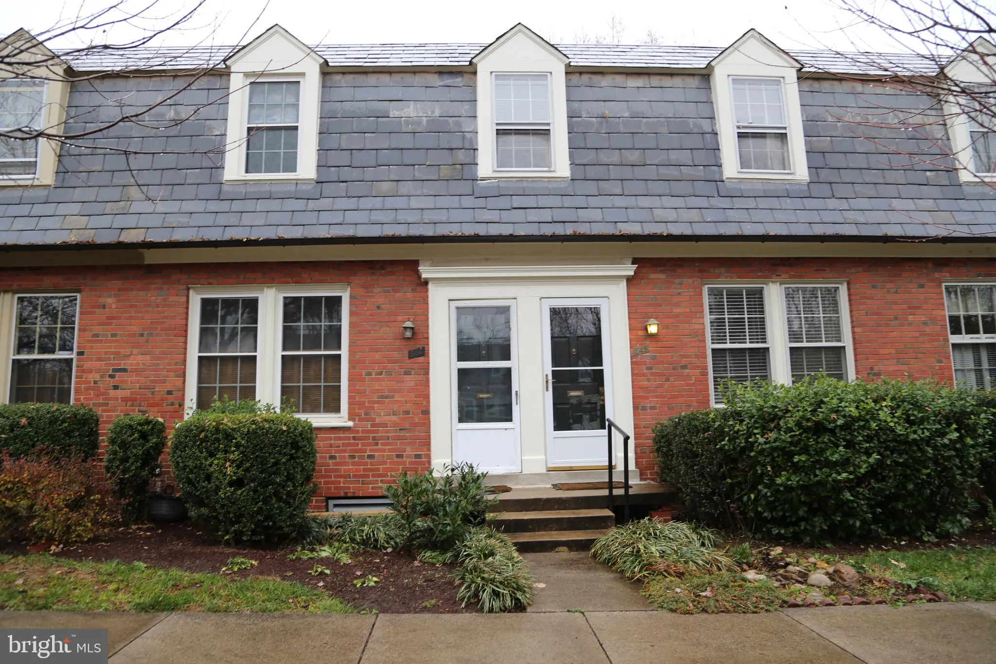
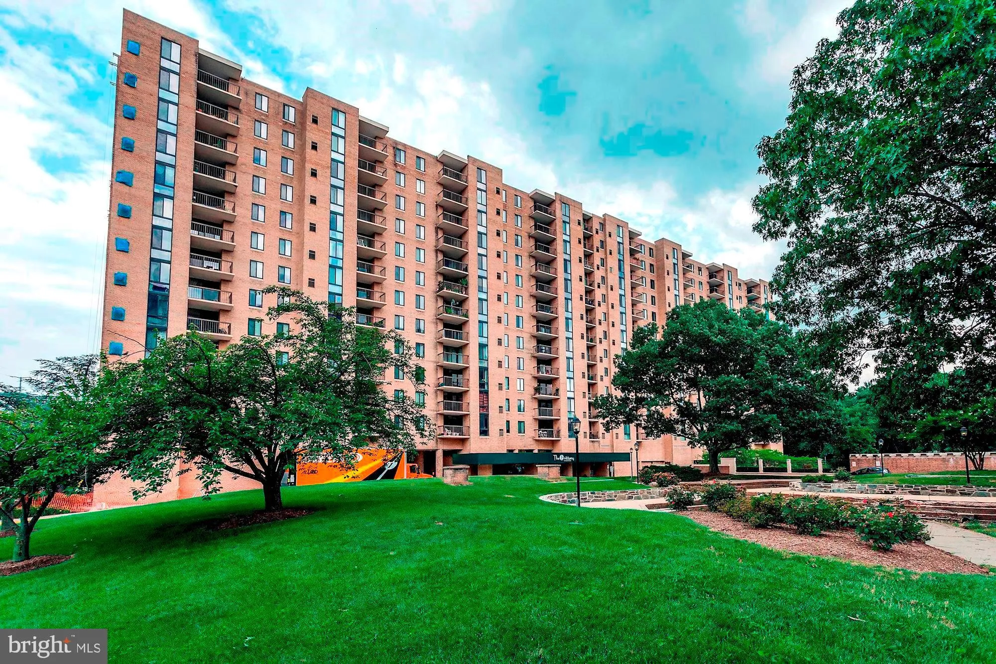
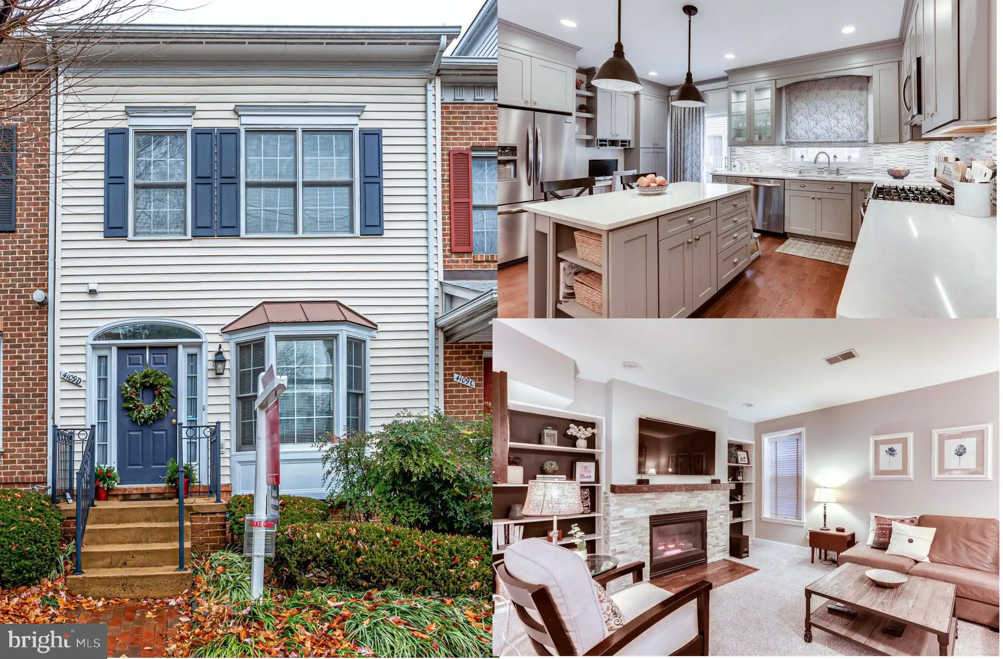
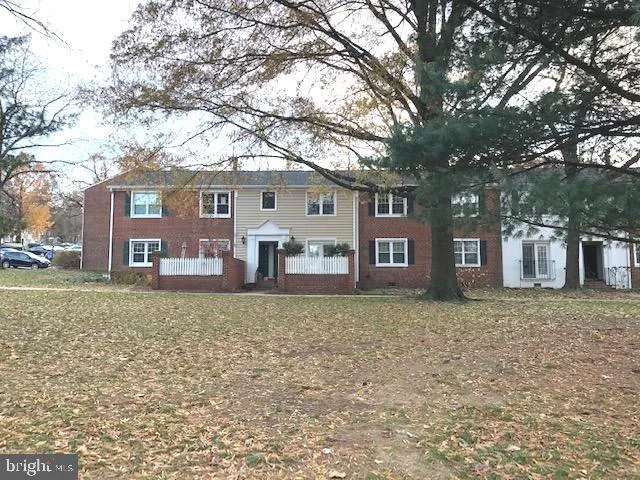
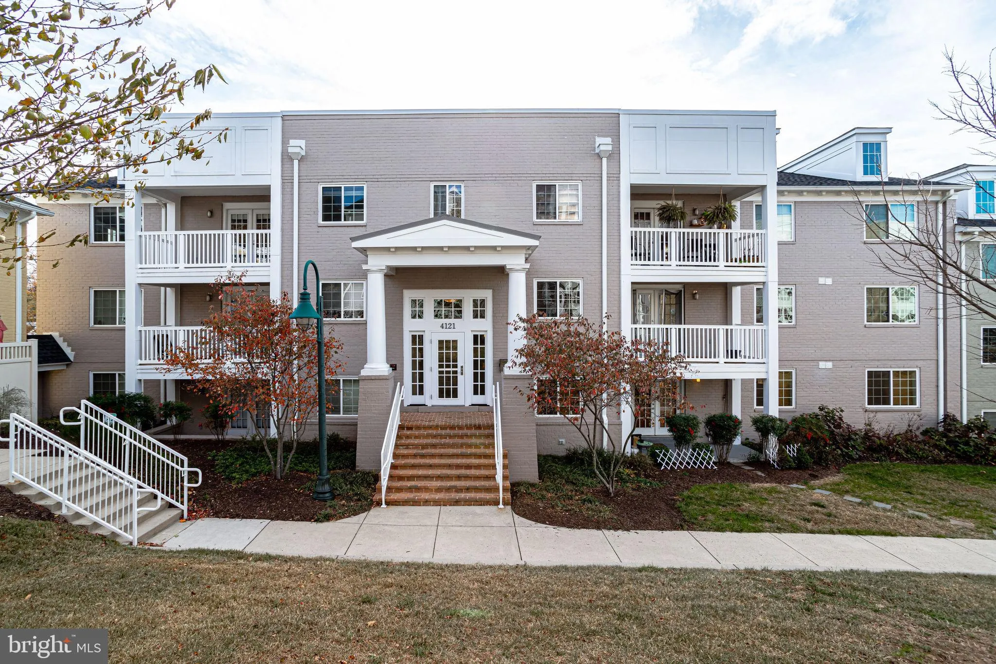
A must-see, beautifully updated townhome in the sought-after Shirlington Crest. Three bedrooms, three and a half bathrooms, hardwood floor throughout the lower and main levels. This is one of only four interior Brittany units (model with the largest square footage among the various models) in the community. Recessed lighting, Hunter Douglas blinds, and designer-chosen paint throughout as well as a whole-home audio system with four zones of Klipsch in-ceiling speakers in the kitchen, family room, master bedroom, and terrace. A very open floor plan where the living is open to the dining room and kitchen. The elegant dining room features wainscoting, tray ceiling, and crown molding. The kitchen is perfect for cooking enthusiasts and those who love to entertain, with dual wall ovens, five-burner gas cooktop, stainless steel appliances, granite countertops and backsplash, under-mount lighting, center island, and breakfast bar. The family room is off the kitchen and includes a gas fireplace with remote. The master bedroom and two additional bedrooms are located on the upper level, each with recessed lighting and two with sleek ceiling fans. Master bathroom amenities consist of dual vanities, a jetted tub, and a tile walk-in shower with a rain shower head and hand-held sprayer. Get ready for movie night in the lower level rec room, which incorporates surround sound, including a Martin Logan ElectroMotion R 8 inch in-ceiling rear speaker pair. Another full bathroom is located on the lower level and a 2-car garage with Gladiator Garageworks rail system and storage, upgraded lighting. Enjoy warm evenings on the rooftop terrace. Dual-zone climate control with Honeywell programmable touch screen thermostats. Shirlington Crest is renowned for its proximity to major commuter routes, shopping/dining, and Four Mile Run trails for biking, jogging or walking.
PROPERTY DETAILS:
Square Feet: 2496 | Bathrooms: 4
INTERIOR FEATURES:
• Square Footage
(approx): 2,496 Sq. Ft. Above Ground, Sq. Ft. Below Ground
• Appliances: Double Oven, Oven, Gas Range, Gas Oven, Cooktop, Dishwasher, Disposal, Dryer, Exhaust Fan, Ice Maker, Microwave, Refrigerator, Stainless Steel Appliance(s), Washer, Water Heater
• Flooring: Hardwood, Carpet, Wood
• Cooling: Central Air, Ceiling Fan(s), Zoned
• Heating: Gas Heat, Forced Air, Zone
• Plumbing: Gas Water Heater
• Basement: Finished
• Fireplaces: 1 Gas
• Accessibility: Baths, Therapeutic Whirlpool
• Additional Interior Features: Ceiling Fan(s), Kitchen Island, Recessed Lighting, Soaking Tub, Walk-In Closet(s)
EXTERIOR FEATURES:
• Parking: 2 Garage Spaces, Garage Door Opener, Attached.
• Exterior: Brick, Vinyl
• Patio: Terrace
• Lot View: City
• Zoning: RA14-26
• Additional Exterior/Lot Features: Terrace
LISTING AGENT:
Agent: Jeremy Browne | Office: TTR Sotheby's International Realty | Phone: 7035564222 | Email: [email protected]
LISTING INFORMATION:
MLS#: VAAR157180