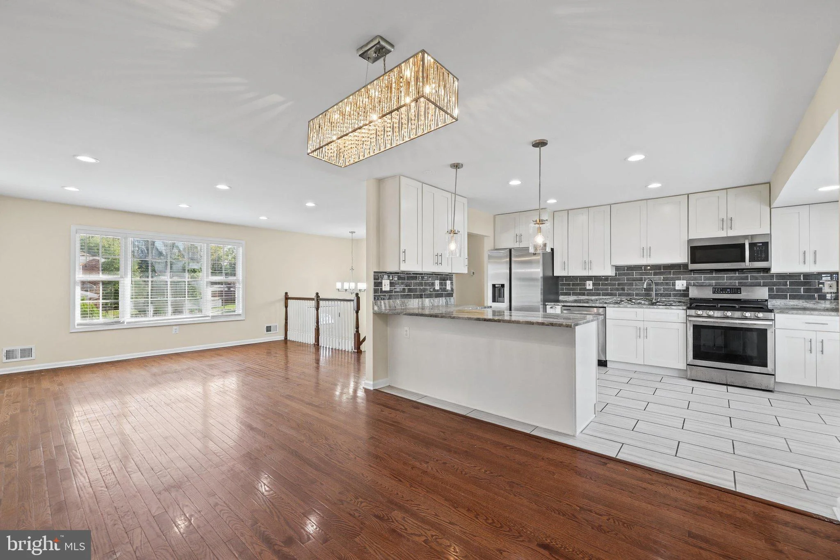
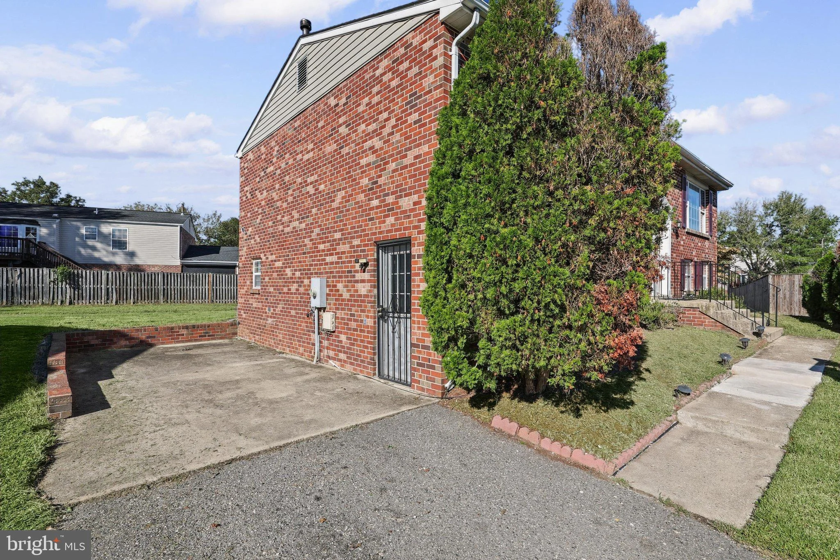
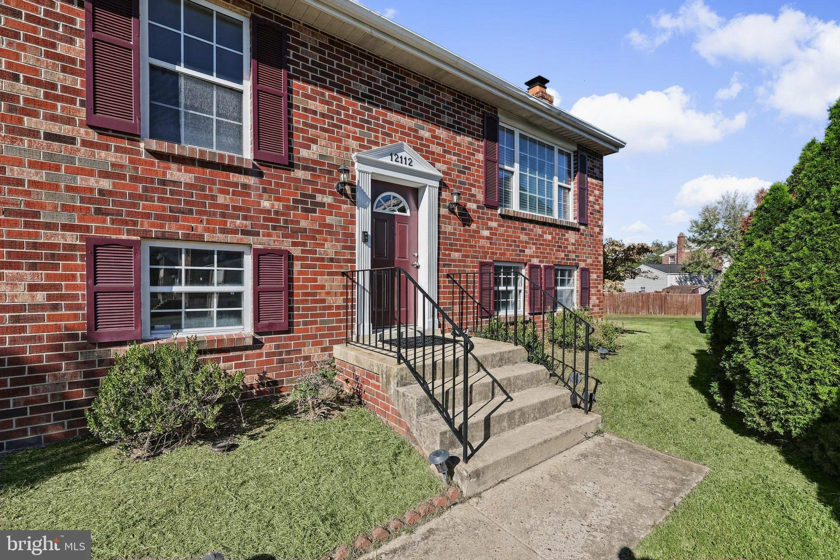
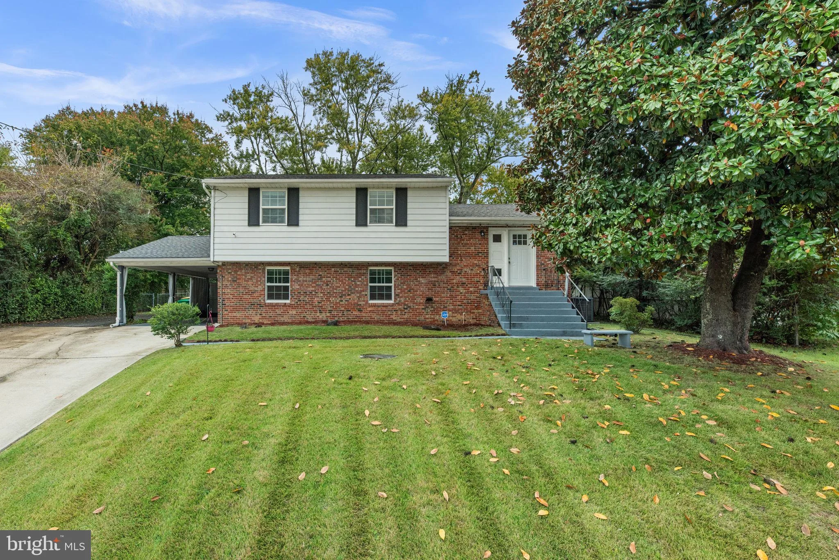
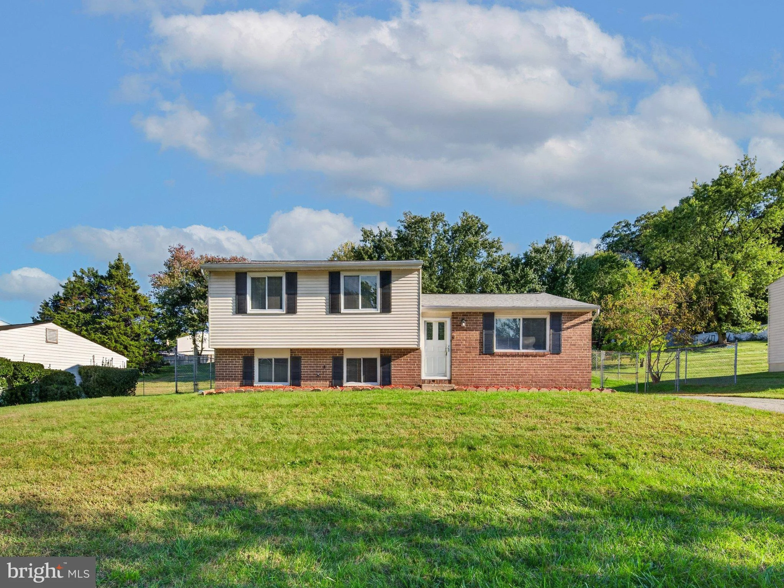
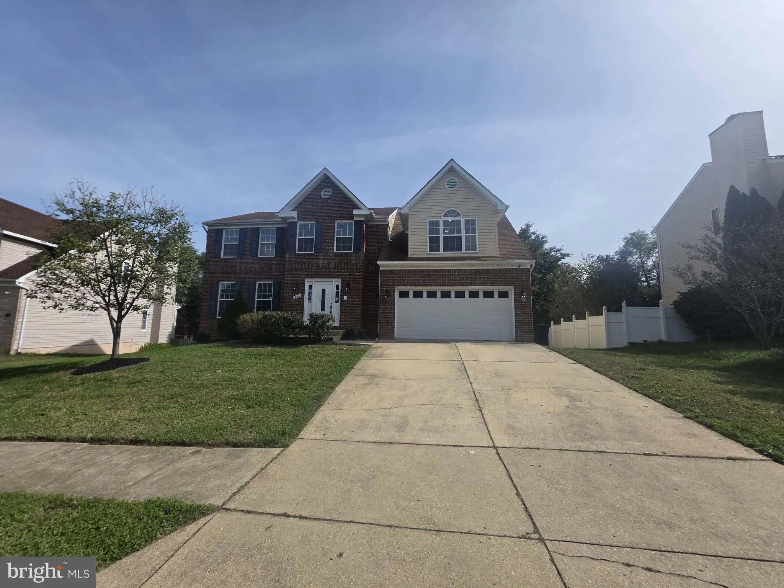
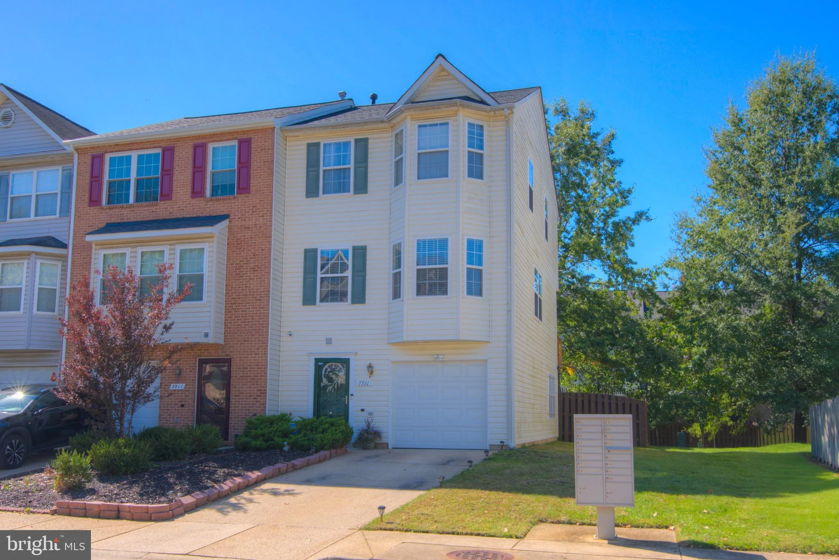
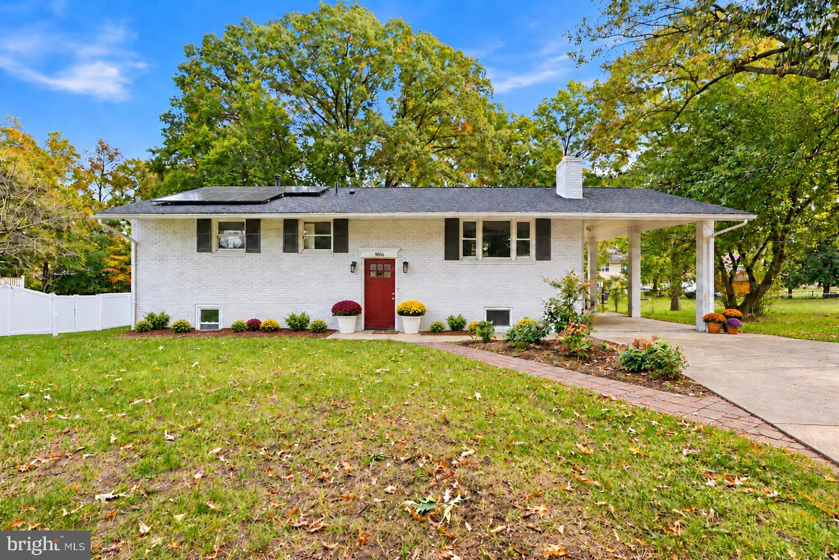
Step inside this beautifully updated 4-bedroom split-foyer home, where modern finishes, generous living spaces, and a warm, inviting atmosphere come together perfectly. With three bedrooms on the main level and an additional private bedroom in the finished walkout lower level, this versatile floor plan offers plenty of room for everyday living, entertaining, guests, a home office, or multigenerational needs. The heart of the home is the spacious open-concept kitchen, beautifully appointed with stainless steel appliances, granite countertops, a gorgeous subway tile backsplash, and stylish lighting. Luxury vinyl flooring flows throughout the living room, dining room, and lower level, creating a fresh and cohesive look. Thoughtful updates include renovated bathrooms, newer appliances and downstairs flooring completed in 2026. The finished lower level provides even more living and entertaining space, complete with a cozy fireplace and convenient walkout access. Outside, enjoy a nicely sized yard - perfect for cookouts, entertaining, gardening, or simply relaxing at the end of the day. Conveniently located near everyday necessities and commuter routes, this move-in-ready home offers the space, updates, and flexibility you've been looking for.
PROPERTY DETAILS:
Square Feet: 1216 | Bathrooms: 3
INTERIOR FEATURES:
• Square Footage
(approx): 1,216 Sq. Ft. Above Ground, Sq. Ft. Below Ground
• Cooling: Central Air, Electric
• Heating: Gas Heat, Electric Heating, Forced Air
• Plumbing: Electric Water Heater
• Basement: Finished, Exterior Entry, Walk-Out Access, Sump Pump
• Fireplaces: 1
• Additional Interior Features: Open Floorplan
EXTERIOR FEATURES:
• Parking: Driveway.
• Exterior: Brick
• Pool Description: Community
• Zoning: LCD
LISTING AGENT:
Agent: Quartrina Humes | Office: The Home Team Realty Group, LLC | Phone: (240) 801-7697 | Email: [email protected]
LISTING INFORMATION:
MLS#: MDPG2209608 | Status: FOR SALE