Log in Sign up
Back to search Home Countries Canada London 919 Foxcreek Road
$999,000

919 Foxcreek Road

919 Foxcreek Road
5 beds 4 baths Owner

Property facts

Property type
Owner
Bedrooms
5
Bathrooms
4
Parking
private double
Taxes (as supplied)
2025

Only details supplied with this listing are shown. Ask the listing contact to confirm measurements, taxes and costs.

About this home

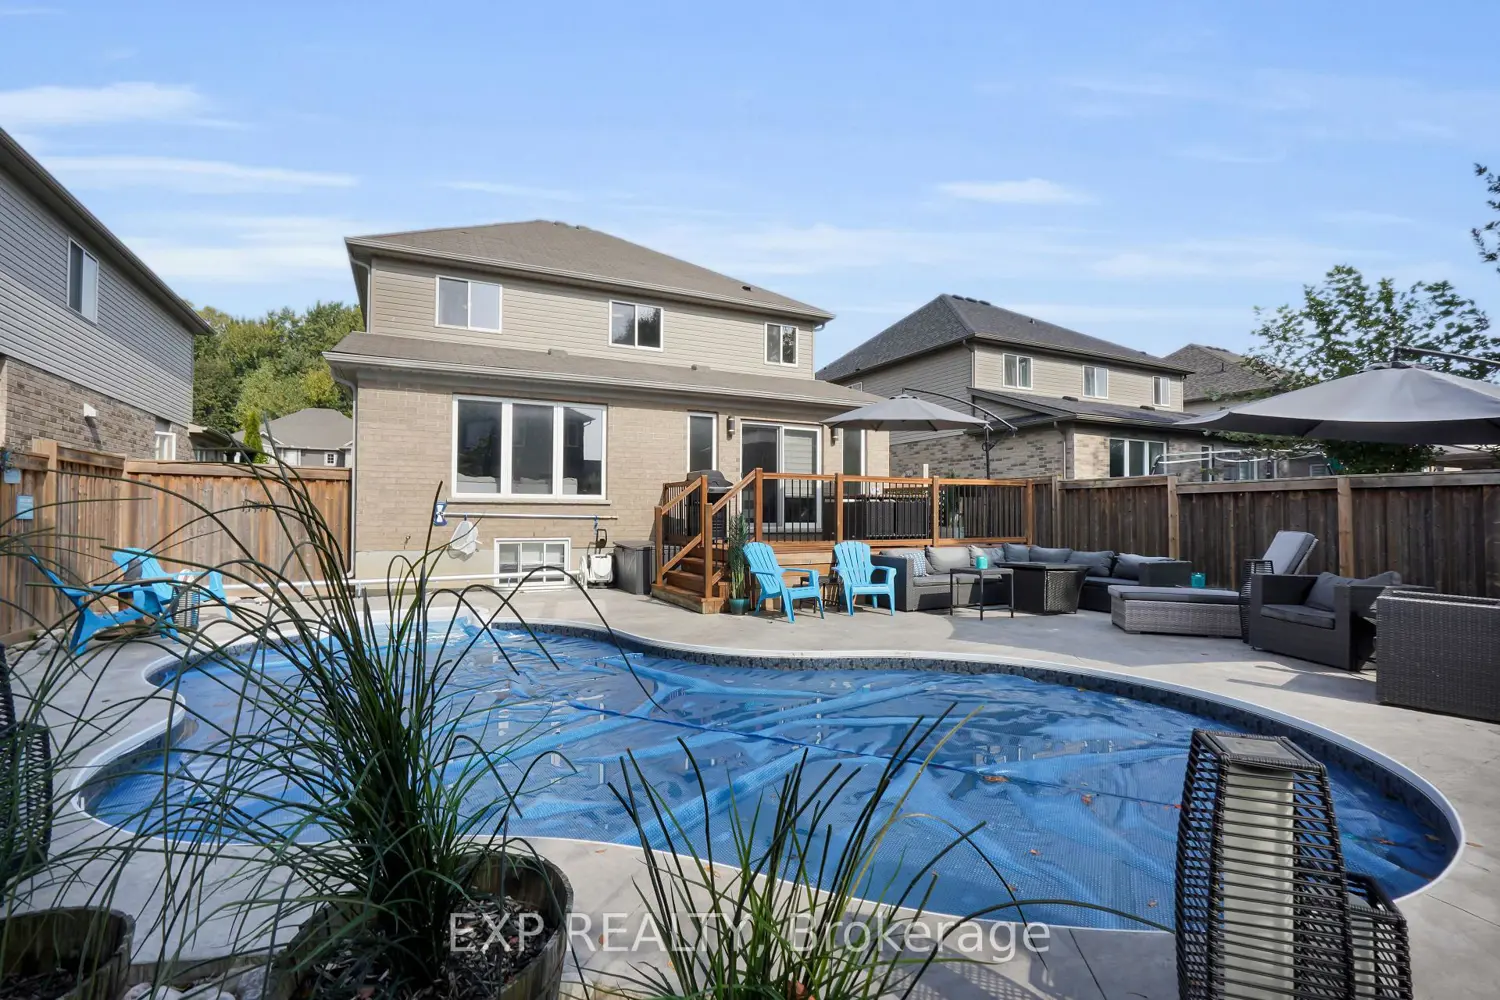
Welcome to this beautifully updated 3+2 bedroom family home in a sought-after neighbourhood. Recent upgrades include a brand new roof (Nov 2025), fresh paint, updated flooring, and select light fixtures (Jan 2026), beautifully decorated & move-in-ready. This home is a total of 3282 sqft of finished living space, above grade 2208 sqft & lower level finished 1073 sqft. The main floor offers a bright, open-concept layout with hardwood and tile flooring throughout. The stylish kitchen features granite countertops, stainless steel appliances, backsplash, and an island, flowing seamlessly into the eating area and inviting family room with a feature wall, built-in electric fireplace, and large windows overlooking the backyard. Convenient main floor laundry with appliances included. A hardwood staircase leads to a versatile loft-ideal as a home office, lounge, or play area. The spacious primary suite includes two walk-in closets and an ensuite with soaker tub, tiled shower, and large vanity. Two additional generous bedrooms and a modern 4-piece bath. The fully finished lower level expands your living space with a large rec room, custom bar area, media zone, two bedrooms, office or gym space, and a sleek 3-piece bath, all with newer flooring & paint. Step outside to your private backyard oasis featuring a deck, newer concrete patio, and a heated in-ground Hayward saltwater pool surrounded by lounging and entertaining areas. A double garage and a newer concrete driveway. Located close to schools, parks, and shopping, this polished home checks all the boxes for comfortable family living.

Location

If the interactive map is unavailable, open the supplied location in maps.

Open location in maps

The pin uses coordinates supplied with this listing. Confirm the exact location with the listing contact.

Listing information

Original source
london.listing.ca
Added to Mirror

Added and updated dates describe the Mirror record. Source publication and verification dates are shown separately when known; none establishes time on market. Confirm current price and availability with the listing contact.

View original listing

Similar homes nearby

Photos coming soon
For Rent
$1,445/mo
306-390 Admiral Drive, London, ON, N5V 3C2
1 bd 1 ba Condo/Apt Unit
London
Listed by RE/MAX REAL ESTATE CENTRE INC
Photos coming soon
For Rent
$2,449/mo
41-101 Brookside St, London, ON, N5C 5C9
3 bd 1 ba House
London
Listed by Bloom Property Management
1887-1889 Wavell Street, London, ON, N5W 2E3
For Rent
$1,699/mo
1887-1889 Wavell Street, London, ON, N5W 2E3
2 bd 1 ba Condo/Apt Unit
London
Listed by ROYAL LEPAGE BRANT REALTY
143 Grenfell Place, London, ON, N5X 3B6
For Rent
$1,800/mo
143 Grenfell Place, London, ON, N5X 3B6
2 bd 1 ba Single Family Residence
London
Listed by HOMELIFE MIRACLE REALTY LTD
17-90 King Edward Avenue, London, ON, N5Z 3S9
For Rent
$1,295/mo
17-90 King Edward Avenue, London, ON, N5Z 3S9
1 bd 1 ba Condo/Apt Unit
London
Listed by RE/MAX REAL ESTATE CENTRE INC., BROKERAGE
1693 Attawandaron Road, London, ON, N6G 3M7
For Rent
$2,600/mo
1693 Attawandaron Road, London, ON, N6G 3M7
3 bd 2 ba Row / Townhouse
London
Listed by ROYAL LEPAGE REAL ESTATE ASSOCIATES
31 Tynemouth Drive, London, ON, N5V 4V3
For Sale
$689,900
31 Tynemouth Drive, London, ON, N5V 4V3
5 bd 3 ba Single Family Residence
London
Listed by RE/MAX TWIN CITY REALTY INC
457 Three Valleys Crescent, London, ON, N5Z 3E9
For Sale
$550,000
457 Three Valleys Crescent, London, ON, N5Z 3E9
3 bd 2 ba Single Family Residence
London
Listed by FLUX REALTY
$999,000
5 beds · 4 baths
Log in Sign up