For Sale
$499,000
344 Bear Christiana Road, Bear, DE 19701
2 ba
Bear
Listed by EXP Realty, LLC




Only details supplied with this listing are shown. Ask the listing contact to confirm measurements, taxes and costs.
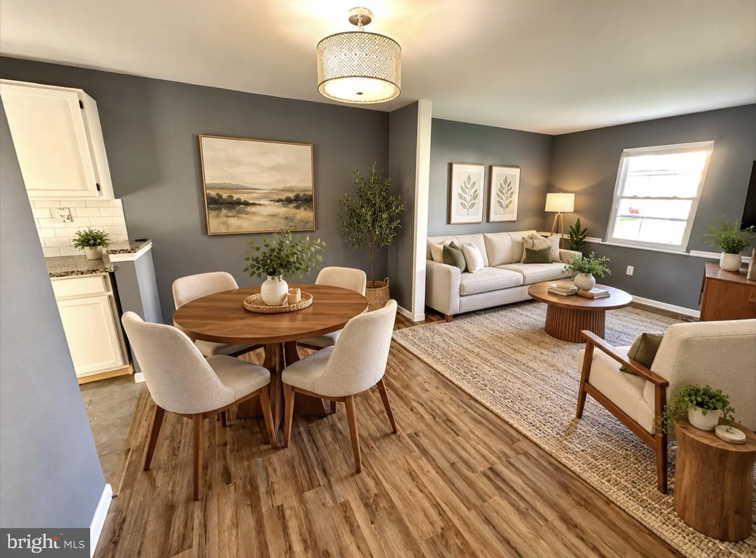
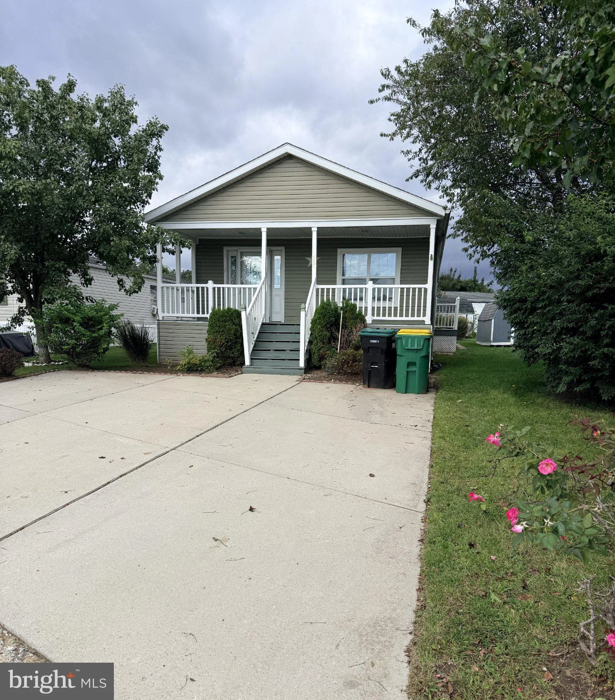
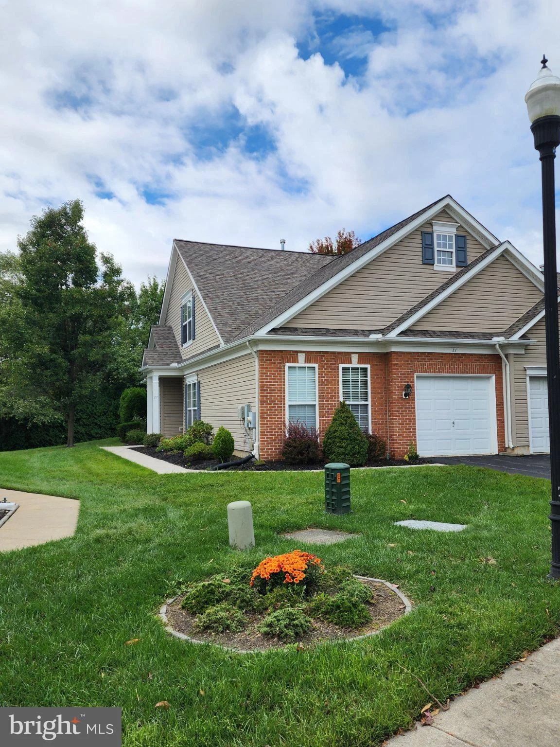
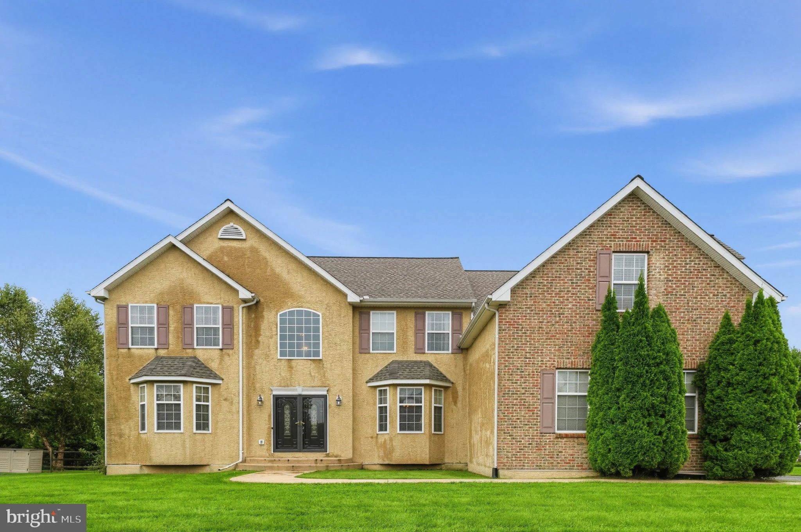
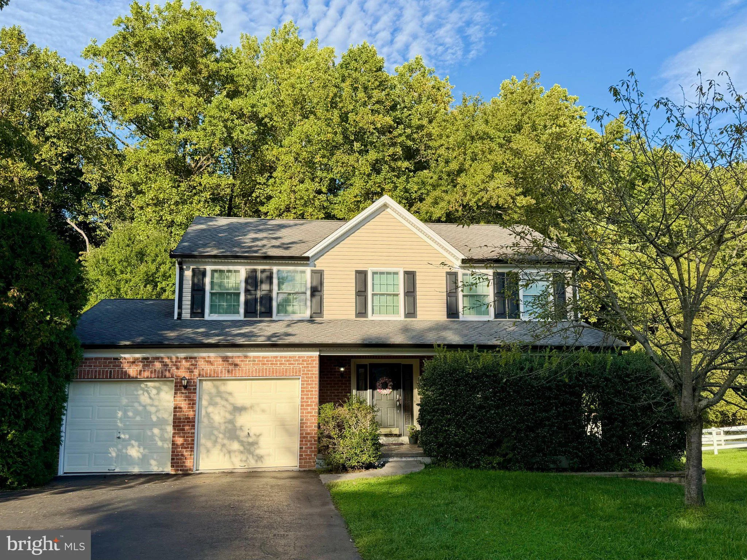
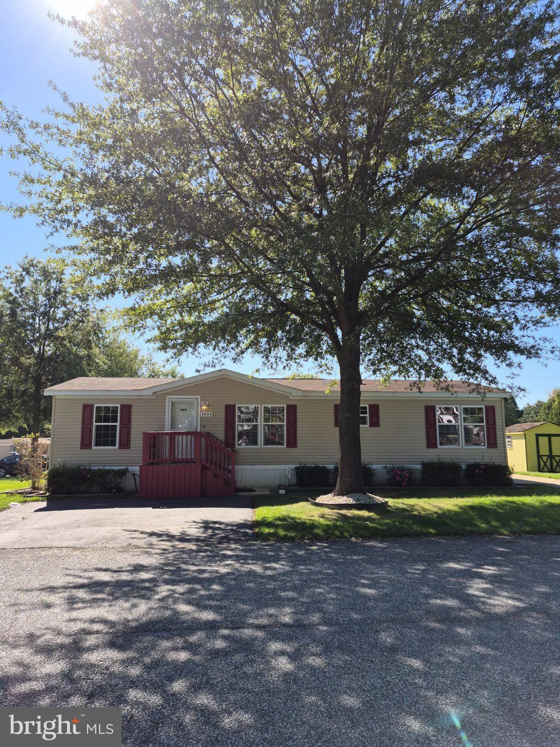
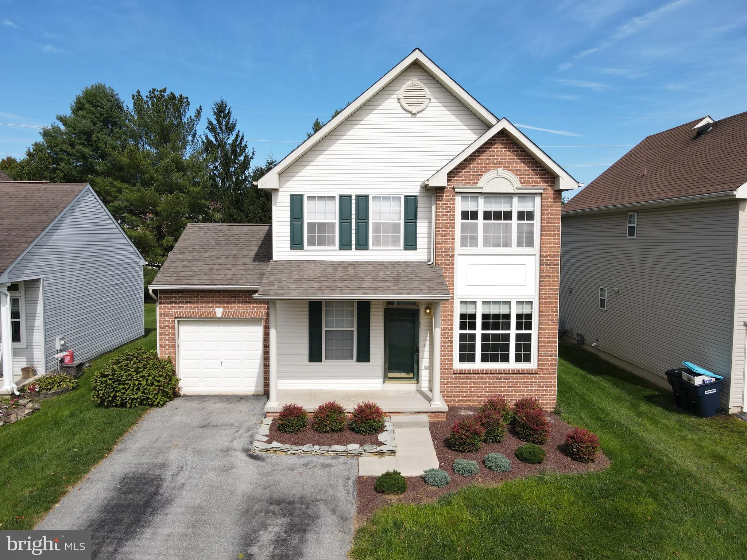
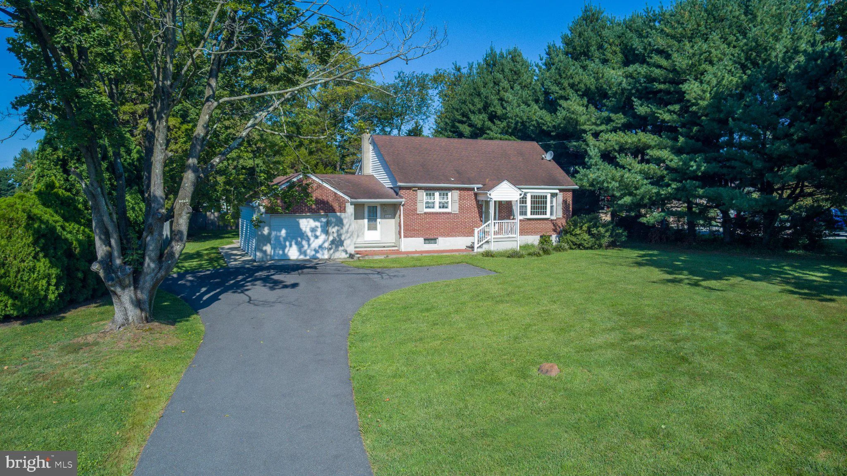
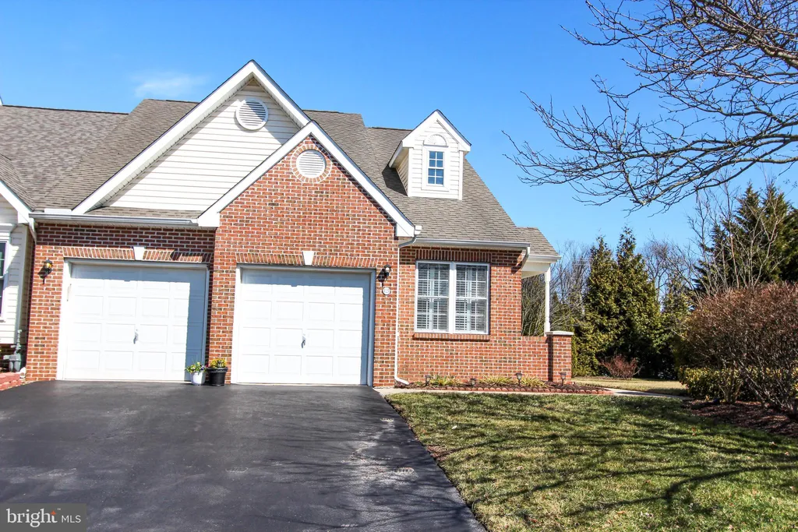
Showingd start Saturday, 3/14. 55+ Senior Community Conveniently Located Near Major Routes to Shopping & Malls, Hospitals, Medical Centers, State Parks and even Water-Oriented Chesapeake City Dinning and Charm. Something for everyone. Spacious End of Row Home with 2 Car Garage with Inside Access, Double Drive and Spacious Yard with Community Maintained Landscaping. Side Entry Porch to Main level Featuring Gleaming Hardwoods, a 2-Story Foyer, Spacious Family Room, Open and Bright Kitchen with adjacent Sitting and Dining Area with Sliders to Rear Deck. Generous Kitchen incudes a Center Island, Gas Cooking, Built-in Microwave, Refrigerator and Dishwasher. Primary Bedroom(hardwood under carpet) with Walk-in Closet and Primary Bath with double vanity and oversized Walk-in Shower with handrail. Upstairs to the Loft/Office and 2nd Bedroom with immense Closet and Full Bath with a Double Vanity and Tub/Shower Combo. Need More Room for Entertaining? The Basement Rec Room is Ready for you to Enjoy. Lots of Detailing, Corner Bar and plenty of space for game tables or lounging but totally ready for relaxing, whatever's your choice. Legal Rear Egress from unfinished portion of Basement. Home has Custom Plantation Blinds throughout, Main floor Laundry and Powder Room. Per prior Owner, the heater was replaced in 2017 and Hot water Heater, 2023.
PROPERTY DETAILS: Square Feet: 3192 | Bathrooms: 3
INTERIOR FEATURES: • Square Footage (approx): 2,525 Sq. Ft. Above Ground, 667 Sq. Ft. Below Ground • Appliances: Cooktop, Disposal, Dishwasher, Dryer, Washer, Microwave • Flooring: Hardwood, Carpet, Wood • Cooling: Central Air, Electric • Heating: Gas Heat, Forced Air • Plumbing: Gas Water Heater • Basement: Full • Doors/Windows: Window Coverings, Window Treatments • Additional Interior Features: Kitchen Island, Pantry, Walk-In Closet(s), Bar
EXTERIOR FEATURES: • Parking: 2 Garage Spaces, 4 Parking Spaces, Garage Door Opener, Asphalt, Off Street, Garage, Driveway, Inside Entrance, Attached Garage. • Exterior: Vinyl, Aluminum • Patio: Deck • Pool Description: None • Lot Dimensions: 0.00 x 0.00 • Zoning: ST • Additional Exterior/Lot Features: Awning(s), Deck Cul-De-Sac
LISTING AGENT: Agent: Debbie Phipps | Office: Empower Real Estate, LLC | Phone: 3027376434 | Email: [email protected]
LISTING INFORMATION: MLS#: DENC2098428 | Status: Pending
Map coordinates have not been supplied for this listing.
Search the supplied address in mapsAdded and updated dates describe the Mirror record. Source publication and verification dates are shown separately when known; none establishes time on market. Confirm current price and availability with the listing contact.
View original listing