MLS Number: A2256321
Property Details:
• Type: Single Family
• Ownership Type: Freehold
• Bedrooms: 3 + 1
• Bathrooms: 4
• Building Type: House
• Building Size: N/A sqft
• Building Storeys: N/A
• Building Amenities: N/A
• Floor Area: N/A
• Land Size: N/A
• Land Frontage: N/A
• Parking Type: Parking Pad, Attached Garage (3)
• Parking Spaces: N/A
Description:
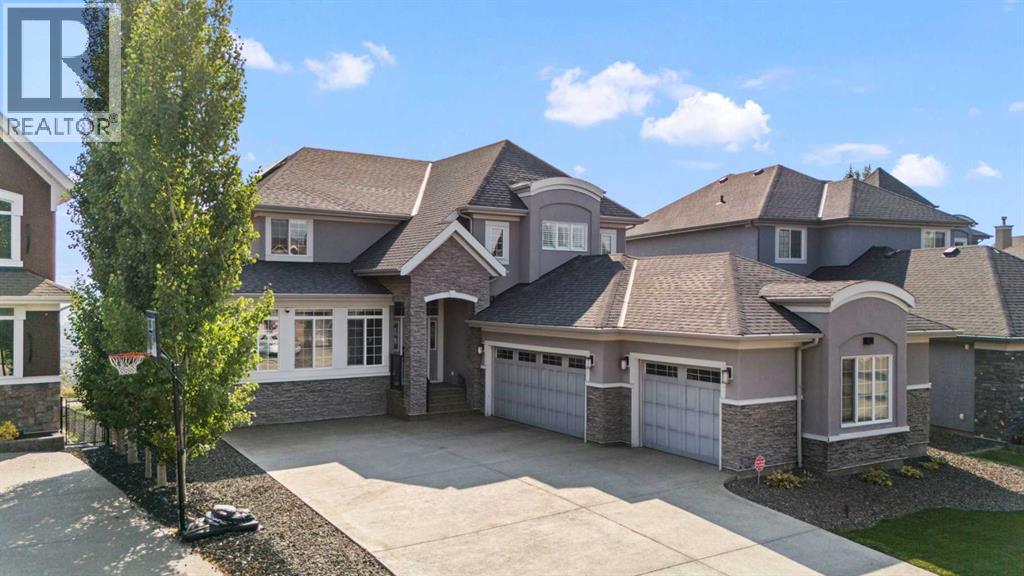
Nestled on the PRESTIGIOUS RIDGE in Cranston, this exquisite custom-built home offers OVER4,800 square feet of elegant living space with BREATHTAKING PANORAMIC VIEWS of the sereneriver valley and mountains! As you enter the main door, you will be greeted by a welcoming foyerwith a generous sitting area, a large front closet for guests’ coats, and an EXPANSIVE MAINFLOOR that sets the tone for the rest of the home. The main level features a gourmet kitchenwith modern cabinetry, granite countertops, Jenn-air stainless steel appliances, a wine fridge,and an OVERSIZED ISLAND, seamlessly flowing into a bright breakfast dinette that opens onto a37-FOOT DECK with stunning views. The bright sunlit living room boasts a wall of windows, afeature fireplace, and ample space for gatherings, complemented by an elegant formal diningarea with luxury lighting, and shuttered windows. A private home office featuring largewindows is perfectly situated, allowing for quiet and comfortable space for working from home.A tiled mudroom with plenty of built-in cabinets and a dedicated sports room off the TRIPLEGARAGE complete the main floor. An extra wide staircase leads to a LARGE BONUS ROOM with10’ foot high ceilings, complemented with darkening windows shutters, and surround soundsfor the ultimate media room. Upstairs, a luxurious and giant primary bedroom is a PIECE OFPARADISE offering spectacular views of the river valley. The ensuite spa is provided with dualgranite vanities, a soaker tub, a full-sized tiled shower with bench, and a large walk-in closetwith built-in cabinets. Two generous kids’ bedrooms, a full bathroom, and a convenient laundryroom with utility sink complete the gorgeous second floor. The lower-level walkout features afourth bedroom, a full guest bath, a flex room, a family room, and a MASSIVE RECREATIONAREA with a built-in counter and surround sound speakers offering limitless options forfurniture / equipment and entertainments. The walkout leads t o a large exposed aggregateconcrete patio and backyard consisting of a custom-built 5-holes PUTTING GREEN wrapped withbeautiful planters, landscaped walkways and a storage shed. Adding to its modern and luxuryliving, the home is equipped with water softener, central vacuum system, Hunter-Douglasblinds and recently installed 8.4KW capacity SOLAR PANELS ($25K), designed for net-zeroelectricity, allowing you to enjoy air conditioning at no electricity cost. Beautiful curb appeal ishighlighted by low maintenance, artificial turf and stone covered yard with plenty of additionaldriveway parking. Located on a quiet street, this home is just minutes from schools, theCranston Residents Association with year-round amenities (gymnasium, splash park, skate park,tennis courts, and skating rink), and the scenic RIDGE PATHWAY system. With impeccabledesign, premium upgrades, and an unbeatable location, this home offers a TRULY REMARKABLELIFESTYLE and is priced for a quick sale - schedule your private viewing (31116471)
Agent Information:
• Agents: Dorje Lama
• Contact: 403-860-1682; 403-547-6150
• Brokerage: Real Estate Professionals Inc.
Time on Realtor: 5 days ago