For Sale
CAD979,900
272 Maygrass Way
4 bd
3 ba
Owner
Stittsville - Munster - Richmond
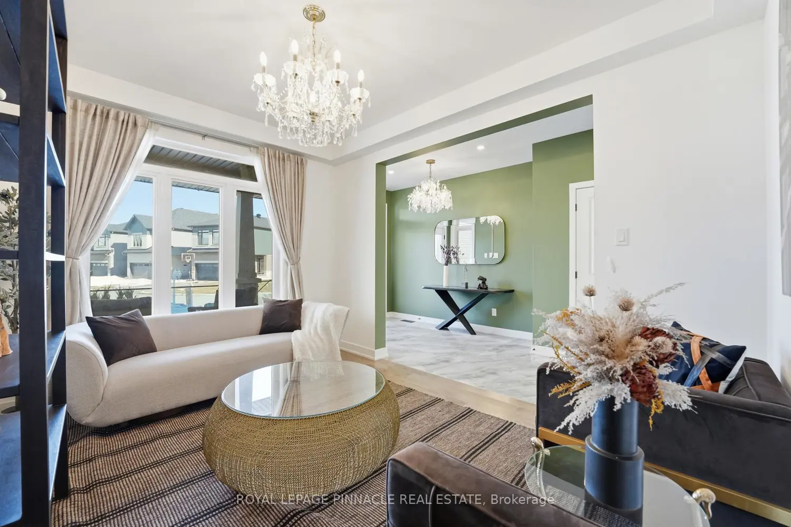
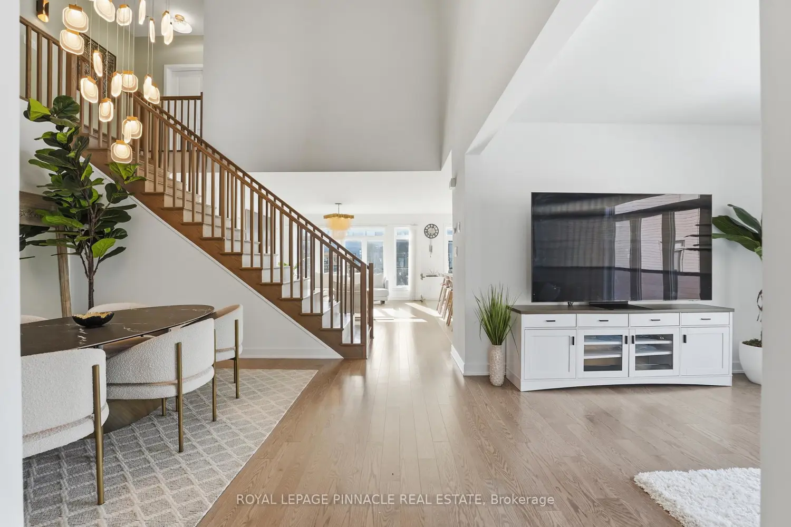
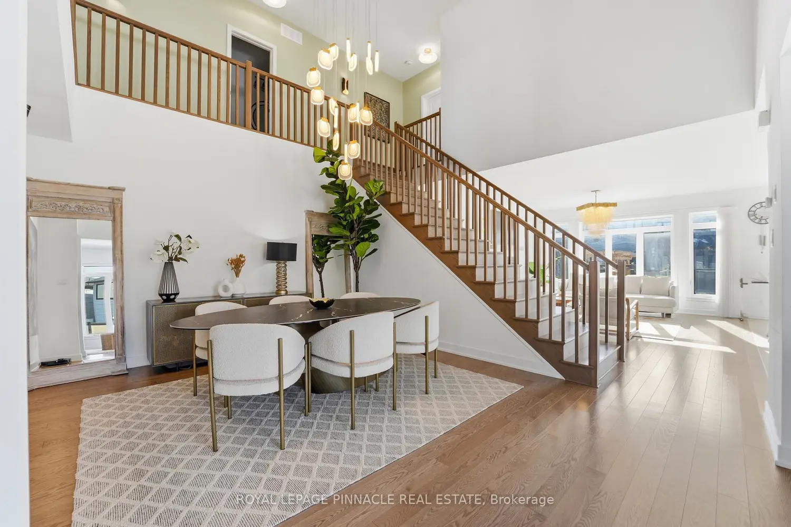
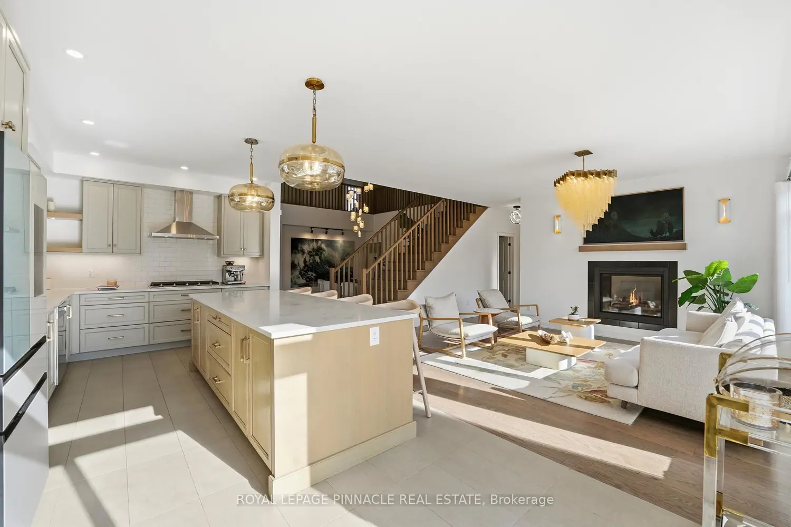
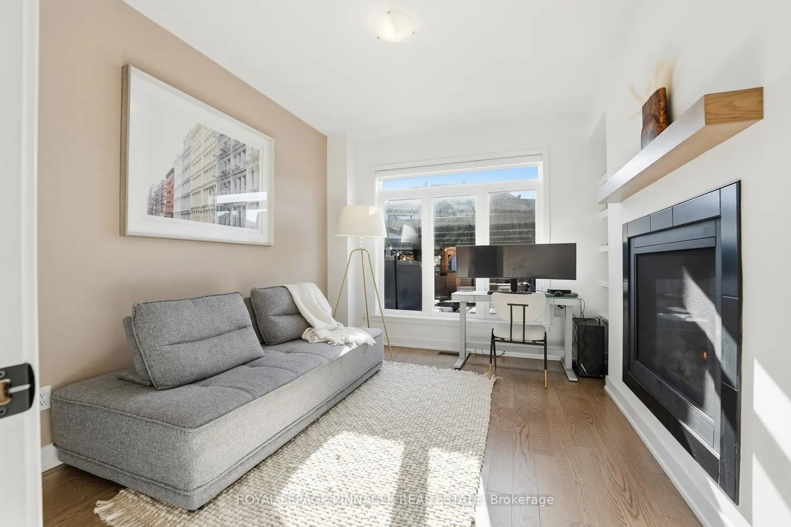
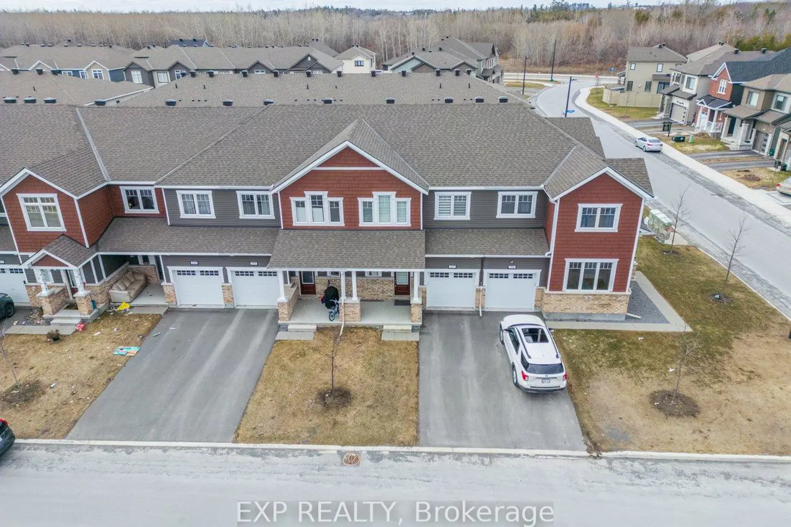
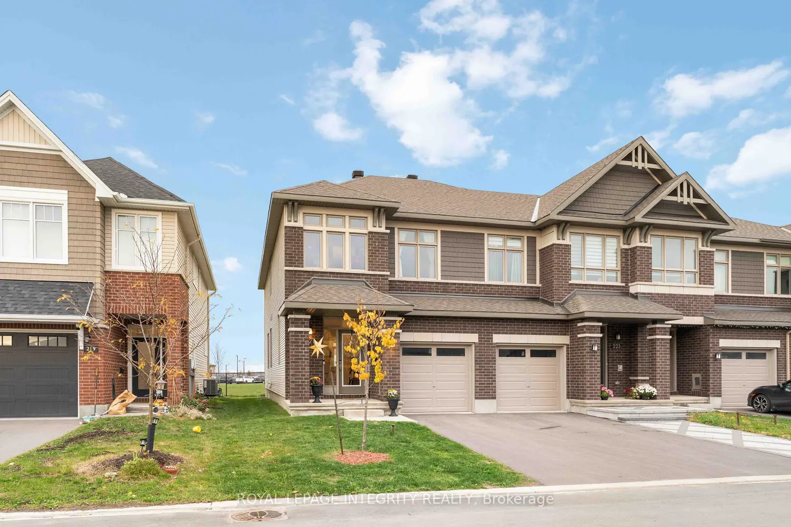
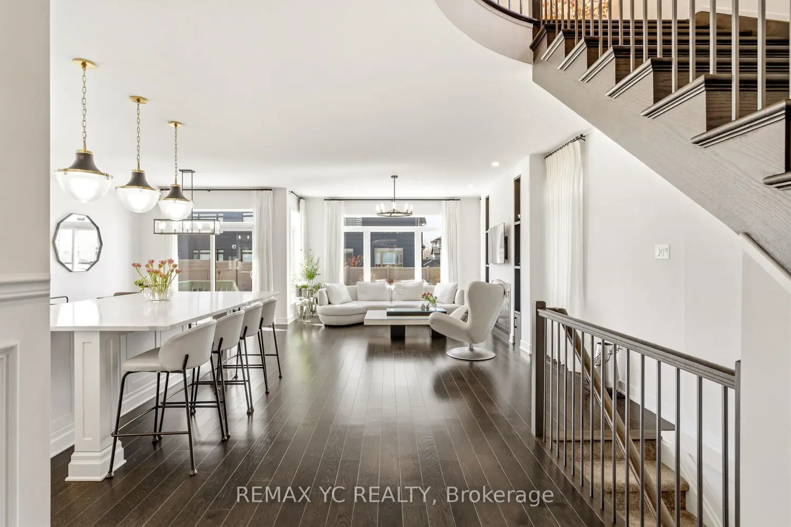
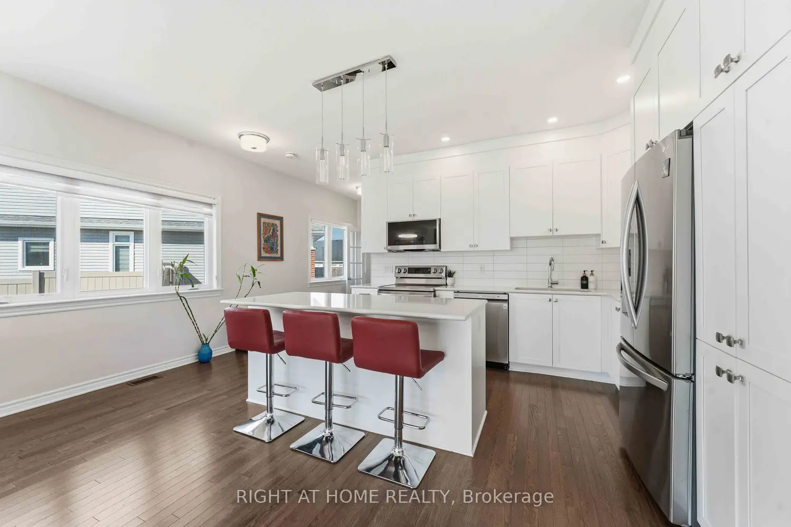
Set on an extraordinary premium lot-131 ft deep and over 100 ft wide at the rear-this is easily one of the most upgraded and distinguished homes in the area, offering a rare combination of scale, privacy, and luxury living. Featuring the highly sought-after Lockport II model by Claridge Homes and professionally designed with inspiration from the renowned lottery CHEO Dream Home, this residence offers over 4,300 sq ft of finished living space with 9-ft ceilings on every level. The backyard is a true showpiece, with professionally landscaped grounds and a never-used New Age outdoor kitchen complete with a 36" natural gas grill, dual burners, and hot/cold water connections-perfect for elevated outdoor entertaining.Inside, the home showcases model-home quality finishes throughout. The main level offers a refined layout with formal living and dining rooms, a private den, and a library. A dramatic open-to-above dining area with statement lighting creates a striking focal point. The great room features a two-sided upgraded fireplace connecting seamlessly to the library-offering flexibility for a potential 6th bedroom with a full bath nearby, ideal for guests or multigenerational living. The chef-inspired Deslaurier kitchen in an elegant Angora finish is complemented by Samsung Bespoke appliances. Upstairs, 5 generously sized bedrooms all feature walk-in closets-a rare offering. The primary suite is a private retreat with a spa-like 5-piece ensuite, while bedrooms 2 and 3 share a Jack & Jill bath with dual vanities. The partially finished basement includes a custom bathroom with premium Baril fixtures. Option to complete basement adding an additional 800 sqft to the living space. Additional features include rough-ins for central vacuum and EV charging, along with a motion detection security system on all doors and windows. A truly exceptional home combining luxury design, thoughtful layout, and one of the most unique lots in the community.