For Sale
$245,000
1015 N Norma St, Ridgecrest, CA, 93555
3 bd
2 ba
condos
Ridgecrest
Listed by Realty 178


Only details supplied with this listing are shown. Ask the listing contact to confirm measurements, taxes and costs.
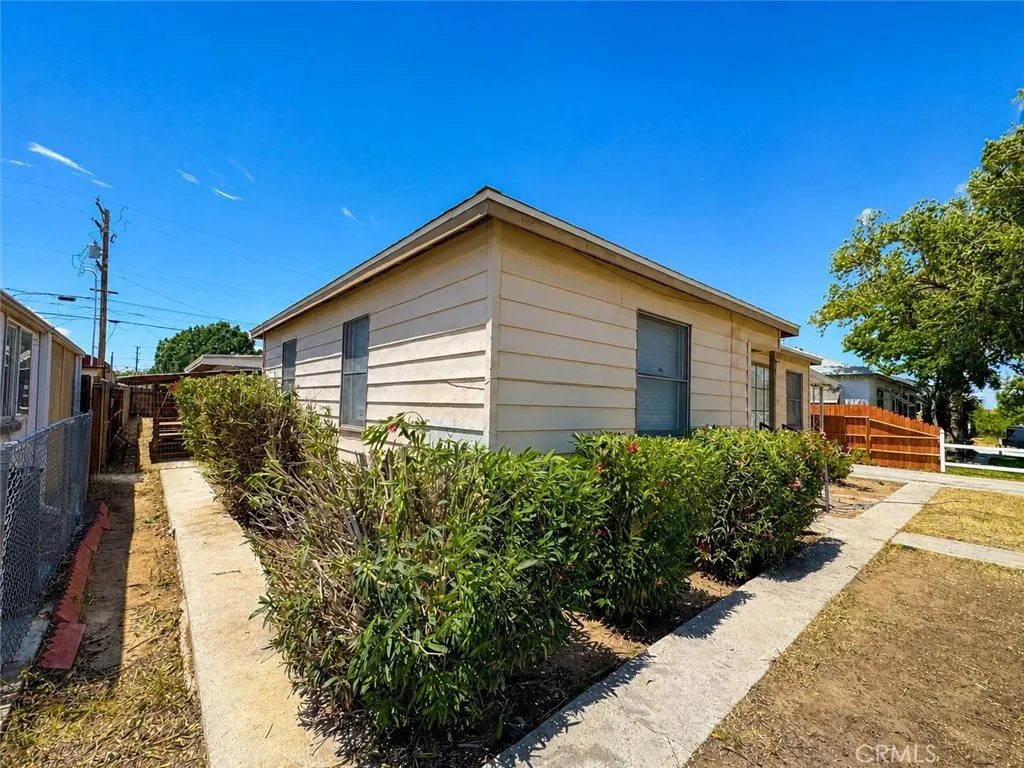
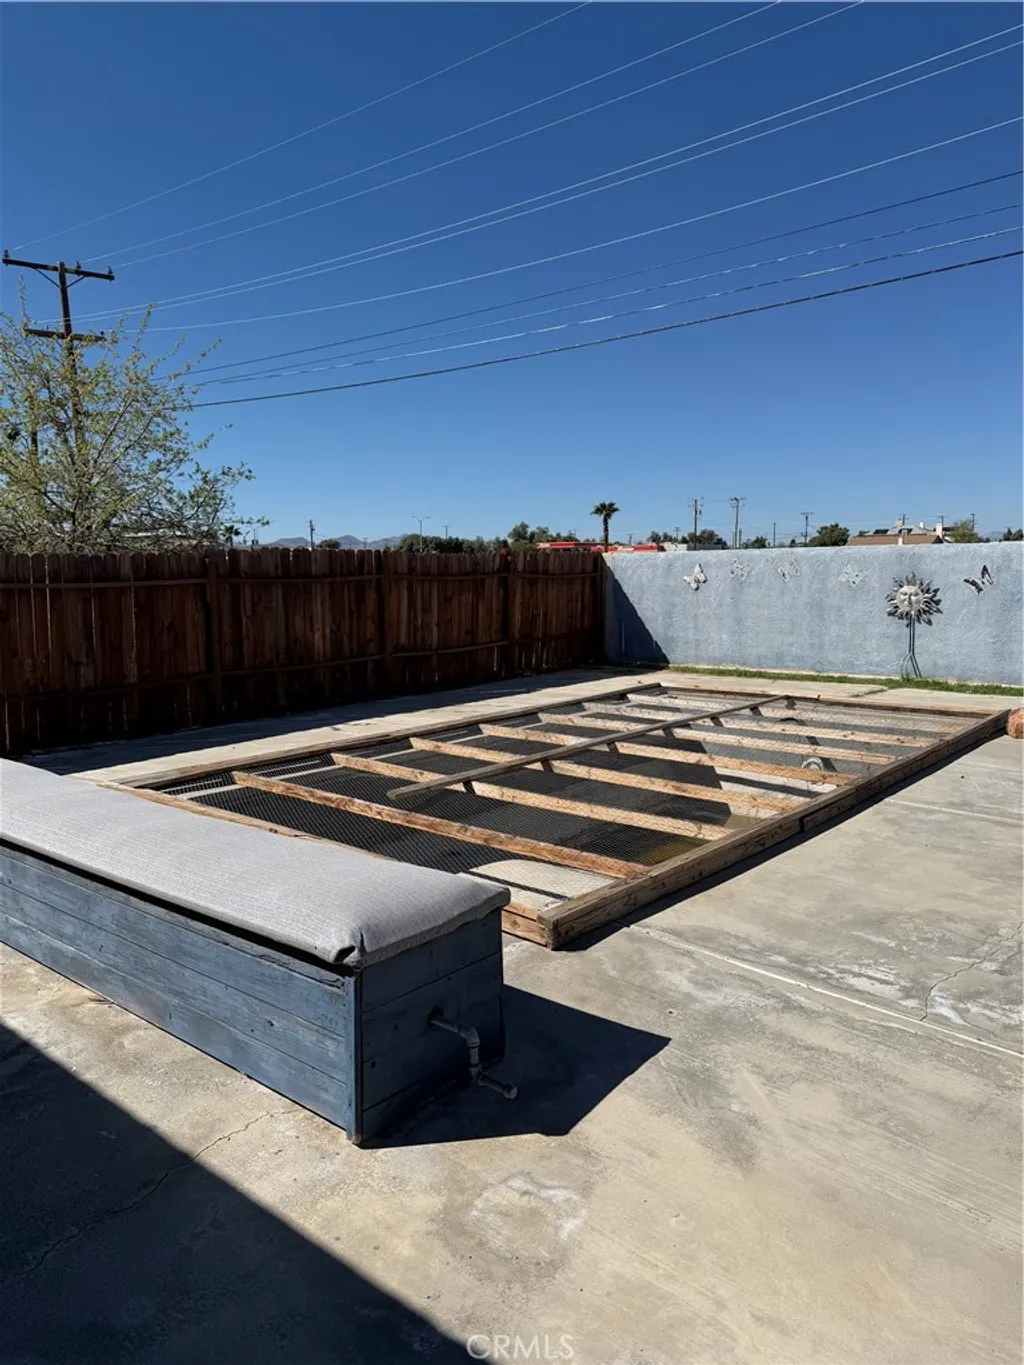
Spacious Single-Story Ridgecrest Home With Four Bedrooms Discover comfortable living at 1232 Beasley Street, a 1,972-square-foot Ridgecrest home offering four bedrooms, two full bathrooms, and an attached two-car garage. Built in 2007, this single-story residence combines practical features, generous living space, and flexibility. Highlights include 1. Four bedrooms and two full bathrooms, 2. Fireplace and open floor plan, 3. Walk-in closets and ceiling fans, 4. Covered and uncovered patios, 5. Landscaped lot with mature trees, 6. Storage shed and partial fencing, 7. Washer/dryer hookups, and Attached two-car garage The functional interior provides room for family, guests, a home office, or hobbies. The living area features a welcoming fireplace, while the kitchen. includes a range/oven, microwave, dishwasher, and garbage disposal. Carpet and tile flooring, window coverings, and natural-gas heating add convenience. Outside, enjoy landscaped lawn areas, mature trees, drip irrigation, partial fencing, and patio space for relaxing or entertaining. A storage shed provides room for tools and seasonal items. Located in an established Ridgecrest neighborhood, this Ridgecrest home offers convenient access to schools, employment, shopping, dining, recreation, and the Indian Wells Valley community. Schedule a private showing today and explore the possibilities at 1232 Beasley St
PROPERTY DETAILS: Square Feet: 1972 | Bathrooms: 2
INTERIOR FEATURES: • Appliances: Dryer, Washer, Water Heater, Microwave, Gas Range, Gas Oven, Dishwasher • Flooring: Tile • Cooling: Evaporative, Ceiling Fan(s) • Heating: Gas Heat • Common Walls: No Common Walls • Doors/Windows: Blinds, Screens • Fireplaces: Living Room • Security: Carbon Monoxide Detector(s), Security Lights • Additional Interior Features: Walk-In Closet(s), Ceiling Fan(s), Recessed Lighting
EXTERIOR FEATURES: • Parking: 2 Garage Spaces, 2 Parking Spaces, Garage, Concrete, Driveway, Garage Door Opener, Attached Garage. • Patio: Patio • Roof: Spanish Clay Tile • Pool Description: None • Lot View: Other • Fence: Wood • Additional Exterior/Lot Features: Shed(s), Patio Sprinklers In Rear, Desert Front, Level, Sprinklers In Front
LISTING AGENT: Agent: Waymon Hobdy | Office: Beverly & Company, Inc. | Phone: (626) 644-4802 | Email: [email protected]
LISTING INFORMATION: MLS#: AR26205263 | Status: FOR SALE
Map coordinates have not been supplied for this listing.
Search the supplied address in mapsAdded and updated dates describe the Mirror record. Source publication and verification dates are shown separately when known; none establishes time on market. Confirm current price and availability with the listing contact.
View original listing