Log in Sign up
Back to search Home Countries Unknown Ashburn 42409 Bowditch Square, Ashburn, VA 20148
USD2,350
42409 Bowditch Square, Ashburn, VA 20148
42409 Bowditch Square
4 baths

About this home

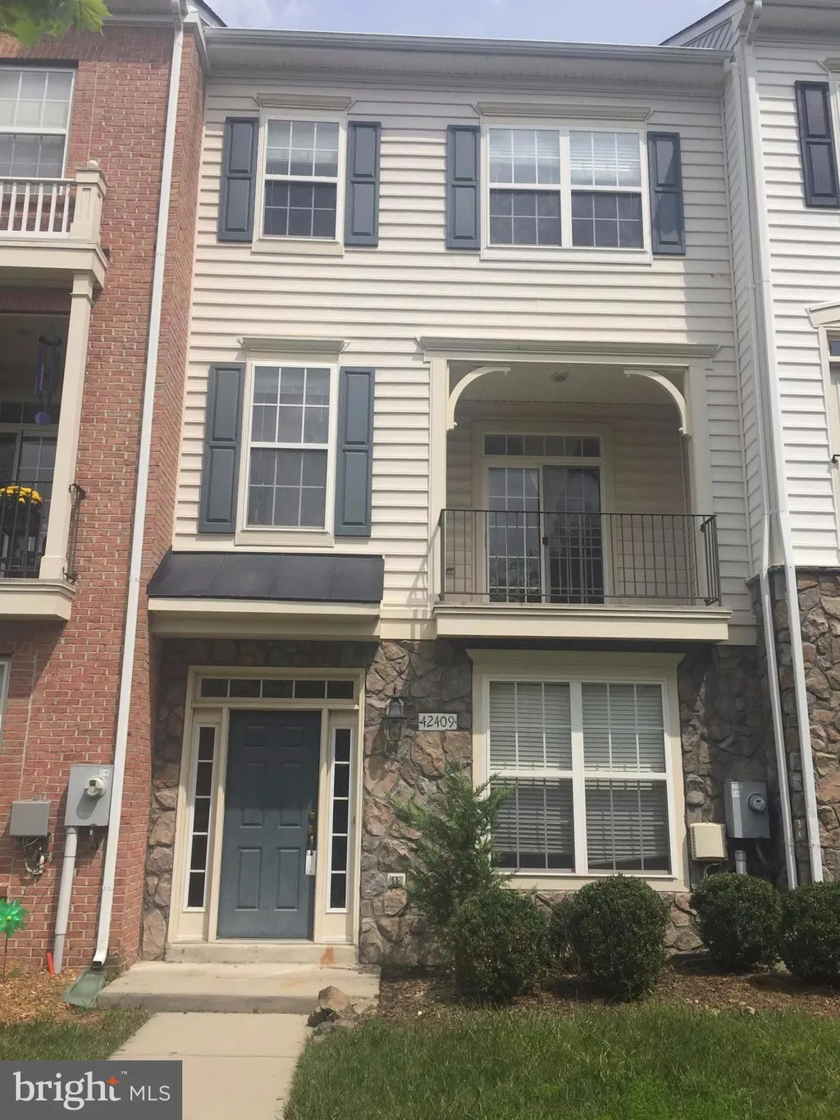
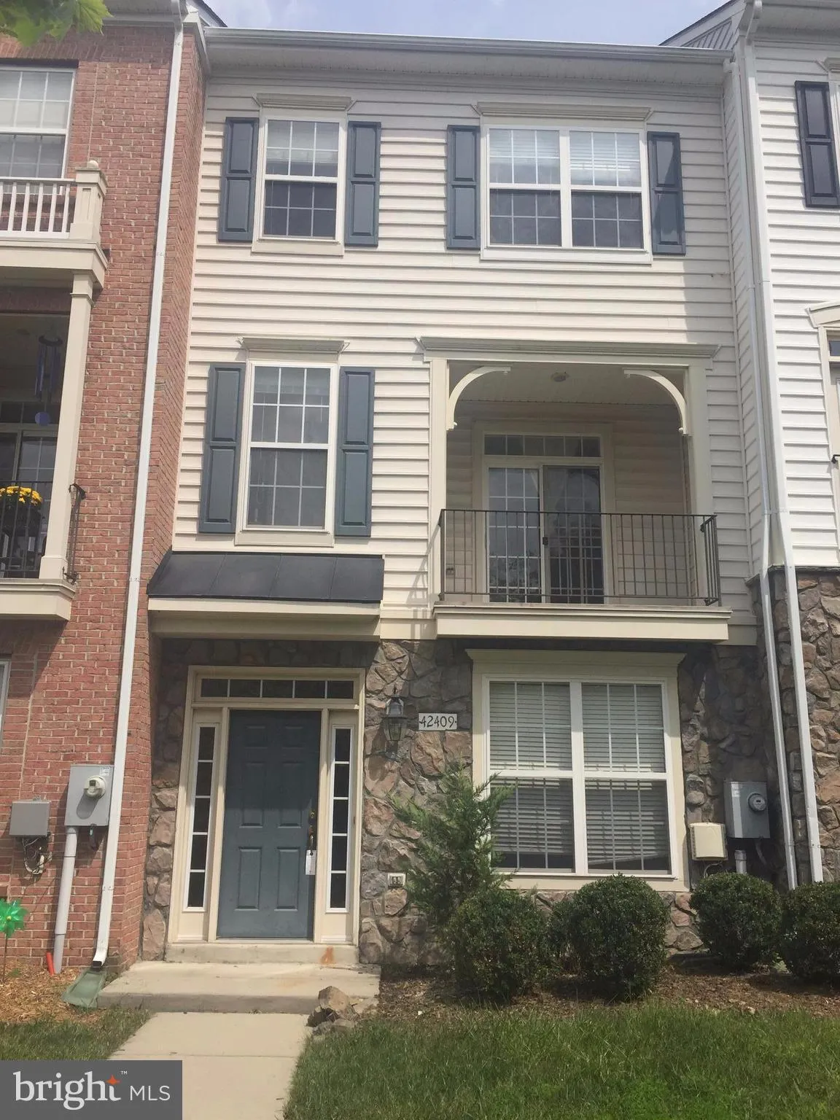
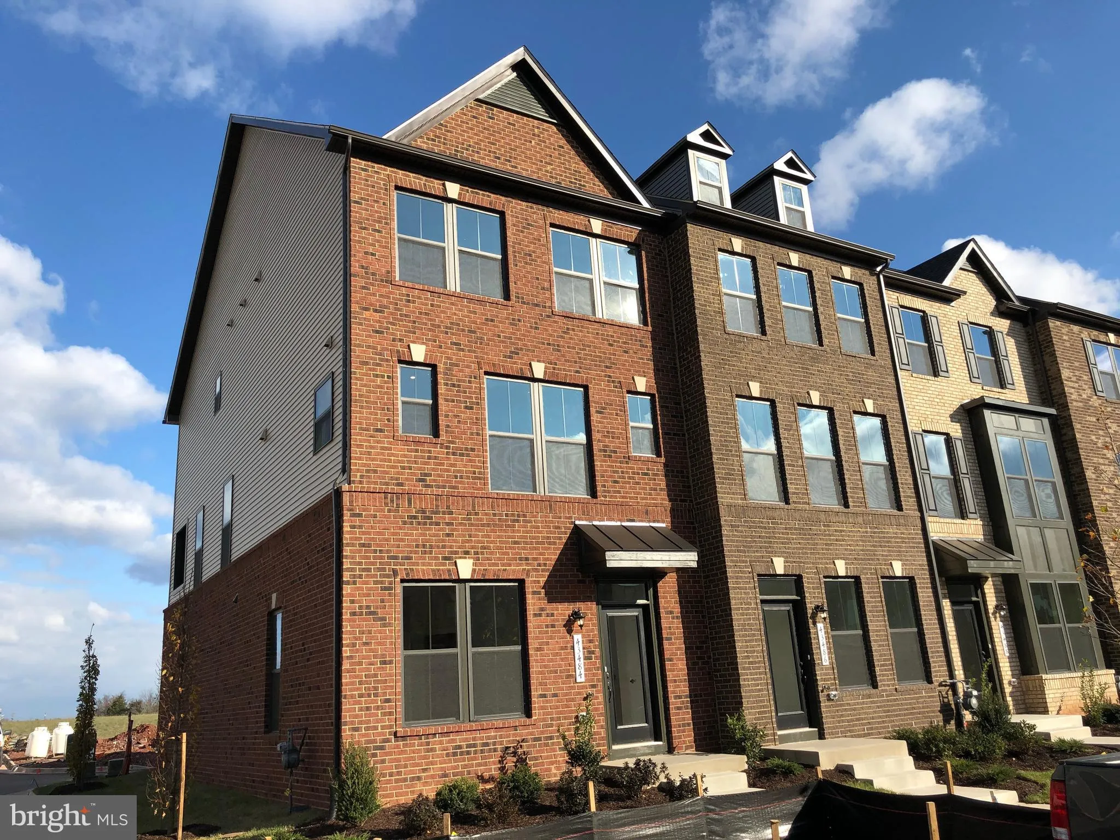
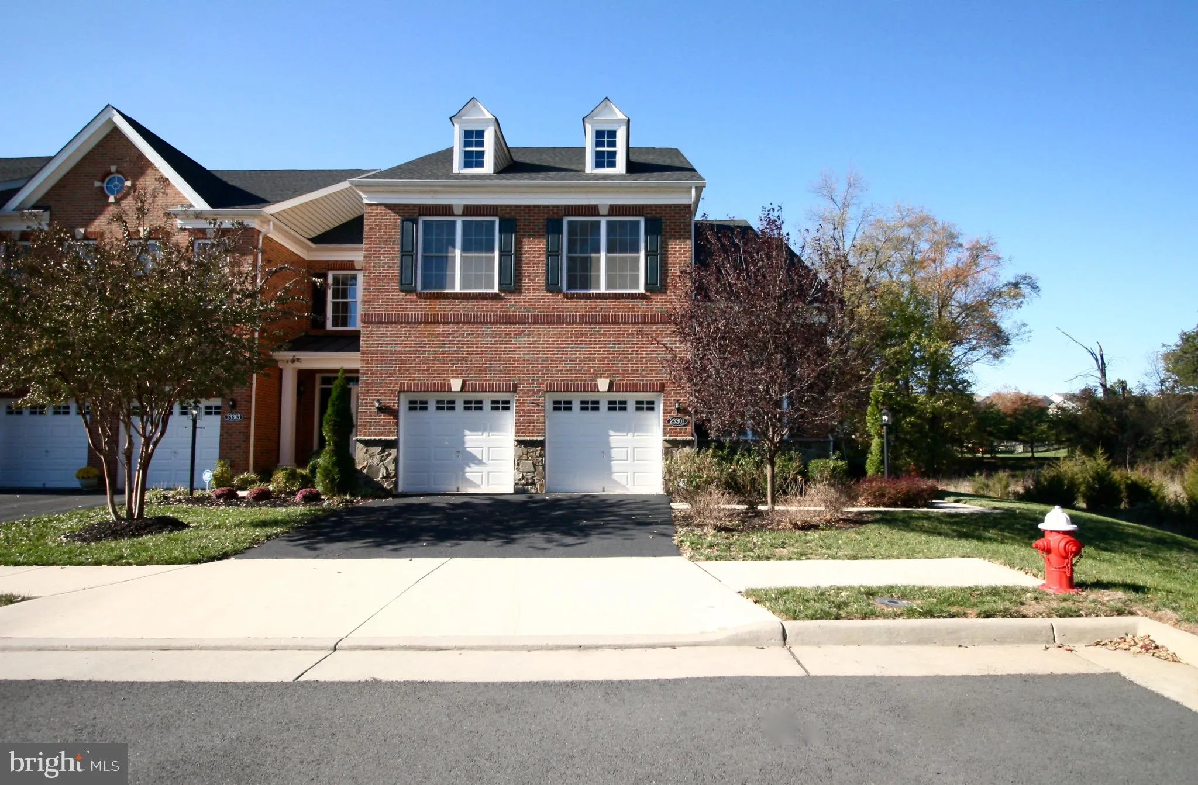
Renovated townhouse across the street from Brambleton Town Center. Movies, Restaurants, Shopping, Sport gyms and office buildings. New cherry hardwood floor in family room with fireplace and balcony. Stainless steel kitchen appliances with granite counter tops, upgraded cabinets, ceramic 12 x 12 floor with deck off the breakfast nook. New upgrade carpet throughout and paint. 2 car garage w/opener.

PROPERTY DETAILS: Square Feet: 2038 | Bathrooms: 4

INTERIOR FEATURES: • Square Footage (approx): 2,038 Sq. Ft. Above Ground, Sq. Ft. Below Ground • Appliances: Oven, Cooktop, Dishwasher, Disposal, Dryer, Exhaust Fan, Ice Maker, Microwave, Refrigerator, Washer • Flooring: Wood • Cooling: Central Air, Heat Pump • Heating: Gas Heat, Forced Air • Plumbing: Gas Water Heater • Basement: Finished, Exterior Entry, Walk-Out Access, Daylight, Full • Doors/Windows: Window Coverings, Insulated Windows • Entry Location: Foyer • Fireplaces: 1 Gas • Additional Interior Features: Eat-in Kitchen, Kitchen Island, High Ceilings

EXTERIOR FEATURES: • Parking: 2 Garage Spaces, Garage Door Opener, Garage, Attached. • Exterior: Brick • Patio: Deck • Lot View: Trees/Woods • Additional Exterior/Lot Features: Deck, Level

LISTING AGENT: Agent: Matt Shumate | Office: RE/MAX Gateway, LLC | Phone: 703-652-5777

LISTING INFORMATION: MLS#: 1000183147
Property facts

Bathrooms
4
Days on market
98 days

Features & amenities

Features & finishes
Interior Features:
• Square Footage
(approx): 2,038 Sq. Ft. Above Ground, Sq. Ft. Below Ground
• Appliances: Oven, Cooktop, Dishwasher, Disposal, Dryer, Exhaust Fan, Ice Maker, Microwave, Refrigerator, Washer
• Flooring: Wood
• Cooling: Central Air, Heat Pump
• Heating: Gas Heat, Forced Air
• Plumbing: Gas Water Heater
• Basement: Finished, Exterior Entry, Walk-Out Access, Daylight, Full
• Doors/Windows: Window Coverings, Insulated Windows
• Entry Location: Foyer
• Fireplaces: 1 Gas
• Additional Interior Features: Eat-in Kitchen, Kitchen Island, High Ceilings
Exterior Features:
• Parking: 2 Garage Spaces, Garage Door Opener, Garage, Attached.
• Exterior: Brick
• Patio: Deck
• Lot View: Trees/Woods
• Additional Exterior/Lot Features: Deck, Level

Location

Map unavailable
Approximate location · exact address shared on inquiry

Similar homes nearby

Photos coming soon
For Sale
USD623,552
19802 Silvery Blue Terrace, Ashburn, VA 20147
Studio 3 ba House
Ashburn
Listed by Non Subscribing Office
20207 Exchange Street, Ashburn, VA 20147
For Sale
USD805,047
20207 Exchange Street, Ashburn, VA 20147
Studio 4 ba House
Ashburn
Listed by Non Subscribing Office
Photos coming soon
For Sale
USD455,000
42902 Sandy Quail Ter, Ashburn, VA 20148
Studio 3 ba House
Ashburn
Listed by Non Subscribing Office
20723 Erskine Terrace, Ashburn, VA 20147
For Sale
USD470,000
20723 Erskine Terrace, Ashburn, VA 20147
Studio 4 ba House
Ashburn
Listed by Ikon Realty - Ashburn
Photos coming soon
For Sale
USD2,800
20036 Northville Hills Terrace, Ashburn, VA 20147
Studio 3 ba House
Ashburn
Listed by Keller Williams Realty
21176 Walkley Hill Place, Ashburn, VA 20148
For Sale
USD761,600
21176 Walkley Hill Place, Ashburn, VA 20148
Studio 3 ba House
Ashburn
Listed by Redfin Corporation
20924 Houseman Terrace, Ashburn, VA 20148
For Sale
USD479,500
20924 Houseman Terrace, Ashburn, VA 20148
Studio 4 ba Townhouse
Ashburn
Listed by Keller Williams Realty
20388 Bass Rocks Terrace, Ashburn, VA 20147
For Sale
USD380,000
20388 Bass Rocks Terrace, Ashburn, VA 20147
Studio 4 ba Townhouse
Ashburn
Listed by KW Metro Center
USD2,350
4 ba
Contact agent
MS
Matt Shumate
RE/MAX Gateway, LLC
Contact this agent
Log in Sign up