For Sale
$3,950
1815 E Palm Avenue, Orange, CA 92867
2 ba
Orange
Listed by The Listers


Only details supplied with this listing are shown. Ask the listing contact to confirm measurements, taxes and costs.
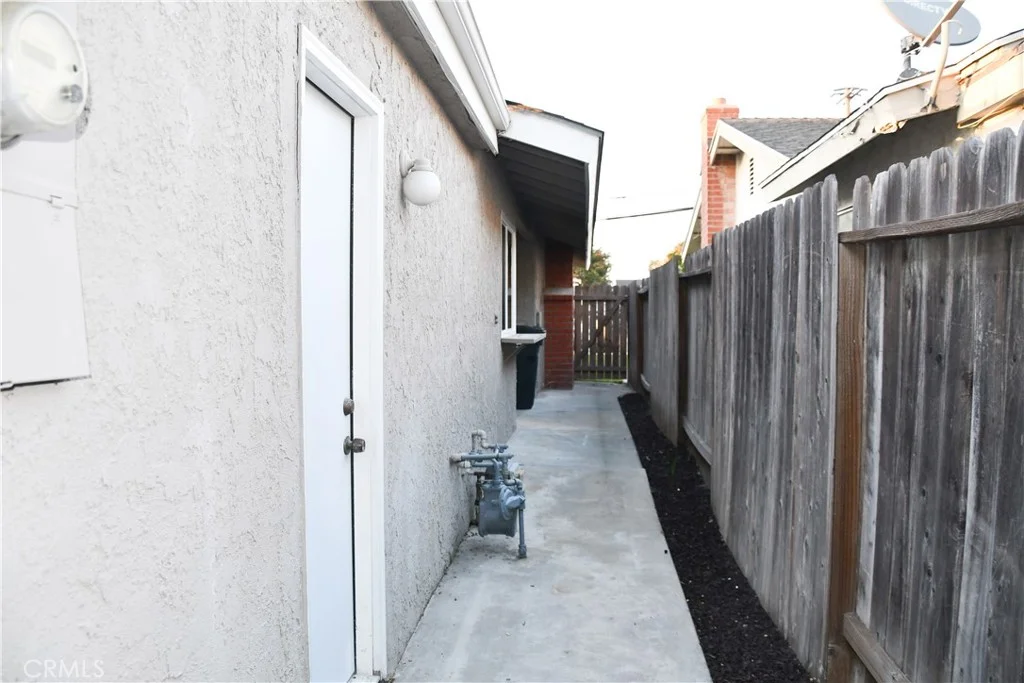
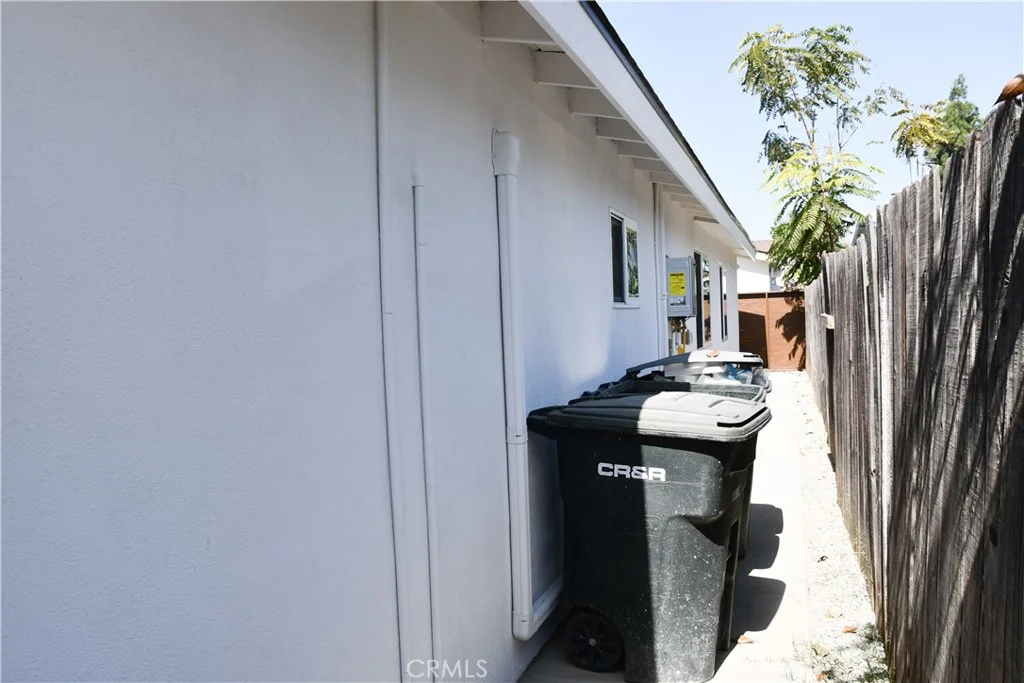
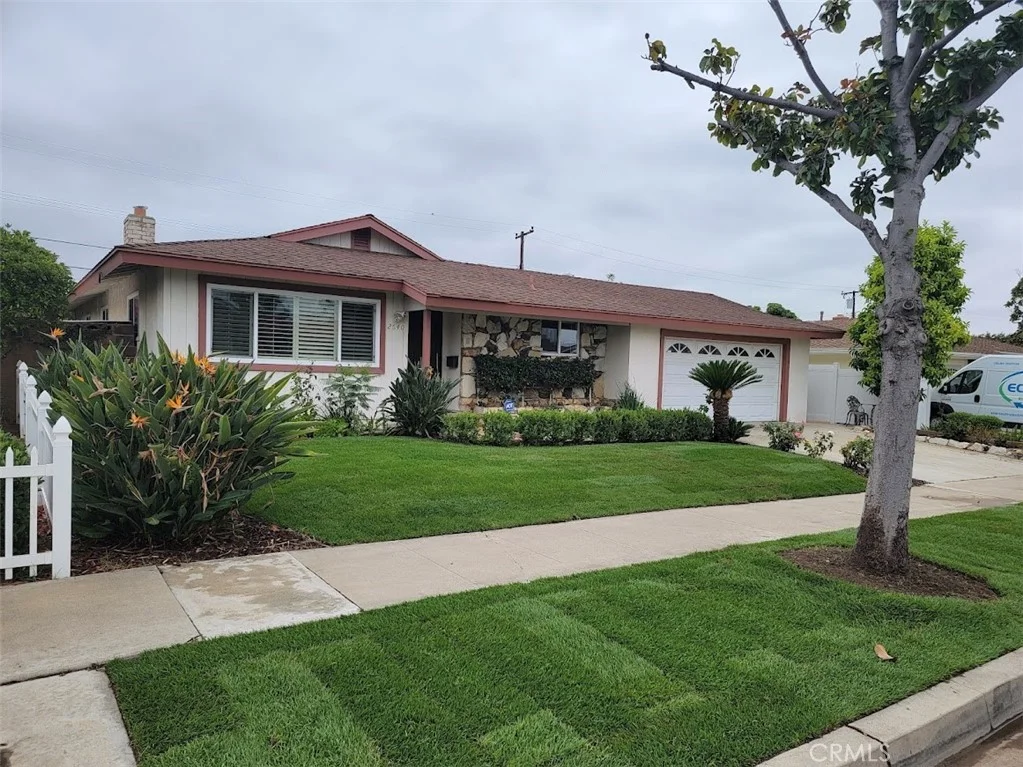
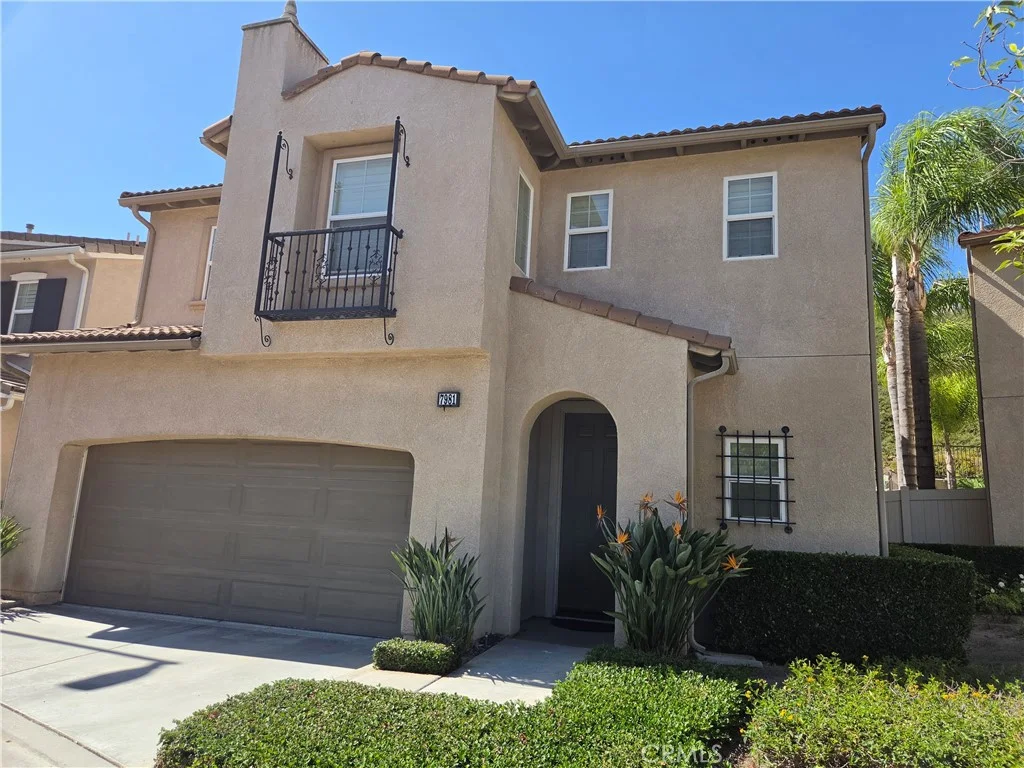
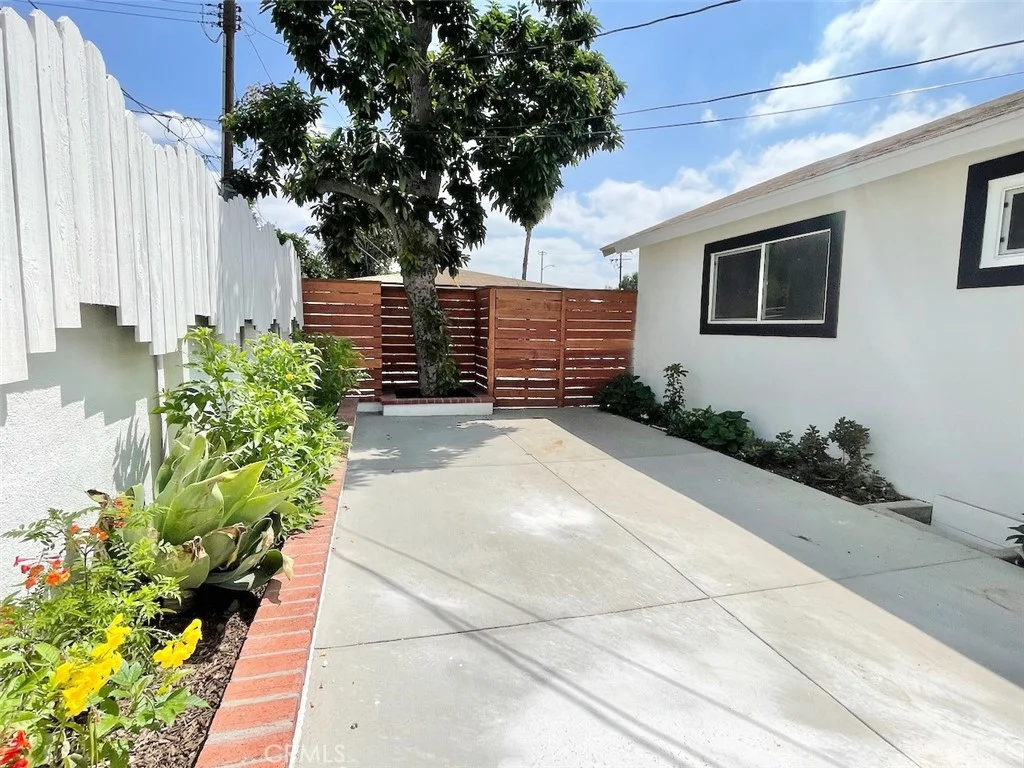
Situated in a wonderful neighborhood within the highly regarded Orange Unified School District and coveted Villa Park High School attendance area, this beautifully maintained single-story residence offers 4 bedrooms and 2 bathrooms with stylish upgrades throughout. From the moment you arrive, the inviting front yard showcases impressive curb appeal with custom hardscape, lush landscaping, and a charming fenced entry. Inside, the thoughtfully designed floor plan features a bright and open living space centered around a warm fireplace, with rich hardwood flooring adding character and warmth throughout the home. The remodeled kitchen flows effortlessly into the dining and family living areas, ideal for both entertaining and everyday comfort. Additional highlights include plantation shutters, recessed lighting, crown molding, and upgraded baseboards that enhance the home's polished feel. The attached 2-car garage provides convenience and storage, while the backyard is designed for relaxing and entertaining with a spacious covered patio and private outdoor setting. Adding both efficiency and long-term value, the home is equipped with an owned solar energy system, offering the benefits of sustainable living without the expense of a lease. Ideally located near local parks, popular restaurants, and shopping destinations, this turnkey home combines comfort, style, and an exceptional location.
PROPERTY DETAILS: Square Feet: 1862 | Bathrooms: 2
INTERIOR FEATURES: • Appliances: Disposal, Gas Oven, Dishwasher • Flooring: Wood • Cooling: Central Air, Ceiling Fan(s) • Common Walls: No Common Walls • Fireplaces: Living Room • Additional Interior Features: Kitchen Island, Crown Molding, Ceiling Fan(s), Open Floorplan, Granite Counters
EXTERIOR FEATURES: • Parking: 2 Garage Spaces, 2 Parking Spaces, Garage, Driveway, Attached Garage. • Exterior: Stucco • Patio: Porch, Patio, Front Porch, Rear Porch • Pool Description: None • Spa: None • Lot View: Other • Additional Exterior/Lot Features: Front Porch, Rear Porch, Patio, Porch Back Yard
LISTING AGENT: Agent: Kevin Drumm | Office: Seven Gables Real Estate | Phone: (714) 814-5212 | Email: [email protected]
LISTING INFORMATION: MLS#: PW26214326 | Status: FOR SALE
Map coordinates have not been supplied for this listing.
Search the supplied address in mapsAdded and updated dates describe the Mirror record. Source publication and verification dates are shown separately when known; none establishes time on market. Confirm current price and availability with the listing contact.
View original listing