Log in Sign up
Back to search Home Countries Unknown Dover 7 Michael Court, Dover, DE 19904
$514,900

7 Michael Court, Dover, DE 19904

7 Michael Court
3 baths

Property facts

Bathrooms
3

Only details supplied with this listing are shown. Ask the listing contact to confirm measurements, taxes and costs.

About this home

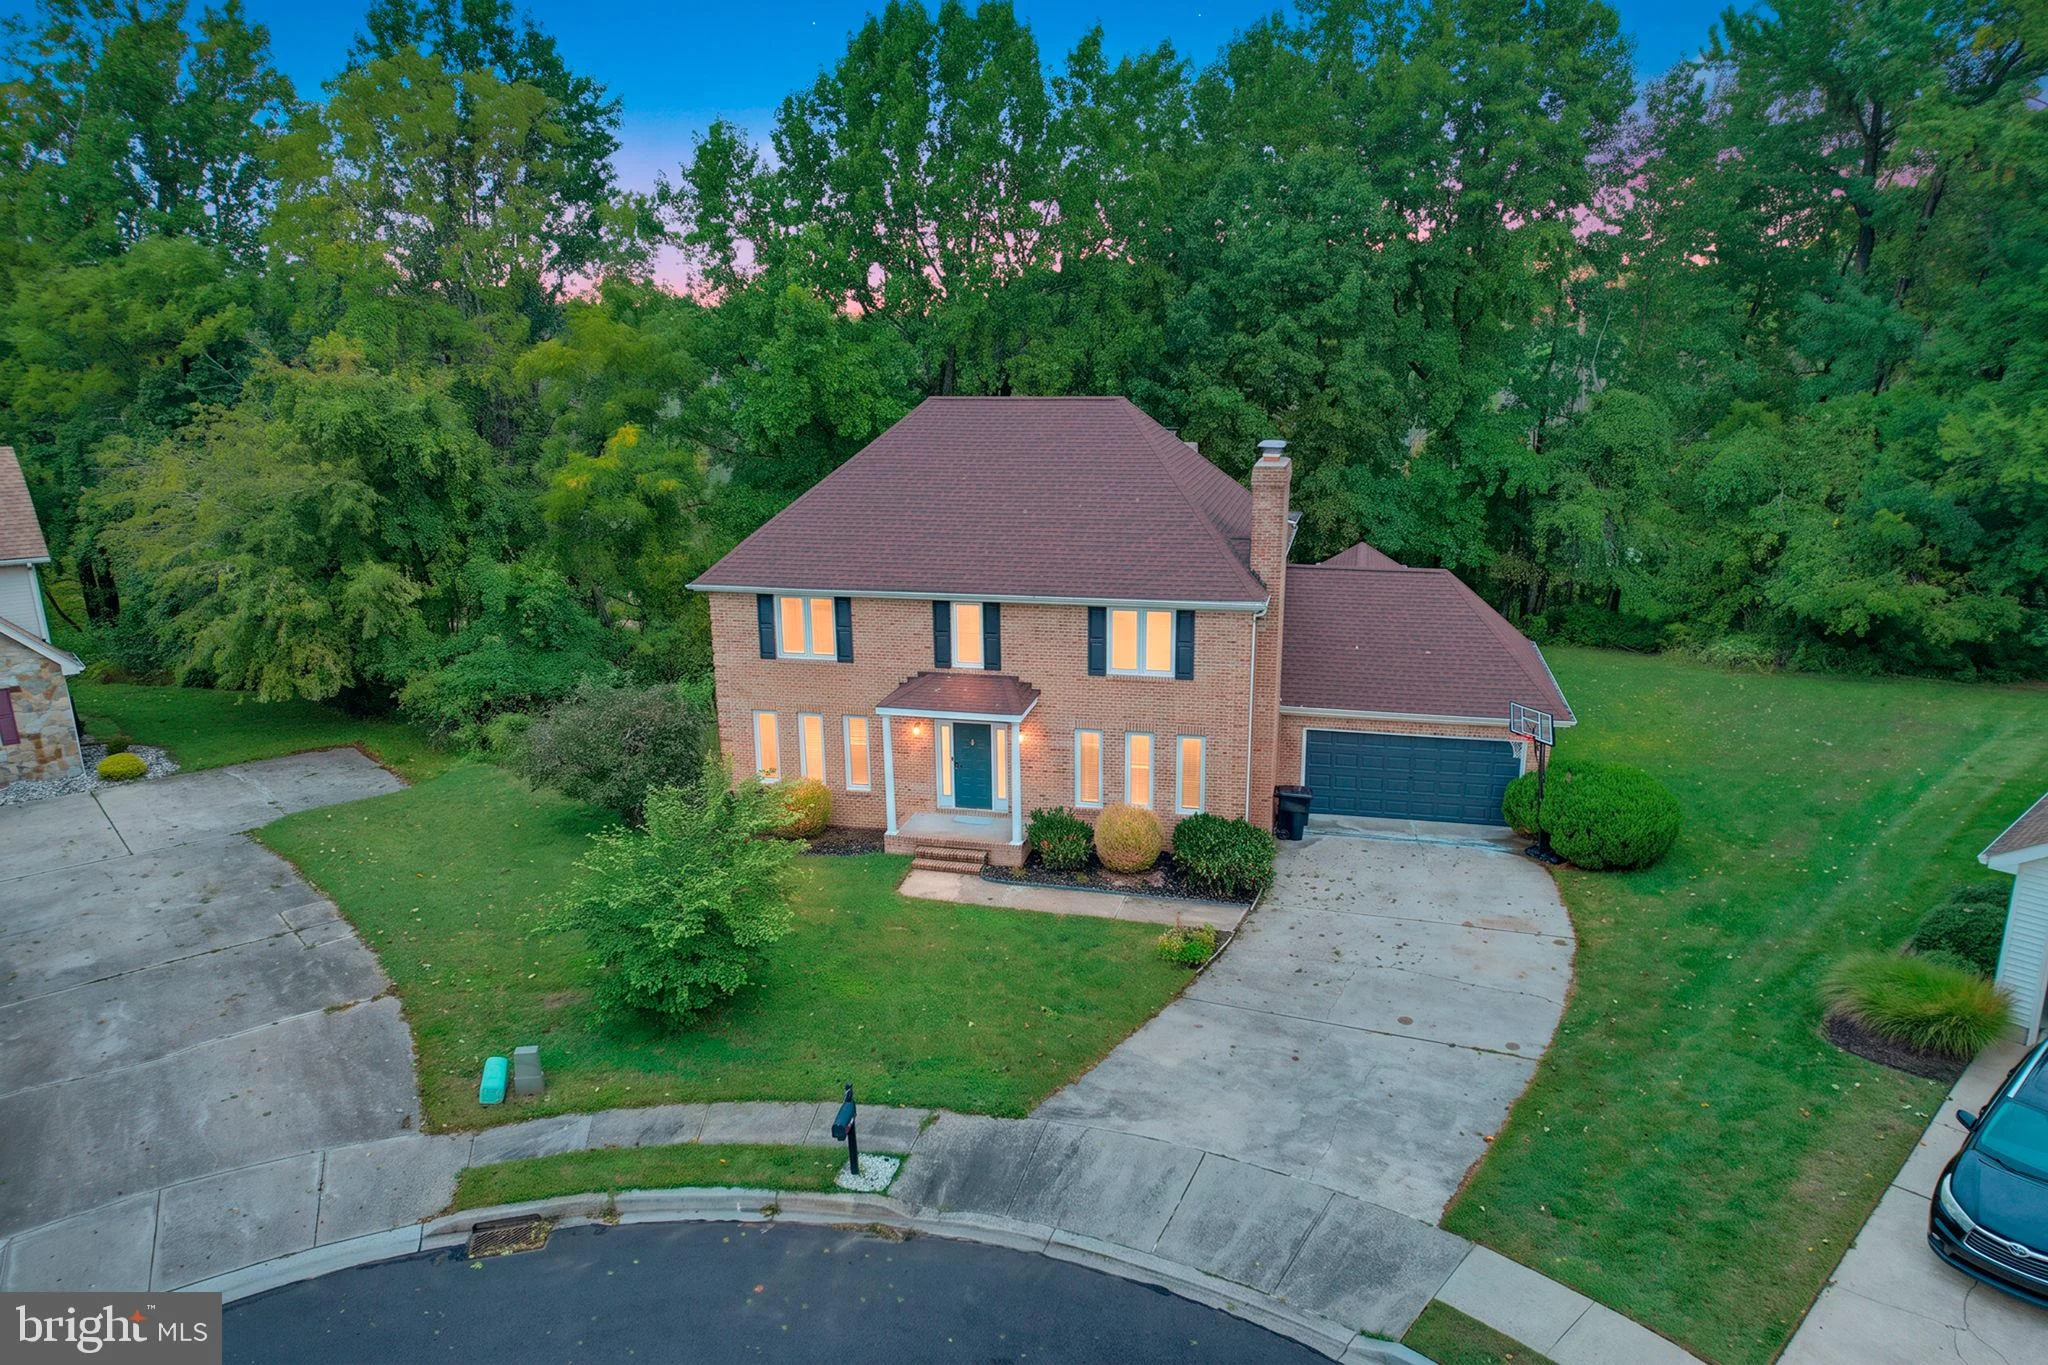
Welcome to 7 Michael Court! This attractive brick-front home offers 4 bedrooms and 2.5 bathrooms with a thoughtfully designed layout and the warmth of three wood-burning fireplaces. The kitchen features an L-shaped island, providing ample workspace and an inviting gathering area. The sunroom offers additional living space and features multiple sliders leading to the rear deck, creating a seamless connection to the outdoors. The home backs to woods, providing a private and peaceful setting. Enjoy comfortable living, versatile spaces, and a tranquil location on this desirable Dover cul-de-sac!

PROPERTY DETAILS: Square Feet: 3247 | Bathrooms: 3

INTERIOR FEATURES: • Square Footage (approx): 3,247 Sq. Ft. Above Ground, Sq. Ft. Below Ground • Cooling: Central Air, Electric • Heating: Gas Heat, Forced Air • Plumbing: Gas Water Heater • Basement: Full, Unfinished • Fireplaces: 3 Wood Burning, Glass Doors

EXTERIOR FEATURES: • Parking: 2 Garage Spaces, 8 Parking Spaces, Garage Door Opener, On Street, Garage, Driveway, Inside Entrance, Attached Garage. • Exterior: Vinyl, Brick Trim/Veneer • Pool Description: None • Zoning: R8

LISTING AGENT: Agent: Eric Buck | Office: Long & Foster Real Estate, Inc. | Phone: (302) 275-4066 | Email: [email protected]

LISTING INFORMATION: MLS#: DEKT2051142 | Status: FOR SALE
Features & amenities

Features & finishes
Interior Features:
Square Footage
(approx): 3
247 Sq. Ft. Above Ground
Sq. Ft. Below Ground
Cooling: Central Air
Electric
Heating: Gas Heat
Forced Air
Plumbing: Gas Water Heater
Basement: Full
Unfinished
Fireplaces: 3 Wood Burning
Glass Doors
Exterior Features:
Parking: 2 Garage Spaces
8 Parking Spaces
Garage Door Opener
On Street
Garage
Driveway
Inside Entrance
Attached Garage.
Exterior: Vinyl
Brick Trim/Veneer
Pool Description: None
Zoning: R8

Location

Map coordinates have not been supplied for this listing.

Search the supplied address in maps

Listing information

Original source
www.nestfully.com
Listing / MLS reference
DEKT2051142
Added to Mirror

Added and updated dates describe the Mirror record. Source publication and verification dates are shown separately when known; none establishes time on market. Confirm current price and availability with the listing contact.

View original listing

Similar homes nearby

Photos coming soon
For Sale
£425,000
Guston Heights, Guston, Dover
4 bd 4 ba Semi-Detached
Dover
Listed by Connells, Canterbury
Photos coming soon
For Sale
$355,000
127 Northwood Drive, Dover, OH, 44622
3 bd 3 ba Single Family Residence
Dover
Listed by Charming North Dover Ranch
Photos coming soon
For Sale
£235,000
St. David's Avenue, Aycliffe, Dover, Kent
3 bd 1 ba End of Terrace
Dover
Listed by Wards, Dover
Photos coming soon
For Sale
£150,000
Lorne Road, Dover, CT16
1 bd 1 ba Semi-Detached
Dover
Listed by Burnap & Abel, Dover
Photos coming soon
For Sale
£159,000
Queens Avenue, Dover, Kent
3 bd 1 ba Chalet
Dover
Listed by Homewise, South East
Photos coming soon
For Sale
£171,500
St. George's Crescent, Dover, Kent
3 bd 1 ba Detached Bungalow
Dover
Listed by Homewise, South East
Photos coming soon
For Sale
£240,000
Queens Avenue, Dover, Kent
3 bd 1 ba Chalet
Dover
Listed by Wards, Dover
Photos coming soon
For Sale
£260,000
St. George's Crescent, Dover, Kent
3 bd 1 ba Detached Bungalow
Dover
Listed by Wards, Dover
$514,900
3 baths
Log in Sign up