For Sale
$449,000
700 W La Veta Ave Unit I11, Orange, CA 92868
Studio
2 ba
Orange
Listed by eXp Realty of California Inc
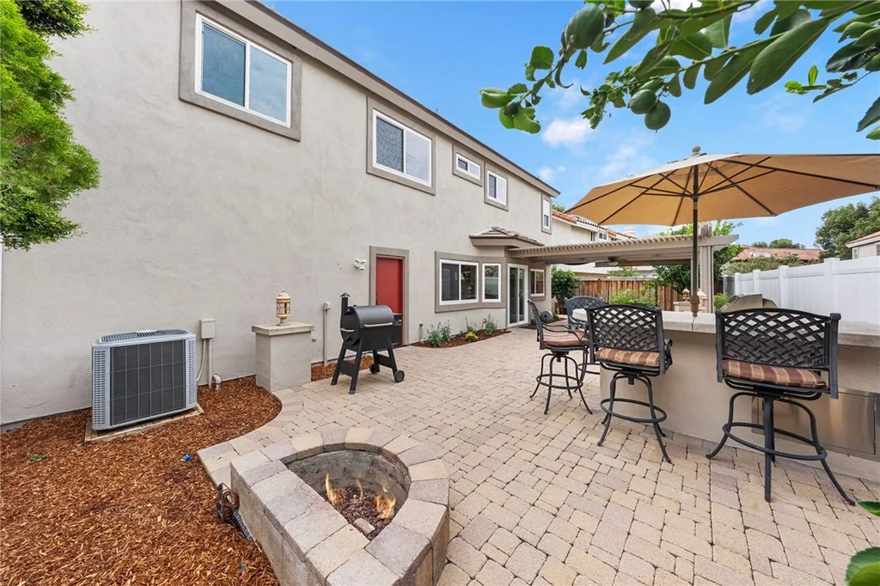
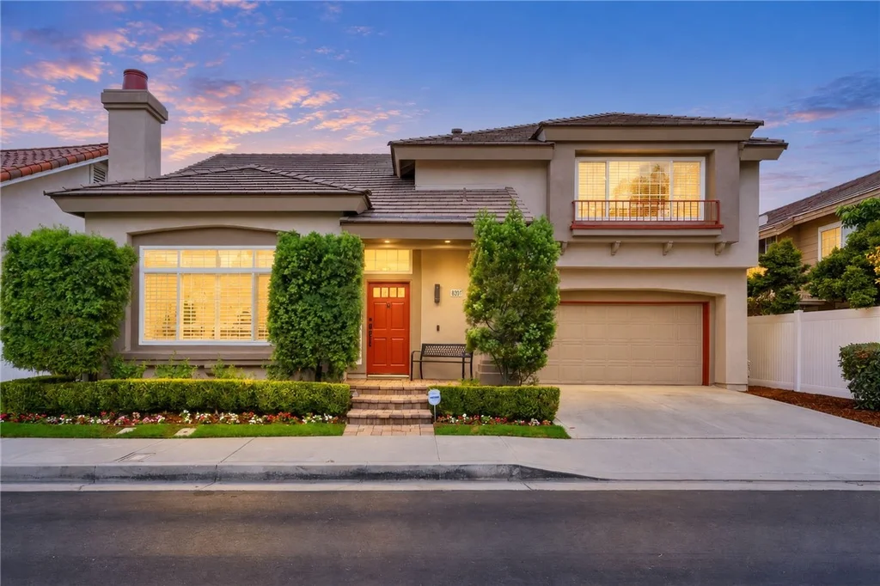
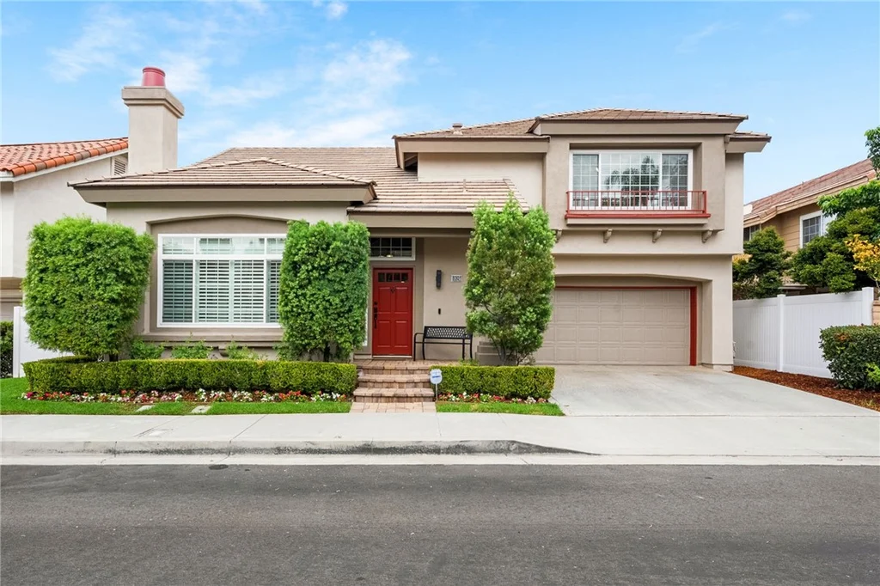
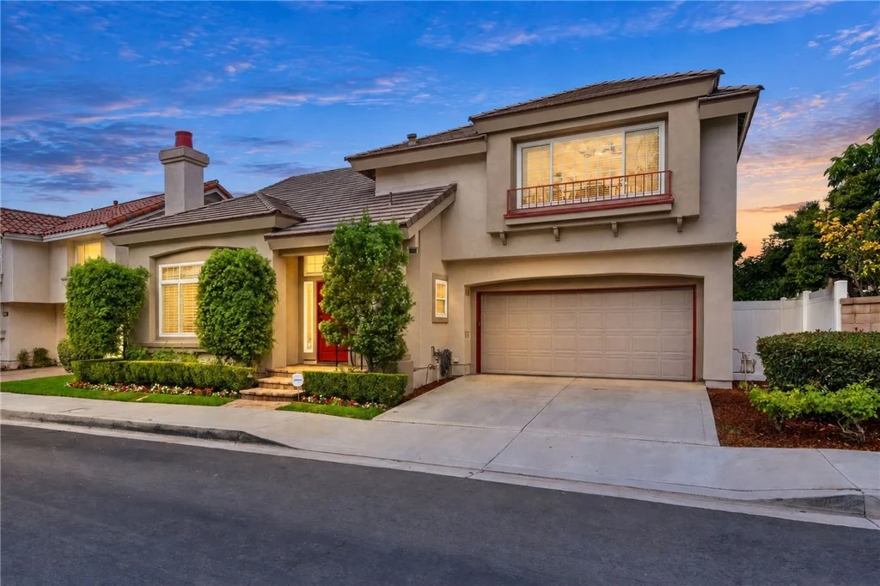
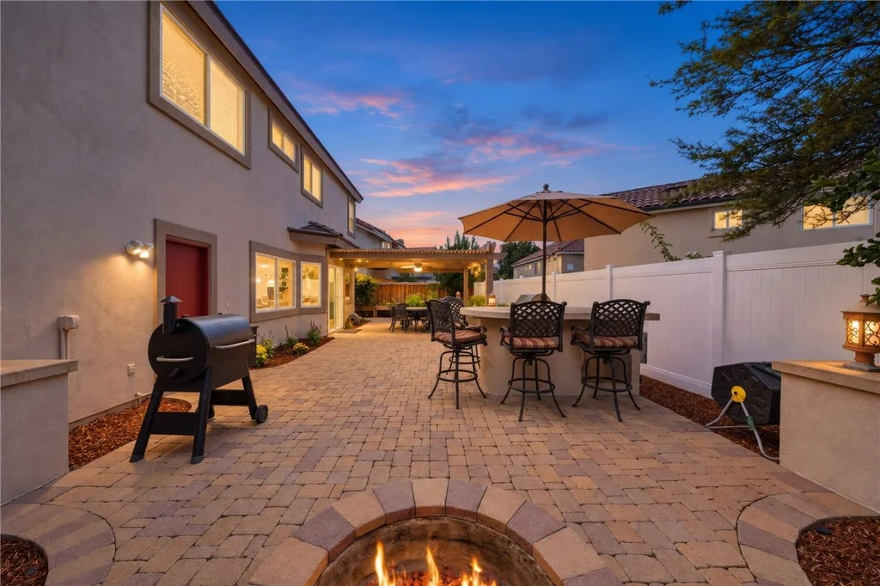
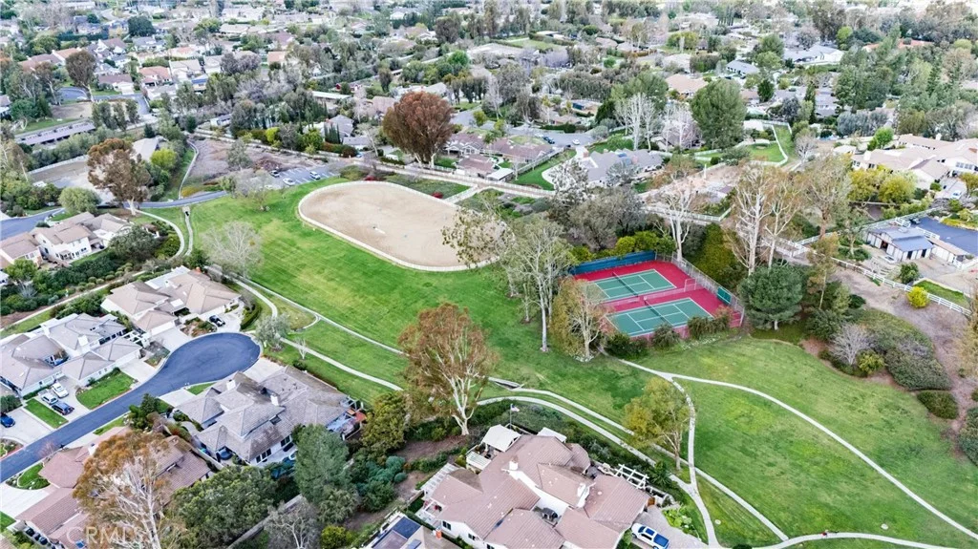
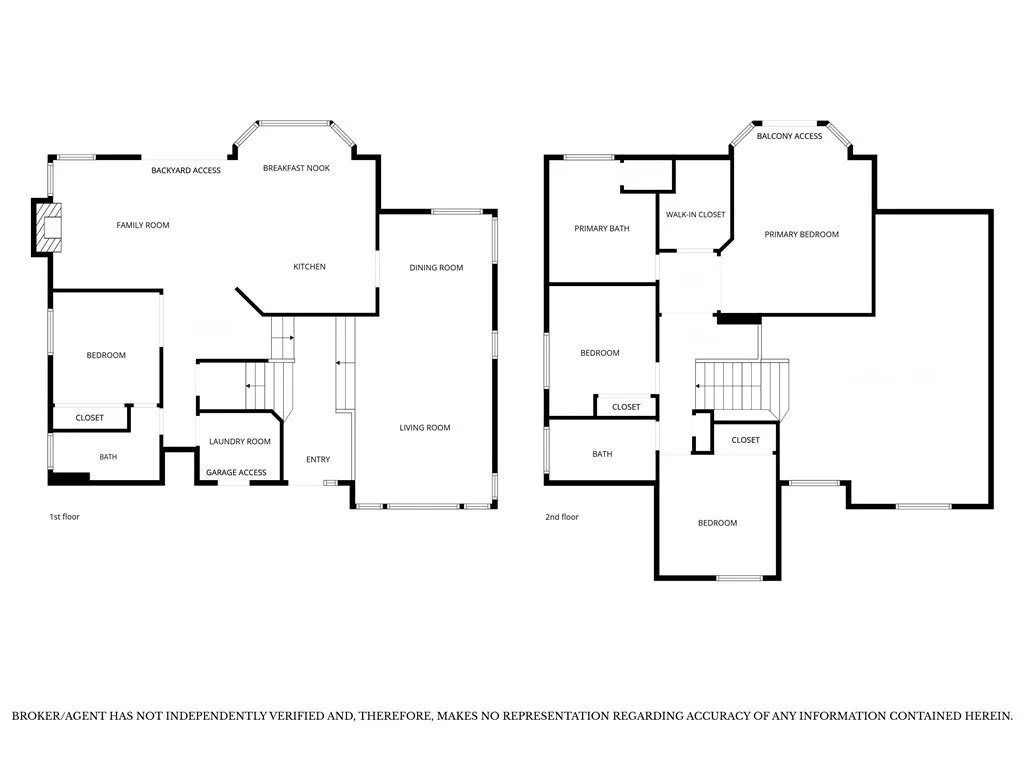
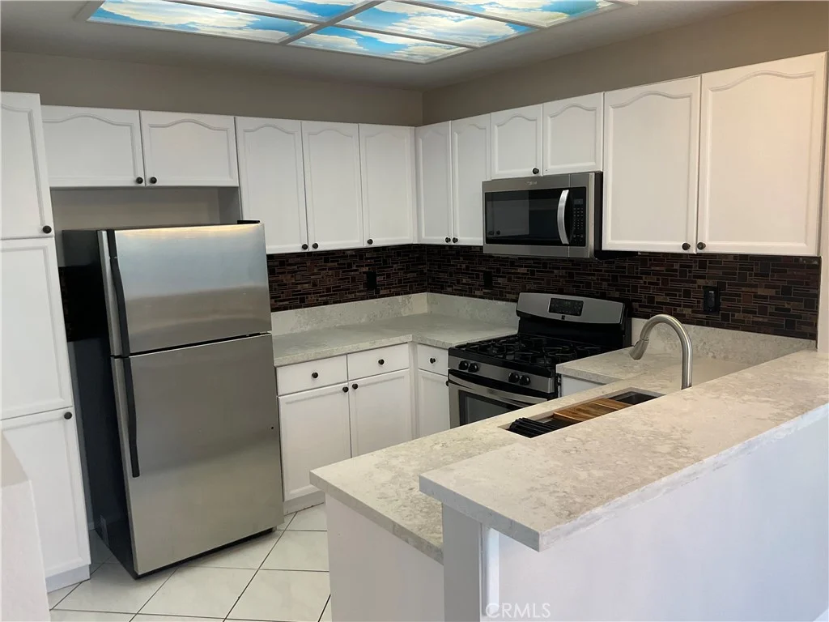
Welcome to 8301 E Peacock Ln, this highly upgraded turnkey home is nestled in the Meadow Creek community of Santiago Hills. The home offers 2025 Sq ft, 3 bedrooms 2 1/2 baths and a separate office area. Upon entering the open floorplan with vaulted ceilings and abundant natural light, the details of the upgrades this home has to offer are overwhelming. With wood flooring throughout the first floor, living room & dining area with dry bar, relaxing family room, and an upgraded kitchen with granite counters, stainless steel appliances creating an open atmosphere both for everyday living, family gatherings and to entertain friends. First floor bathroom completely upgraded. Second floor offers Primary bedroom with an upgraded luxurious spa like ensuite bathroom, standalone tub, dual vanity, custom cabinets, custom glass enclosed shower & tile with a walk-in closet. A private office with wood flooring and custom built in desk ,2 additional bedrooms & full bathroom to complete the second floor. New carpet on stairs and second floor area. The professionally landscaped backyard offers an inviting area for entertaining family & guests all on stone pavers a patio cover with heaters & ceiling fan, firepit, an outdoor bar area with stainless BBQ, refrigerator, garden area to grow your own produce, fruit trees and a new privacy fence. This home has a whole house Halo-5 water purification system, instant hot system in the kitchen, whole house fan. Located 10 minutes walking distance from Irvine Regional Park and Peters Canyon Regional Park, this home offers convenient access to trails, open space, and outdoor recreation, while remaining close to local shopping, dining, top rated Orange Unified schools and minutes away from the heart of old town Orange " Orange Circle" This thoughtfully upgraded home combines comfort, style, and functionality - an exceptional opportunity to create lasting memories in the heart of Orange.
PROPERTY DETAILS: Square Feet: 2025 | Bathrooms: 3
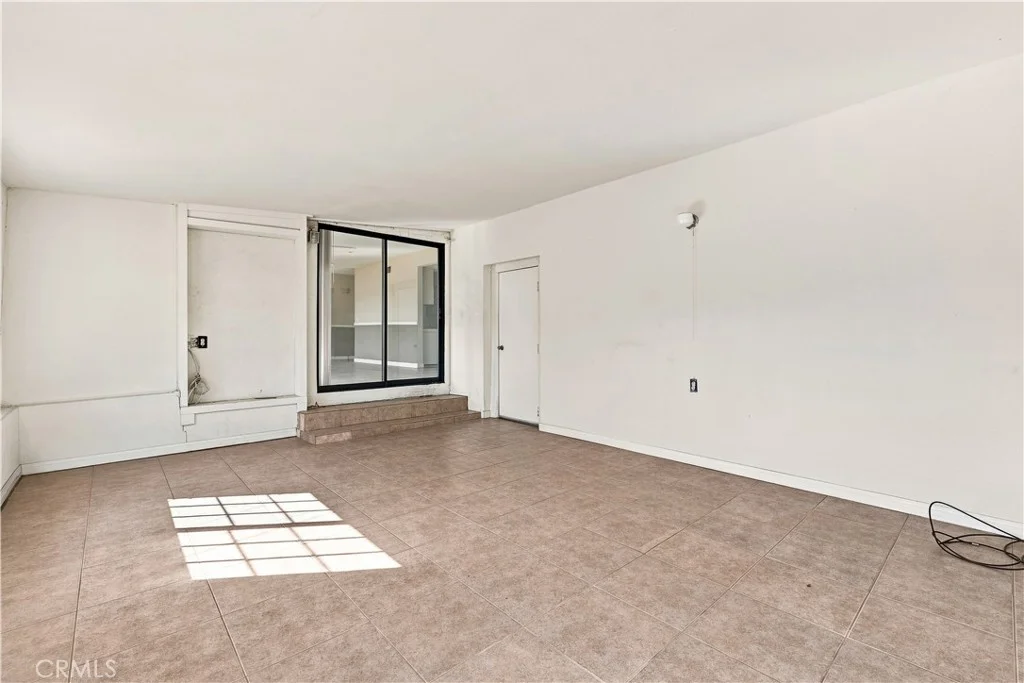
INTERIOR FEATURES: • Appliances: Double Oven, Gas Oven, Convection Oven, Gas Cooktop, Water Purifier, Instant Hot Water, Refrigerator, Disposal, Gas Range, Dishwasher, Vented Exhaust Fan, Microwave • Flooring: Tile, Carpet, Wood • Cooling: Central Air, Gas, Whole House Fan, Ceiling Fan(s), Attic Fan • Heating: Gas Heat, Forced Air, Central, Fireplace • Plumbing: Gas Water Heater • Common Walls: No Common Walls • Doors/Windows: Sliding Doors, Shutters, Double Pane Windows, Blinds, Screens • Fireplaces: Fire Pit, Living Room • Security: Carbon Monoxide Detector(s), Smoke Detector(s) • Additional Interior Features: Walk-In Closet(s), Beamed Ceilings, Dry Bar, Built-in Features, Ceiling Fan(s), Pantry, Recessed Lighting, Storage, Coffered Ceiling(s), Cathedral Ceiling(s), Granite Counters
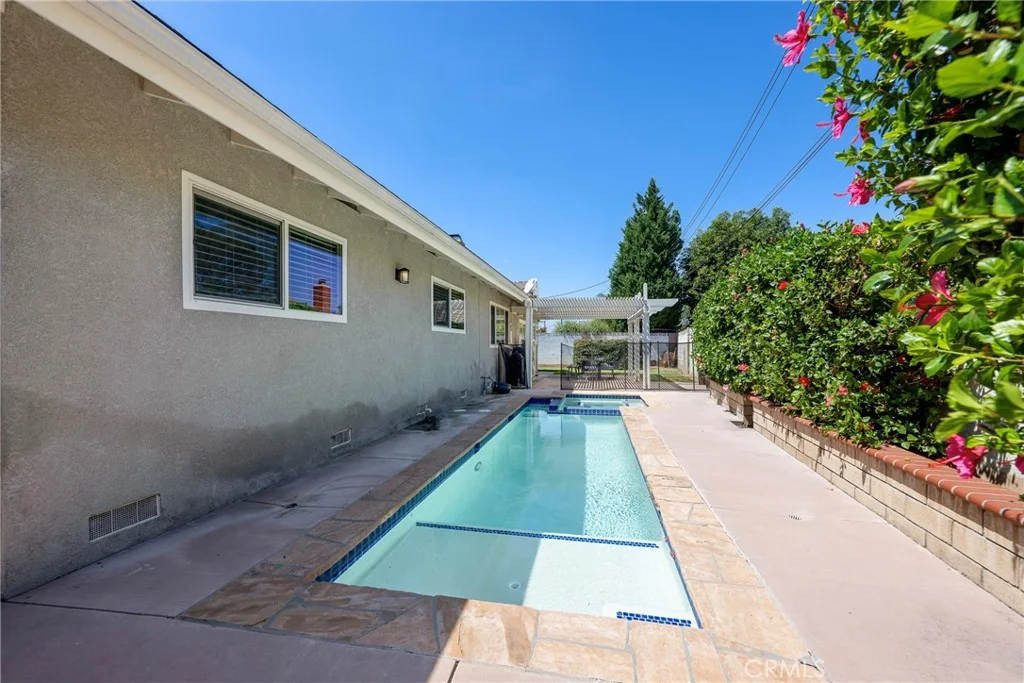
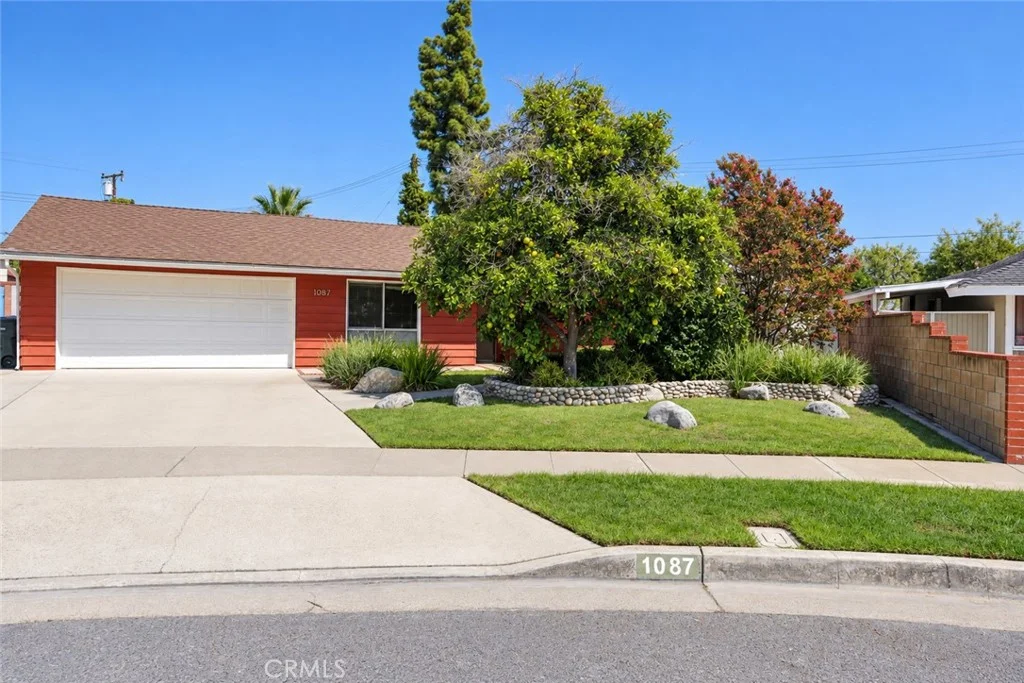
EXTERIOR FEATURES: • Parking: 2 Garage Spaces, 2 Parking Spaces, Driveway, Attached Garage. • Exterior: Stucco • Patio: Patio, Covered • Roof: Tile, Concrete • Pool Description: None • Spa: None • Fence: Vinyl, Wood • Structural Condition: Updated/Remodeled • Additional Exterior/Lot Features: Lighting, Barbecue, Storage, Garden, Landscaped, Shed(s), Patio Sprinklers In Front, Zero Lot Line, Landscaped, Level, Front Yard, Garden, Back Yard, Sprinklers In Rear
LISTING AGENT: Agent: Doug Dawson | Office: Grand Avenue Realty & Lending | Phone: (714) 745-8921 | Email: [email protected]
LISTING INFORMATION: MLS#: PW26197235 | Status: Pending