Log in Sign up
Back to search Home Countries Unknown Calgary 927 120 Avenue SE|Calgary, Alberta T2J2K8
CAD1,169,000
927 120 Avenue SE|Calgary, Alberta T2J2K8
4 beds 4 baths Single Family

About this home

MLS Number: A2242780

Property Details: • Type: Single Family • Ownership Type: Freehold • Bedrooms: 3 + 1 • Bathrooms: 4 • Building Type: House • Building Size: N/A sqft • Building Storeys: N/A • Building Amenities: N/A • Floor Area: N/A • Land Size: N/A • Land Frontage: N/A • Parking Type: Detached Garage (2) • Parking Spaces: N/A

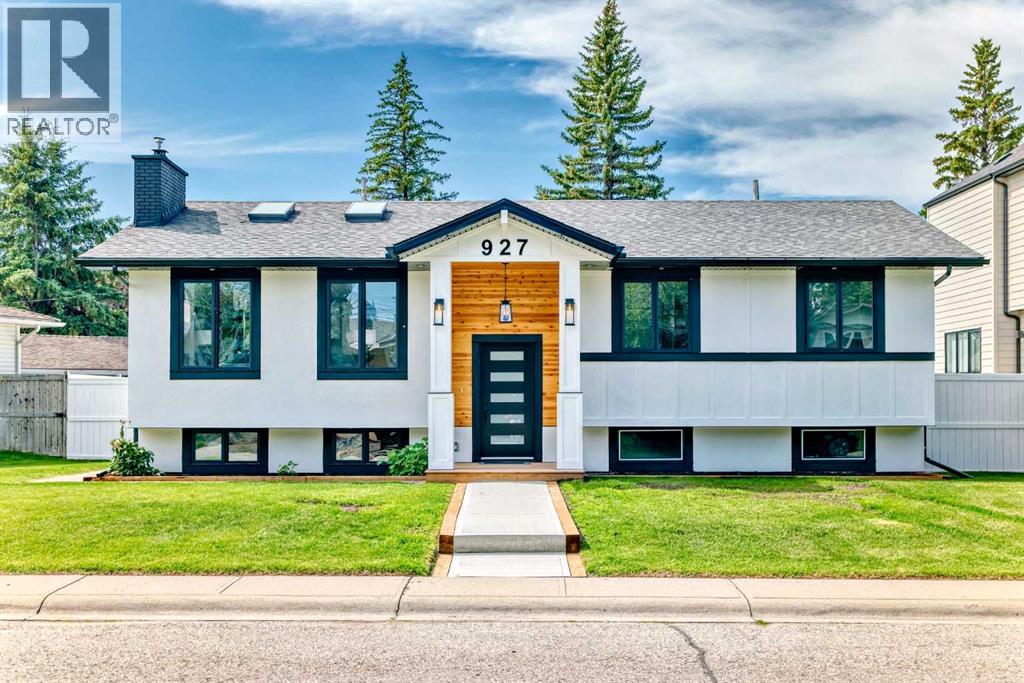
Description: Beautifully renovate, contemporary family home with timeless curb appeal and functional design throughout. All new white stucco exterior with black accented trim and windows plus rich wood entry way invite you to see more. Open concept layout with newly constructed vaulted ceiling and skylights illuminate the heart of the home. Kitchen has custom cabinetry with blends of white and wood tones complimented by black hardware and high end stainless appliances. Center island has waterfall quartz counters and ample seating area. Seamless connected to dining area and main living room which is anchored by a sleek linear fireplace. Steps off the kitchen is the mud room and exit to the south fenced backyard, all new deck and easy access to the double garage. The tranquil primary bedroom offers clean lines and neutral tones, 4 pc ensuite and closet. There is another bedroom and bathroom on this level plus a 2 pc powder room. The lower level includes a spacious family room with a generous wet bar, plenty of cabinetry, a laundry room and additional 2 bedrooms. Large windows flood this level with natural light providing an enjoyable lower level. This home embodies modern comfort with subtle designer touches and is ready for your next chapter. (30889410)

Agent Information: • Agents: Shirley E. Evans; Stephanie Evans • Contact: 403-862-3618; 403-547-6150; 403-620-0285; 403-547-6150 • Brokerage: Real Estate Professionals Inc.; Real Estate Professionals Inc.

Time on Realtor: 1 day ago

Property facts

Property type
Single Family
Bedrooms
4
Bathrooms
4
Days on market
354 days

Features & amenities

Features & finishes
renovated; contemporary; vaulted ceiling; skylights; white stucco exterior; black trim and windows; wood entry; custom cabinetry; white and wood tones; black hardware; stainless appliances; waterfall quartz counters; center island; deck; double garage; neutral tones; ensuite; wet bar; spacious family room; large windows; modern; designer touches

Location

Approximate location · exact address shared on inquiry

Similar homes nearby

334 3 Avenue NE, Calgary, AB, T2E0H4
For Sale
USD569,900
334 3 Avenue NE, Calgary, AB, T2E0H4
3 bd 2 ba Detached
Calgary
Listed by REAL ESTATE PROFESSIONALS INC
304 Beddington Circle NE, Calgary, AB, T3K 1K7
For Sale
USD614,900
304 Beddington Circle NE, Calgary, AB, T3K 1K7
6 bd 3 ba Detached
Calgary
Listed by REAL BROKER
317 18 Avenue NW, Calgary, AB, T2M0T4
For Sale
USD497,400
317 18 Avenue NW, Calgary, AB, T2M0T4
1 bd 1 ba Detached
Calgary
Listed by CIR REALTY
4404-31 Country Village Manor NE, Calgary, AB, T3K 0T3
For Sale
USD229,000
4404-31 Country Village Manor NE, Calgary, AB, T3K 0T3
1 bd 1 ba Apartments
Calgary
Listed by FIRST PLACE REALTY
443-26 Val Gardena View SW, Calgary, AB, T3H5Z5
For Sale
USD205,000
443-26 Val Gardena View SW, Calgary, AB, T3H5Z5
1 bd 1 ba Apartments
Calgary
Listed by CENTURY 21 MASTERS
125 Sage Bluff Close NW, Calgary, AB, T3R 1J1
For Sale
USD765,000
125 Sage Bluff Close NW, Calgary, AB, T3R 1J1
3 bd 3 ba Detached
Calgary
Listed by REAL BROKER
430-519 17 Avenue SW, Calgary, AB, T2S 0A9
For Sale
USD169,900
430-519 17 Avenue SW, Calgary, AB, T2S 0A9
1 bd 1 ba Apartments
Calgary
Listed by URBAN-REALTY.CA
40 Wood Crescent SW, Calgary, AB, T2W 4B6
For Sale
USD1,299,000
40 Wood Crescent SW, Calgary, AB, T2W 4B6
6 bd 6 ba Detached
Calgary
Listed by 2% REALTY
CAD1,169,000
4 bd · 4 ba
Contact agent
SE
Shirley E. Evans
Real Estate Professionals Inc.
Contact this agent
Log in Sign up