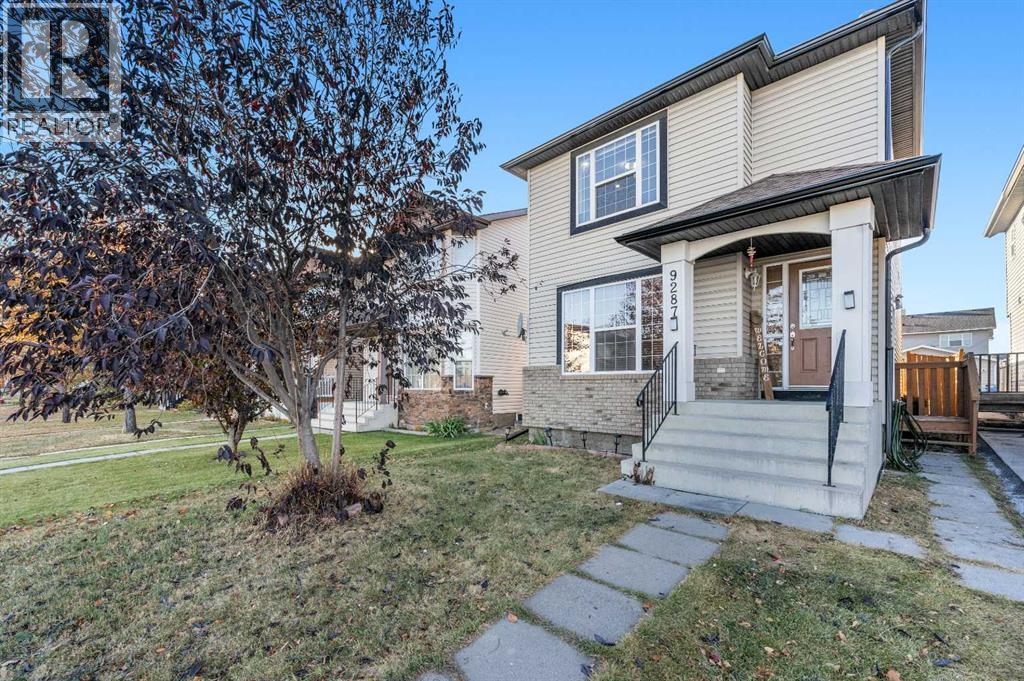
MLS Number: A2264088
Property Details:
• Type: Single Family
• Ownership Type: Freehold
• Bedrooms: 3 + 1
• Bathrooms: 4
• Building Type: House
• Building Size: N/A sqft
• Building Storeys: N/A
• Building Amenities: N/A
• Floor Area: N/A
• Land Size: N/A
• Land Frontage: N/A
• Parking Type: Other
• Parking Spaces: N/A
Description:
Directly Across From Saddlebrook Park & Triple Rim Basketball Park | 1 Bedroom Basement Suite(illegal) | 1,453 SqFt | Open Floor Plan | High Ceilings | Pot Lighting | Kitchen Island | Quartz Countertops | Stainless Steel Appliances | Pantry | Large Windows | Ample Natural Light | 3 Upper Level Bedrooms | Separate Entry to Basement | Basement Laundry | Great Backyard | Fully Fenced | Deck | Lawn | Incredible Location! Welcome to 9287 Saddlebrook Drive NE – a beautifully maintained 2-storey family home directly across from Saddlebrook Park and Triple Rim Basketball Park, offering the perfect blend of comfort, style, and convenience! Step inside to a welcoming foyer with closet storage for a tidy and organized entryway. The spacious and bright living room flows seamlessly into the open-concept kitchen and dining area, designed for both everyday living and effortless entertaining. The kitchen features quartz countertops, stainless steel appliances, a pantry, and a central island with barstool seating. From the dining room, large sliding glass doors open to the deck, creating easy indoor/outdoor living. A convenient 2-piece powder room completes the main level. Upstairs, you’ll find 3 generous bedrooms, including a primary suite with a 3-piece ensuite featuring a walk-in shower. The second and third bedrooms share a 4-piece bathroom with a tub/shower combo—perfect for families. The illegal basement suite offers great flexibility with a separate side entrance, a good-sized bedroom, and an open-plan kitchen and rec room—ideal for guests, extended family, or potential rental income. The shared laundry area is located in the basement. Outside, enjoy the fully fenced backyard with a large deck for outdoor dining and an expansive lawn—a perfect space for kids, pets, or hosting summer BBQs. Located in an incredible family-friendly neighborhood with parks, schools, shopping, and transit all nearby, this home checks all the boxes. Don’t miss your chance—book your showing today! (31270729)
Agent Information:
• Agents: Happe Dhillon; Raman Chahal
• Contact: 403-667-0012; 403-922-2000
• Brokerage: RE/MAX Crown; RE/MAX Crown
• Website: https://www.dhillon-chahal.com/; https://www.dhillon-chahal.com/
Time on Realtor: 5 days ago