
For Sale
$90,000
7043 State Highway 32 Unit 18, Orland, CA 95963
2 bd
2 ba
Single Family
Orland


Only details supplied with this listing are shown. Ask the listing contact to confirm measurements, taxes and costs.
Single Family in Orland, CA - Bedrooms: 3 - Bathrooms: 2.5 - Area: 2500 sqft - Year Built: 1948 - Lot: 13068 sqft
Listing Agent: Becky Johns Brokerage: eXp of Northern CA
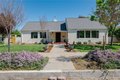
Where timeless Craftsman charm meets French country warmth-surrounded by expansive gardens, flexible living spaces, and room to truly live. This beautifully maintained, move-in ready home is a true standout with its inviting architecture, mature landscaping, and spacious front yard that creates a welcoming first impression. Offering 3 bedrooms, 2.5 bathrooms, an office, a 2-car garage, Studio and a workshop, the property provides approximately 2500 square feet of flexible living space-ideal for multi-generational living, guests, a home business, or potential ADU use. The seller hathoughtfully completed numerous improvements, enhancing the home from fixtures, windows, and paint to drainage, landscaping, and the studio-creating a property that feels both cared for and continually improved.Inside, warmth and functionality come together with hardwood floors, rich built-ins, central heat and air, new windows, and two cozy wood-burning fireplaces. Storage is abundant throughout, with two bedrooms featuring walk-in closets, additional oversized hall closets, and built-in drawers that make organization effortless. The kitchen serves as the heart of the home, offering generous cabinetry and counter space while overlooking the family room, dining area, and beautifully landscaped backyard-perfect for everyday living and gathering. The lower level offers a private and comfortable retreat with the 3rd bedroom, its own bathroom, sitting area & option room, cool and inviting during warm summer days. A truly special feature is the approximately 400 square foot updated studio, complete with beamed ceilings, its own 1/2 bath, 220 power, and heating and air options. Whether used for creative pursuits, guest space, or a peaceful work-from-home environment, it offers incredible flexibility. The outdoor spaces are just as impressive as the interior, with expansive front and backyard landscaping, generous patio and paver areas, a pergola, fruit orchard, and garden spaces-designed for relaxing, entertaining, and enjoying the outdoors year-round. From the front of the home, enjoy peaceful views across to the park, while being just moments from charming downtown restaurants, boutiques, parades, and the small-town events that make this location so special. Sq Ft approx with 600 sq ft incl for basement living space. lot size and yr built are estimates and/or from Assessors records and previous listings. Buyer to verifiy this and all information to their satisfaction.
If the interactive map is unavailable, open the supplied location in maps.
Open location in mapsThe pin uses coordinates supplied with this listing. Confirm the exact location with the listing contact.
Added and updated dates describe the Mirror record. Source publication and verification dates are shown separately when known; none establishes time on market. Confirm current price and availability with the listing contact.
View original listing


