For Sale
USD259,000
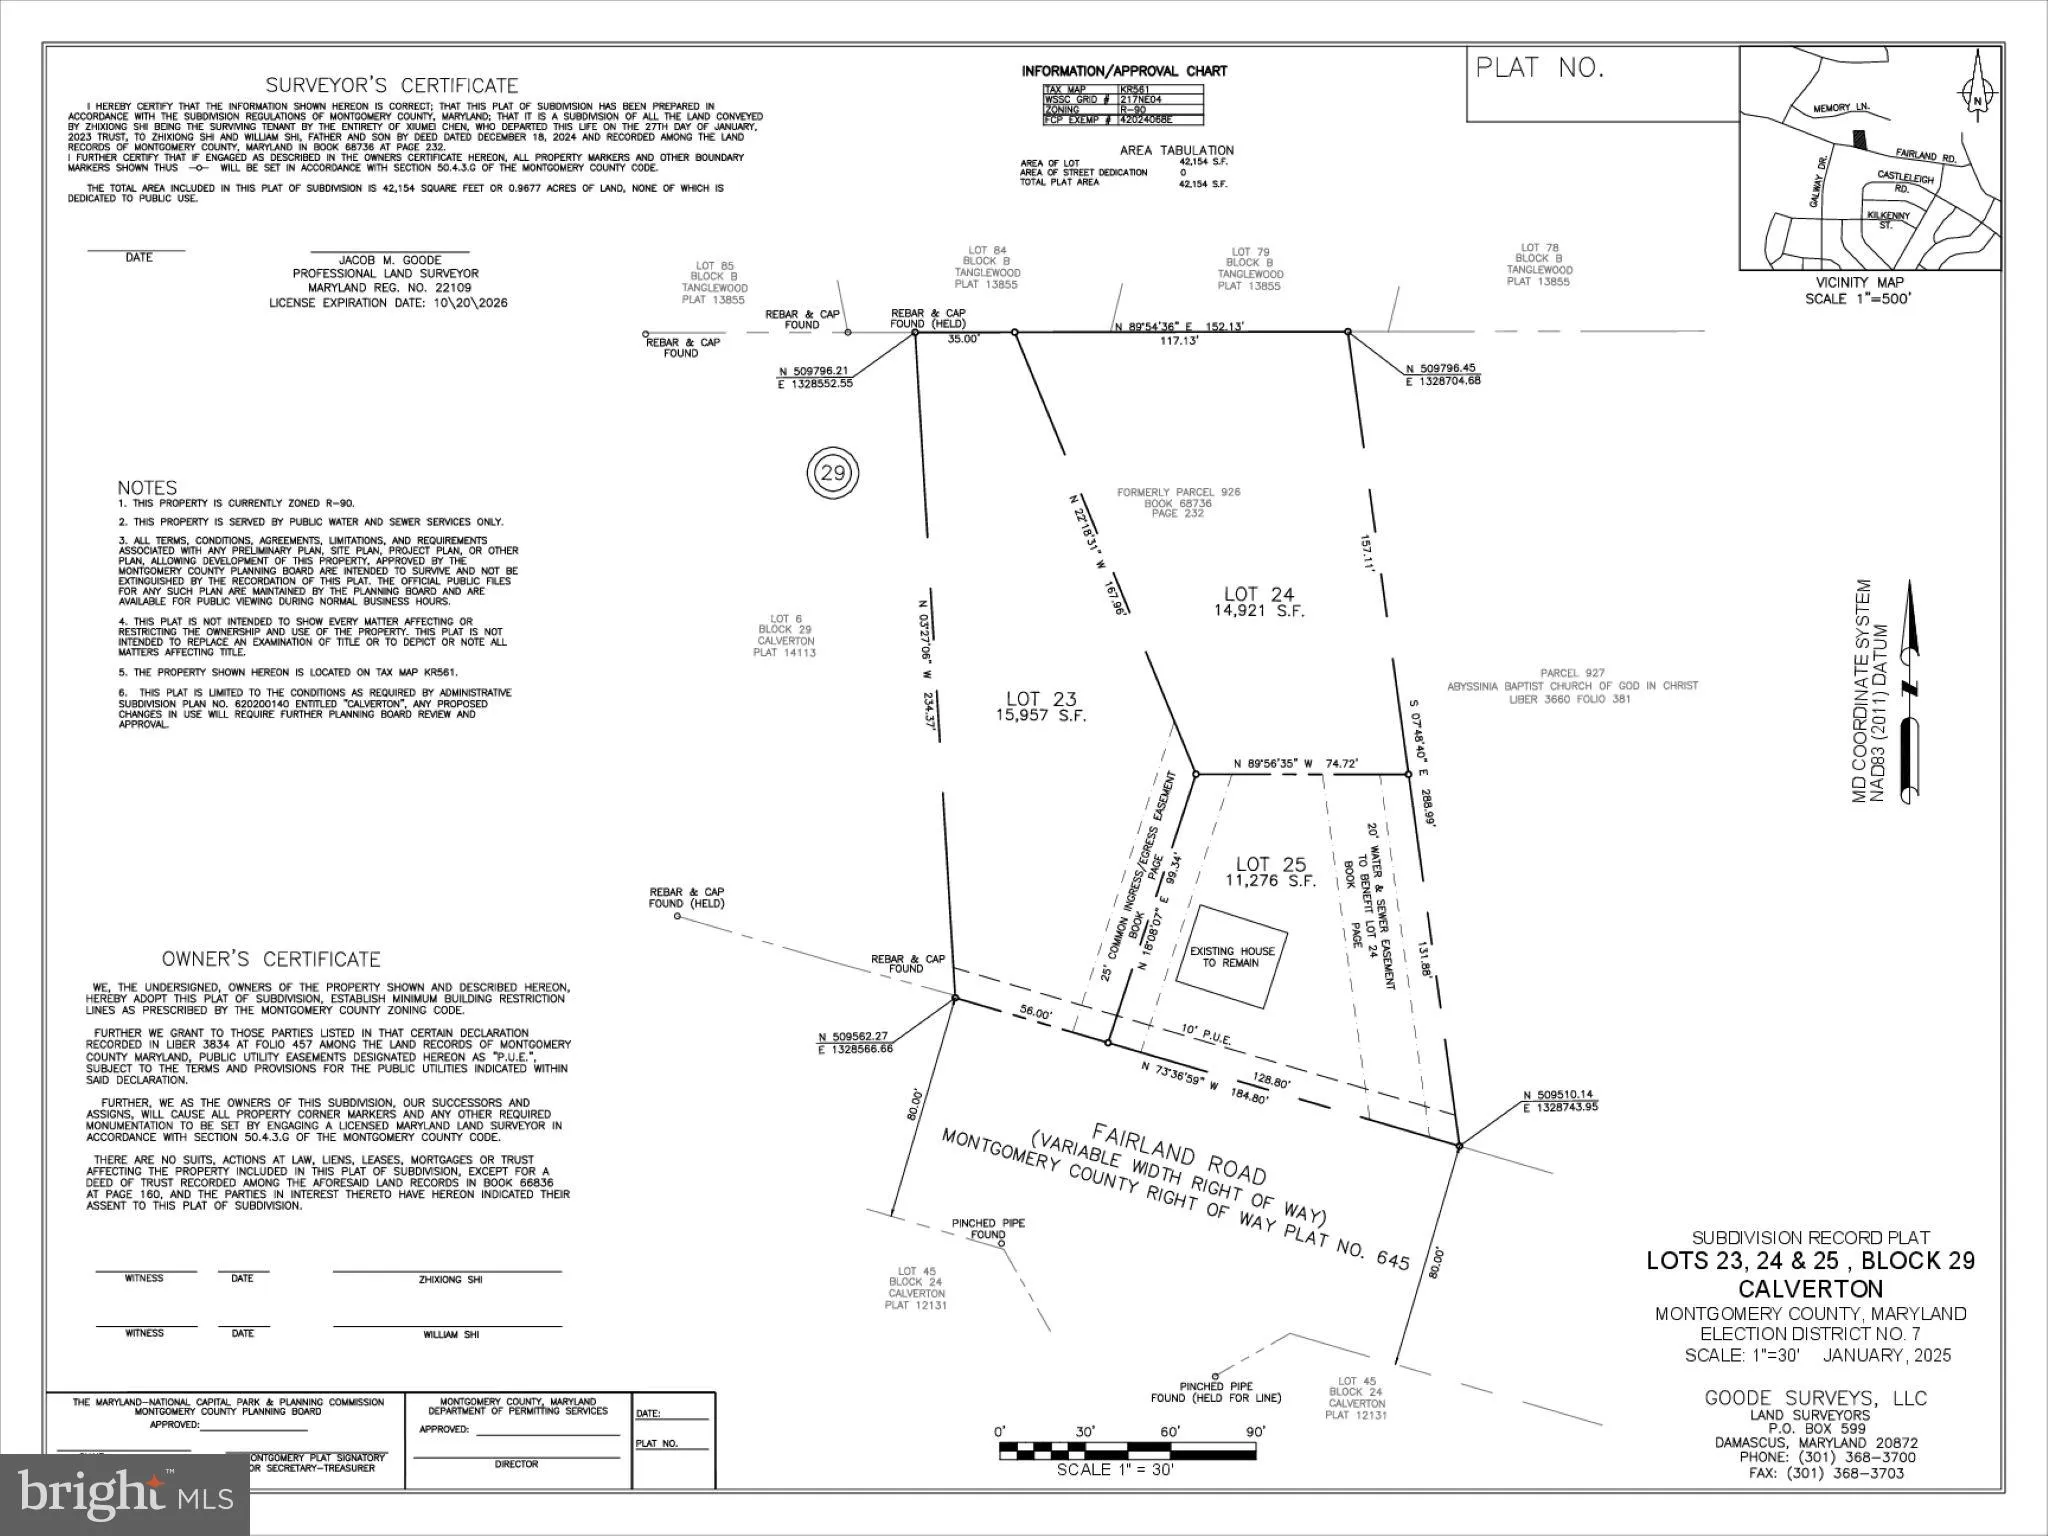
3092 Fairland Road, Silver Spring, MD 20904
Studio
Silver Spring
Listed by Libra Realty, LLC
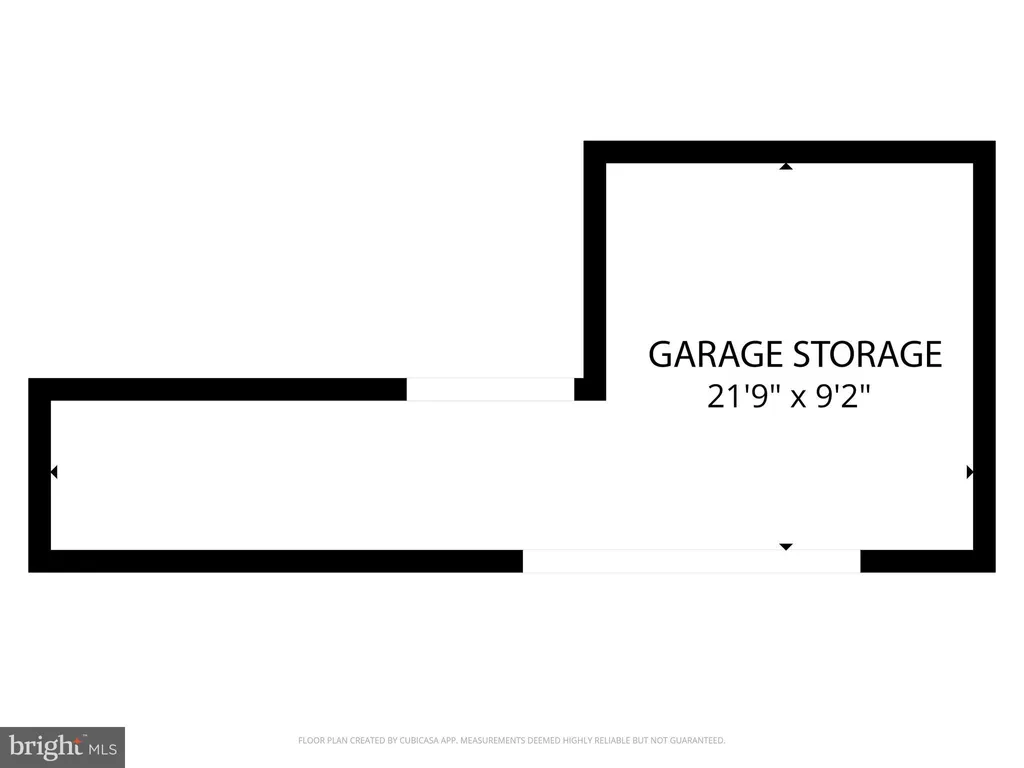
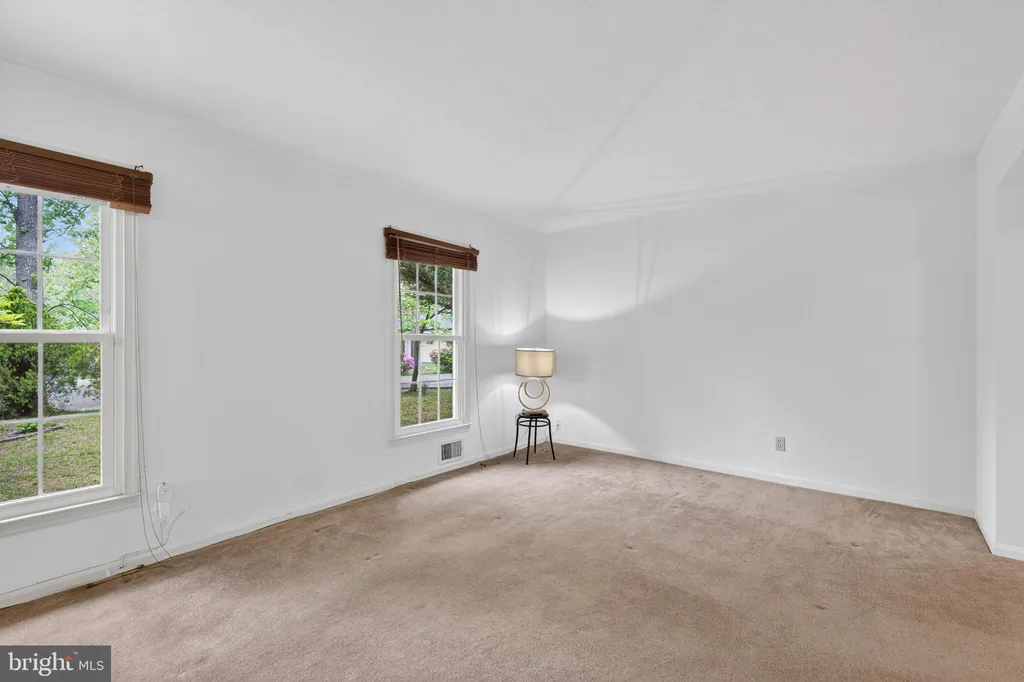
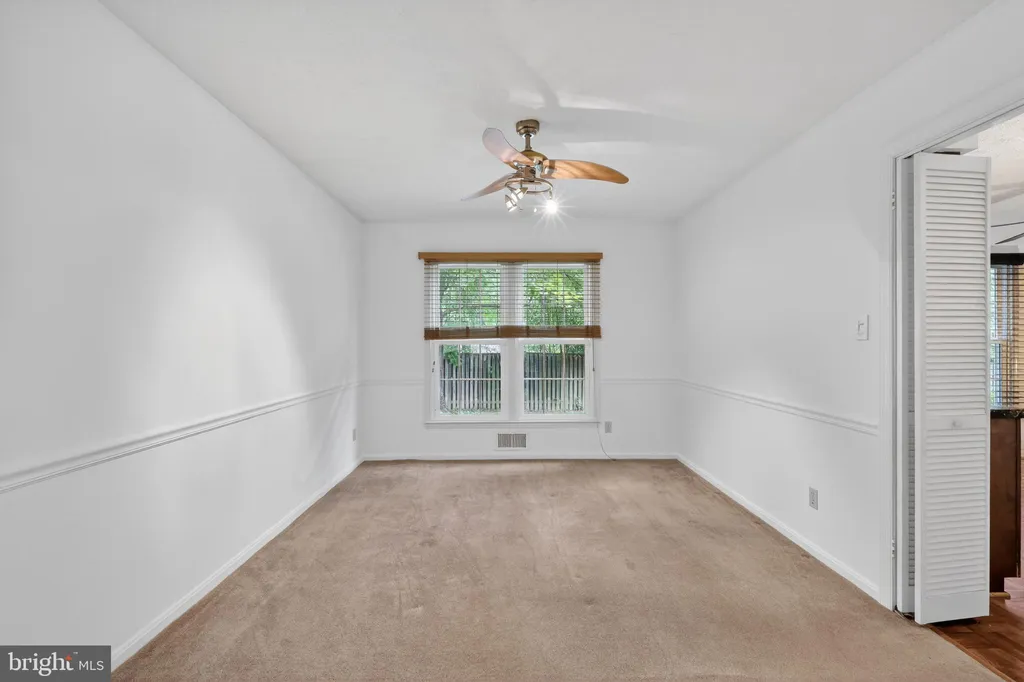
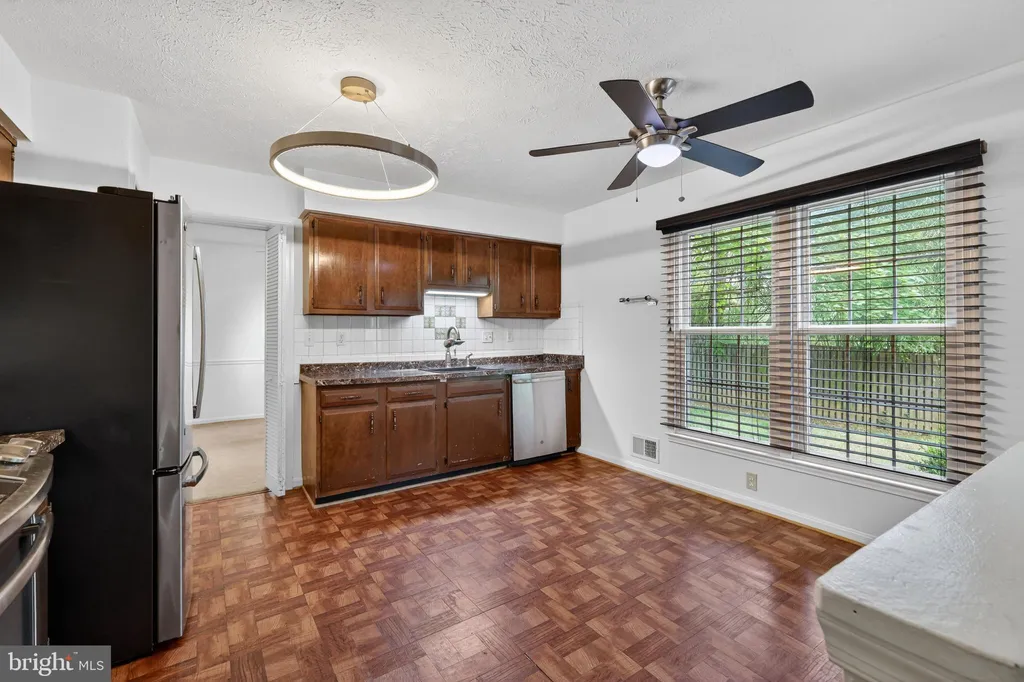
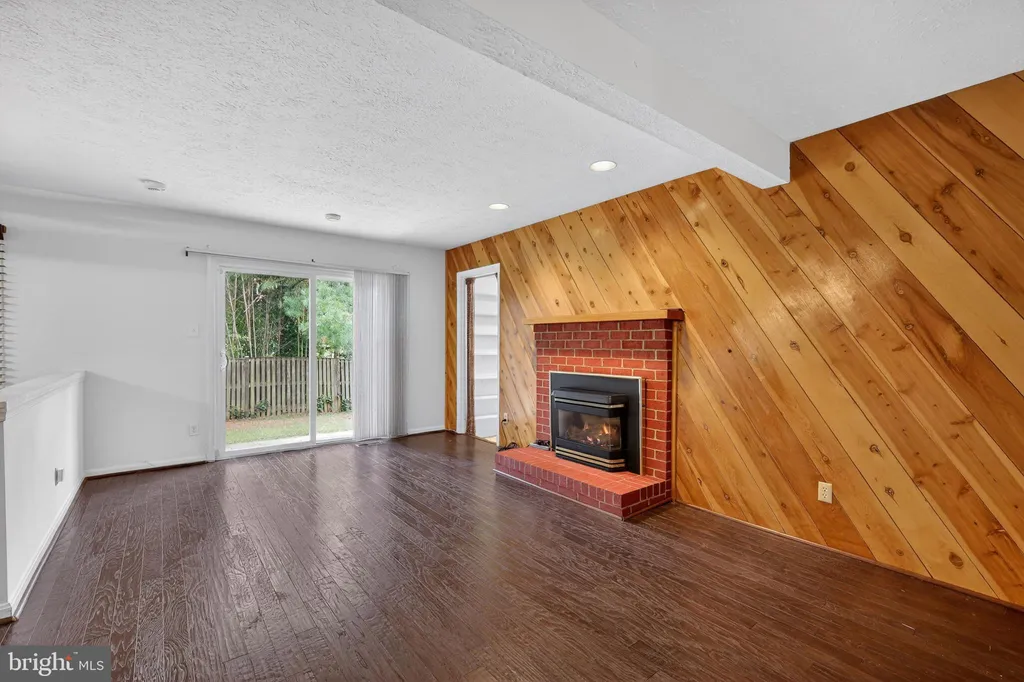
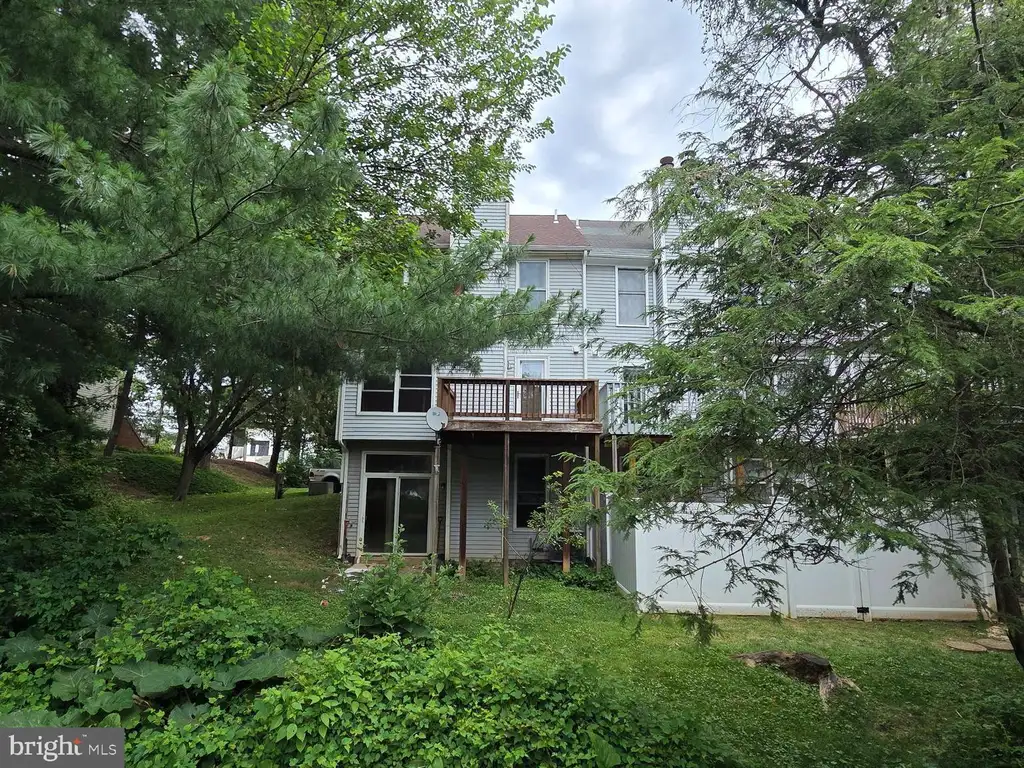
Welcome to the original model home in Snowdens Mill - thoughtfully designed and ideally positioned at the end of a cul-de-sac. This charming Dutch Colonial offers a rare combination of space, flexibility, and timeless appeal. A unique feature of this home is the additional finished main-level space, originally designed from the model home garage. With its private exterior entrance, it serves perfectly as a spacious bedroom or guest suite, with excellent potential to add a full bath for an au pair or in-law suite. Alternatively, new owners can convert it back to a traditional garage. At the heart of the home, the inviting country kitchen offers abundant cabinetry, generous table space, and stainless steel appliances, flowing seamlessly into a formal dining room ideal for hosting. The adjacent family room features warm hardwood floors and a cozy gas fireplace, creating a comfortable setting for everyday living. Step outside to the patio and enjoy views of the open yard - perfect for morning coffee or unwinding in the evening. Convenience is key with main-level laundry and a well-designed layout throughout. Upstairs, you'll find four spacious bedrooms and two full baths, providing plenty of room for family and guests. The finished lower level expands your living space with a large recreation area, a den that could serve as a sixth bedroom, a full bath, and a substantial storage room. Recent updates - including a new roof (March 2026), double-pane windows, rear sliding door, front door and the garbage disposal - offer added peace of mind. Ideally located with easy access to Routes 29, 200, and New Hampshire Avenue, this home is just minutes from shopping, dining, and entertainment. Well-maintained and full of possibilities, this home delivers comfort, versatility, and convenience in one exceptional package. **Previous Buyers got cold feet. Sellers are ready for serious Buyers. ***
PROPERTY DETAILS: Square Feet: 3468 | Bathrooms: 4
INTERIOR FEATURES: • Square Footage (approx): 2,532 Sq. Ft. Above Ground, 900 Sq. Ft. Below Ground • Appliances: Gas Range, Gas Oven, Dishwasher, Disposal, Refrigerator, Washer, Microwave • Flooring: Hardwood, Laminate, Carpet • Cooling: Central Air, Electric, Ceiling Fan(s) • Heating: Gas Heat, Forced Air, Fireplace • Plumbing: Gas Water Heater • Basement: Finished, Interior Entry • Doors/Windows: Insulated Windows, Double Pane Windows • Fireplaces: 1 Masonry, Gas, Insert • Accessibility: Grip-Accessible Features • Additional Interior Features: Ceiling Fan(s)
EXTERIOR FEATURES: • Parking: 4 Parking Spaces, Asphalt, Off Street, Driveway. • Exterior: Frame, Brick Trim/Veneer • Patio: Patio • Roof: Shingle • Pool Description: None • Lot View: Garden/Lawn • Zoning: R90 • Fence: Fenced, Wood • Additional Exterior/Lot Features: Patio Front Yard, Level, Back Yard
LISTING AGENT: Agent: James Reid | Office: Long & Foster Real Estate, Inc. | Phone: 3014240900 | Email: [email protected]
LISTING INFORMATION: MLS#: MDMC2230462 | Status: Contingent