For Sale
$940,000
3646 Harbor Dr, Merced, CA 95340
Studio
3 ba
Merced
Listed by Keller Williams Property Team
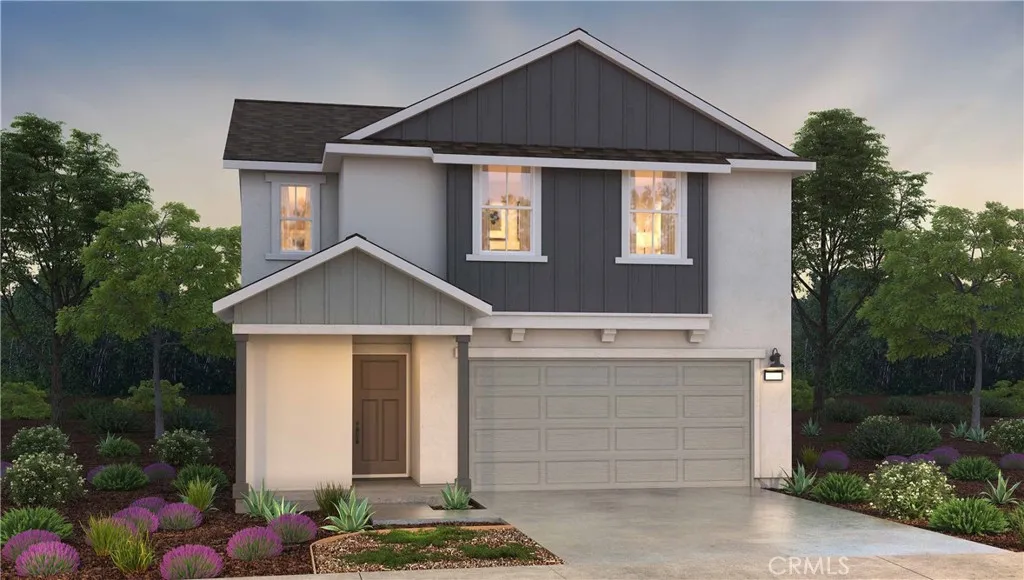
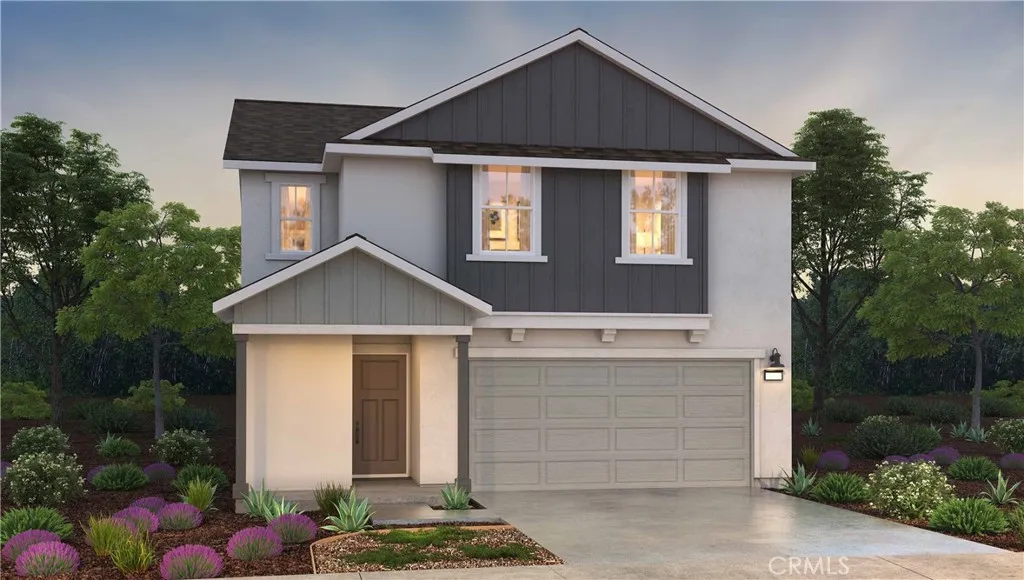
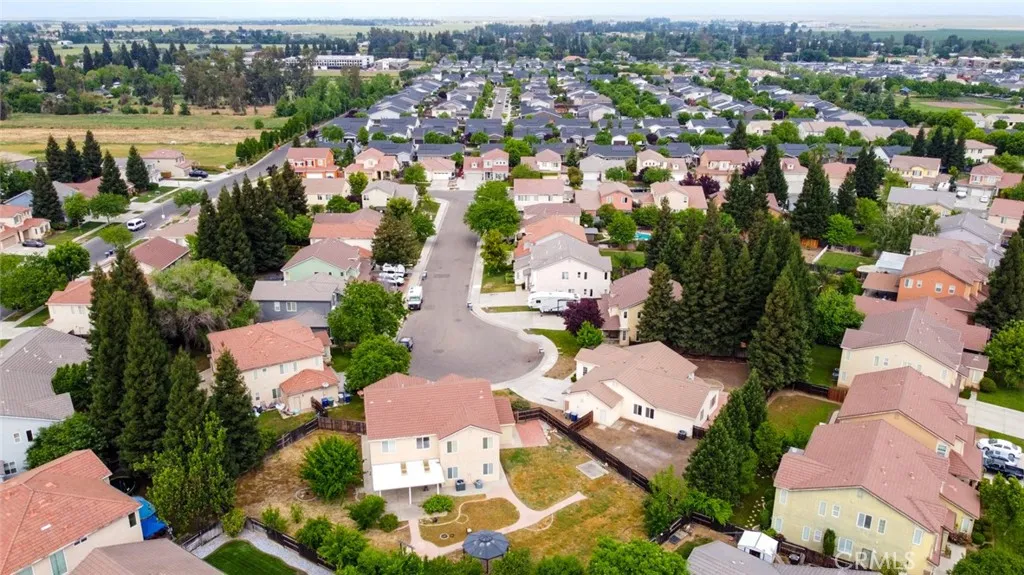
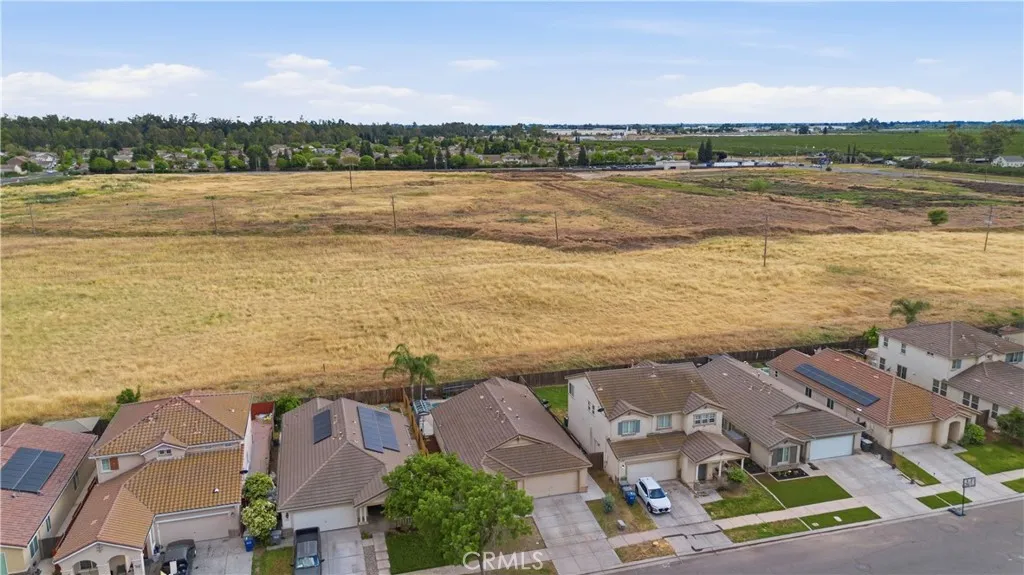
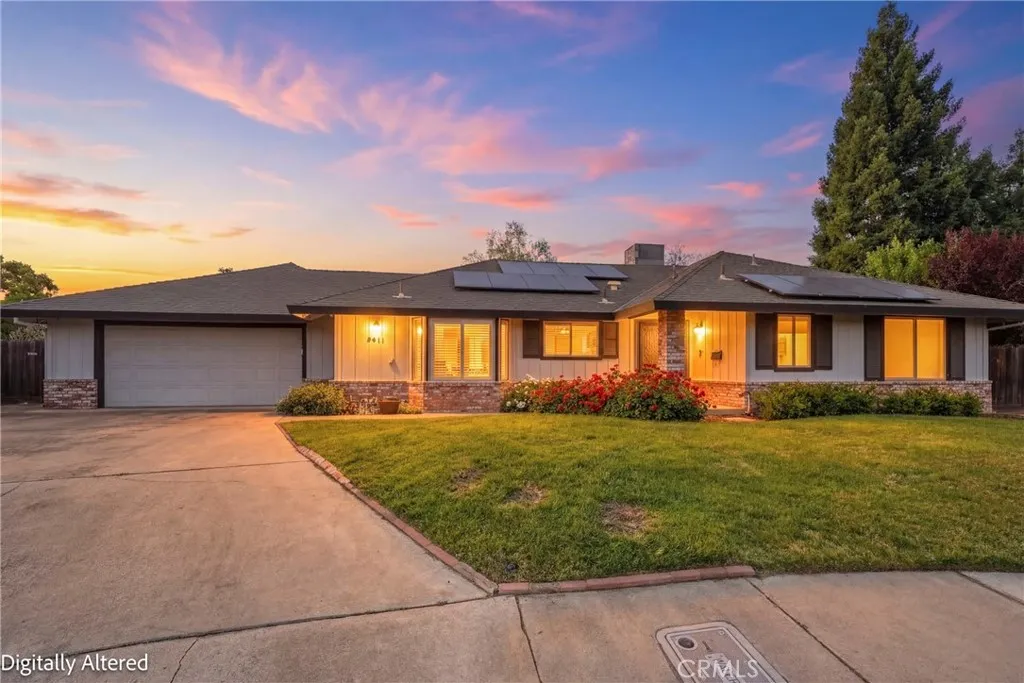
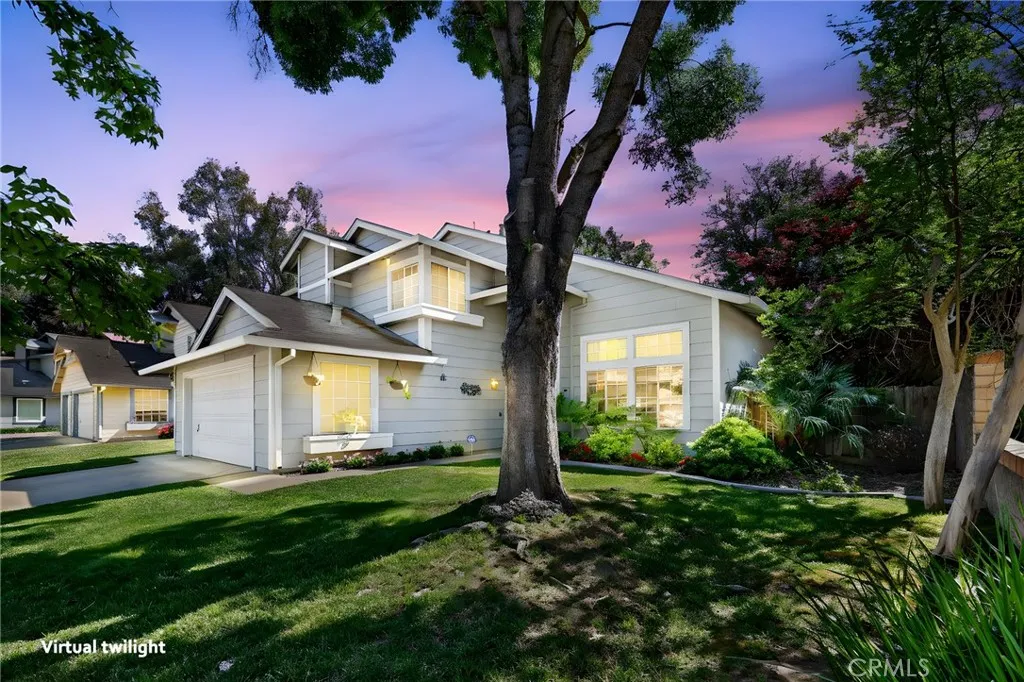
This two-story home features four bedrooms, two full bathrooms, a powder room and indoor laundry room within approximately 1,775 square feet of living space. The first floor showcases an open-concept living area with an adjoining kitchen, dining and great room. The kitchen features shaker-style cabinetry, quartz countertops, a walk-in pantry, center island with snack bar, Whirlpool stainless-steel appliances including a range, microwave, and dishwasher. A convenient powder room is located at the foot of the staircase just off the entry. An open loft at the top of the staircase is the perfect space to create a home office, homework area, or movie room. The spacious main suite has an adjoining bathroom with dual vanity sinks and large walk-in closet. Also located on the second floor are three additional bedrooms, a full bathroom, and laundry room.
PROPERTY DETAILS: Square Feet: 1775 | Bathrooms: 3
INTERIOR FEATURES: • Flooring: Laminate • Cooling: Central Air • Heating: Central • Common Walls: No Common Walls • Fireplaces: None • Energy: Solar • Additional Interior Features: Kitchen Island, Walk-In Closet(s)
EXTERIOR FEATURES: • Parking: 2 Garage Spaces, 2 Parking Spaces, Garage, Garage Faces Front, Attached Garage. • Pool Description: None • Spa: None • Lot View: Other • Structural Condition: New Construction • Additional Exterior/Lot Features: Back Yard
LISTING AGENT: Agent: Sherry Lynn Maurer | Office: D.R. Horton CA3, Inc | Phone: 5594778888 | Email: [email protected]
LISTING INFORMATION: MLS#: MC25264565 | Status: FOR SALE