
For Sale
$420,000
11340 Crystal Falls Drive, Smithsburg, MD 21783
4 ba
Smithsburg
Listed by Real Estate Innovations
Only details supplied with this listing are shown. Ask the listing contact to confirm measurements, taxes and costs.
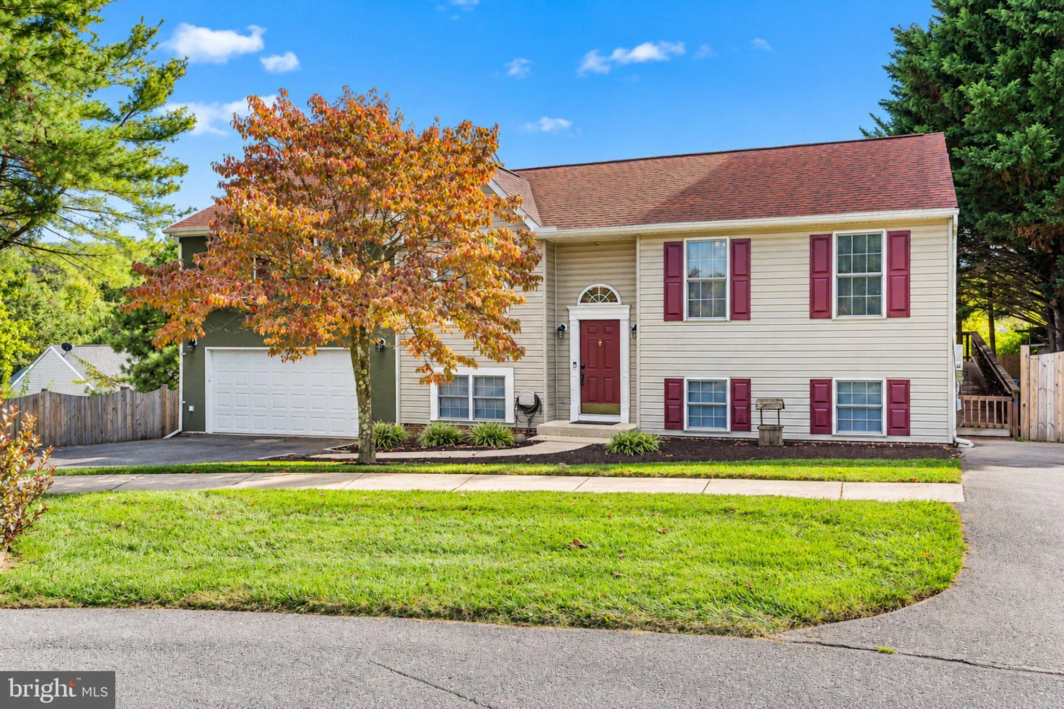
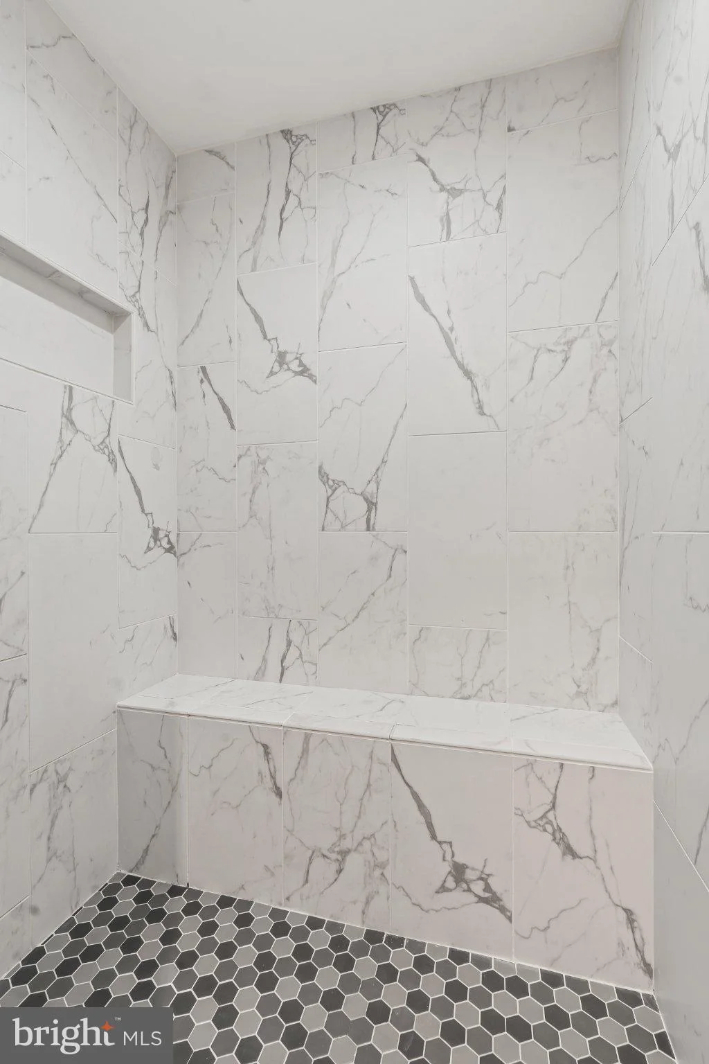
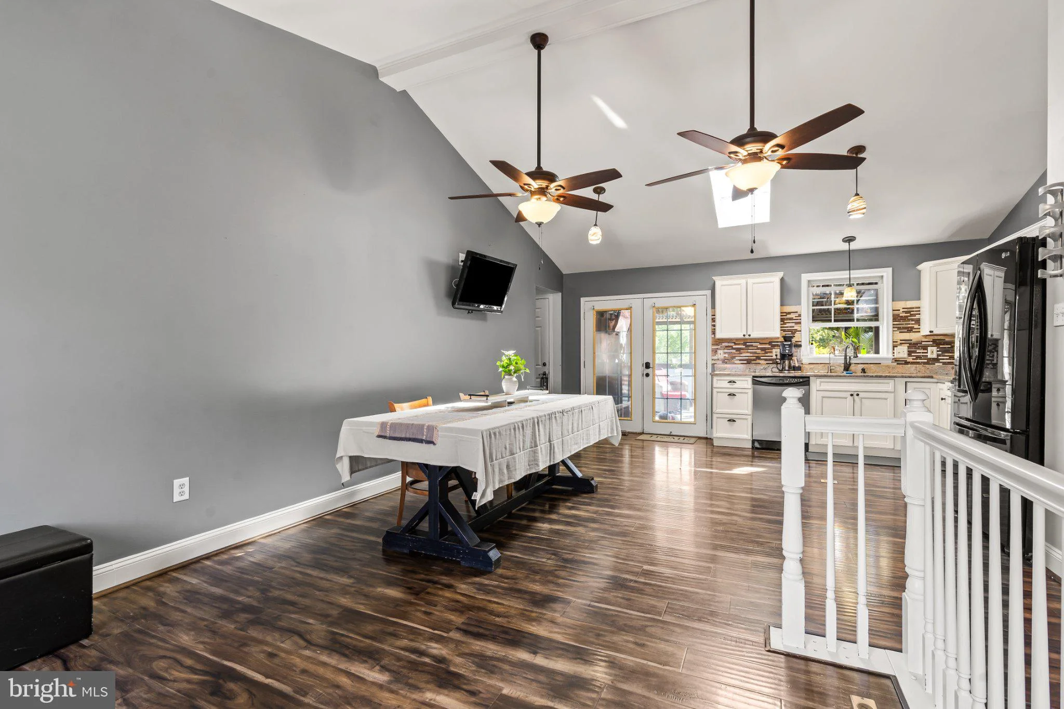
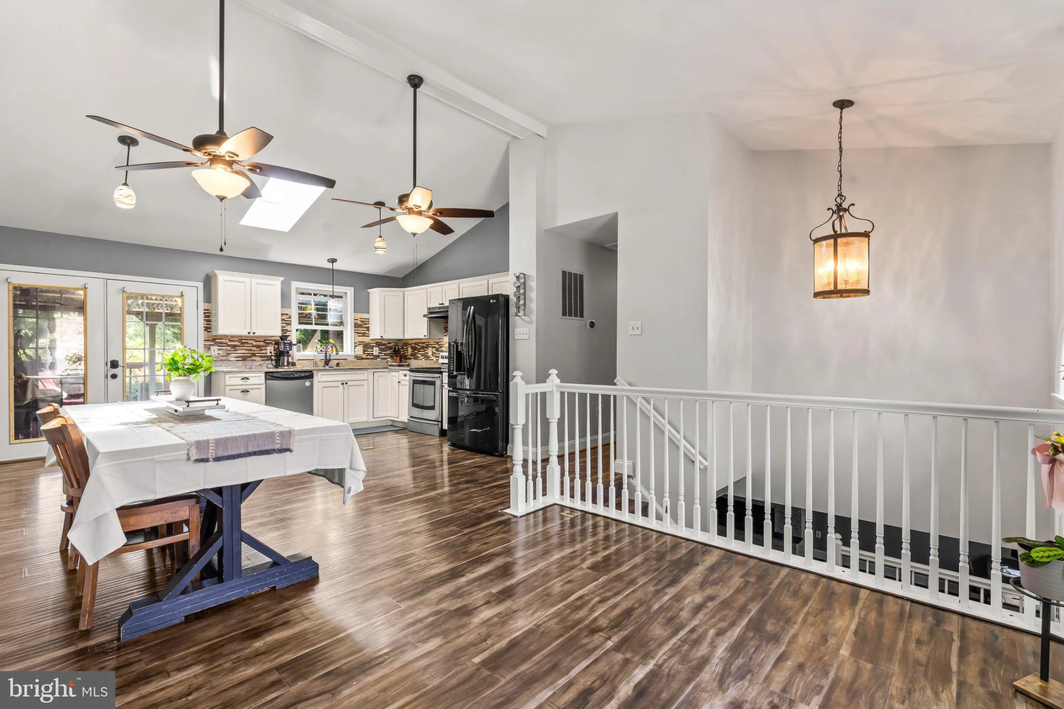
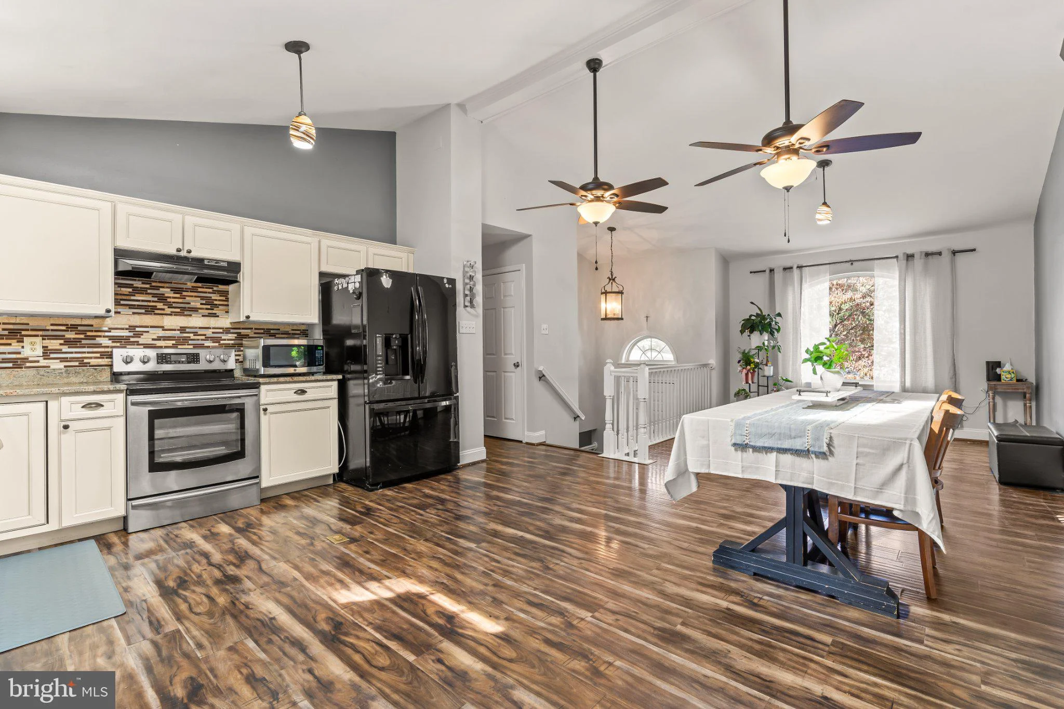
A rare find with nearly 3,000 sq. ft., 5 bedrooms, 3 full baths, and a fully equipped in-law suite - tucked away at the end of a cul-de-sac in Whispering Hills, located only 1.3 miles from Smithsburg Schools! Thoughtfully updated and filled with desirable features, this home offers room for everyone with a layout designed for comfortable everyday living and entertaining. One of the home's standout features is the private in-law suite, offering a separate living area, kitchenette, its own laundry, and convenient access to a full bathroom with a roll-in shower. The suite also features its own private entrance, a separate driveway, and a ramp for easy accessibility, making it an ideal space for extended family, guests, or a variety of living arrangements. The spacious primary suite is a true retreat, featuring a massive walk-in closet, walk-in shower, and a luxurious jetted tub with a dedicated second water heater. Cozy up by the propane fireplace and enjoy your own private space at the end of the day. The home has been thoughtfully updated, including the roof and HVAC system in 2018, along with numerous additional updates throughout. Solar panels provide an energy-conscious feature, while the electric fireplace adds warmth and ambiance to the living space. Outside, the fully fenced backyard is ready for relaxing and entertaining. Enjoy the deck with awning, gather around the firepit, or unwind beneath the pergola while taking in the beautifully maintained outdoor space. The oversized garage provides plenty of room for vehicles, hobbies, and additional storage. With its spacious floor plan, flexible living arrangements, accessibility features, extensive updates, and wonderful outdoor spaces, this Whispering Hills home offers a rare combination of comfort and versatility. Added bonus: Sellers are offering a one-year home warranty to help provide extra peace of mind during your first year of homeownership. Come see all this property has to offer!
PROPERTY DETAILS: Square Feet: 3044 | Bathrooms: 3
INTERIOR FEATURES: • Square Footage (approx): 2,144 Sq. Ft. Above Ground, 900 Sq. Ft. Below Ground • Appliances: Electric Range, Electric Oven, Washer, Dishwasher, Range Hood, Refrigerator, Water Heater, Stainless Steel Appliance(s), Freezer, Ice Maker, Disposal, Dryer • Cooling: Central Air, Electric, Ceiling Fan(s), Other • Heating: Electric Heating, Heat Pump, Baseboard • Plumbing: Electric Water Heater • Basement: Finished, Exterior Entry, Daylight, Partial, Interior Entry • Fireplaces: 2 Gas, Electric • Accessibility: Baths, Accessible Full Bath • Additional Interior Features: Ceiling Fan(s), Walk-In Closet(s)
EXTERIOR FEATURES: • Parking: 2 Garage Spaces, 7 Parking Spaces, Oversized, Garage Door Opener, Garage, Driveway, Inside Entrance, Attached Garage. • Exterior: Stucco, Vinyl • Patio: Deck • Pool Description: None • Zoning: RR • Fence: Wood • Additional Exterior/Lot Features: Rain Gutters, Awning(s), Oversized Parking, Deck Cul-De-Sac, Back Yard
LISTING AGENT: Agent: Amanda Mulieri | Office: Real Estate Innovations | Phone: (301) 991-9685 | Email: [email protected]
LISTING INFORMATION: MLS#: MDWA2040302 | Status: FOR SALE
Map coordinates have not been supplied for this listing.
Search the supplied address in mapsAdded and updated dates describe the Mirror record. Source publication and verification dates are shown separately when known; none establishes time on market. Confirm current price and availability with the listing contact.
View original listing


