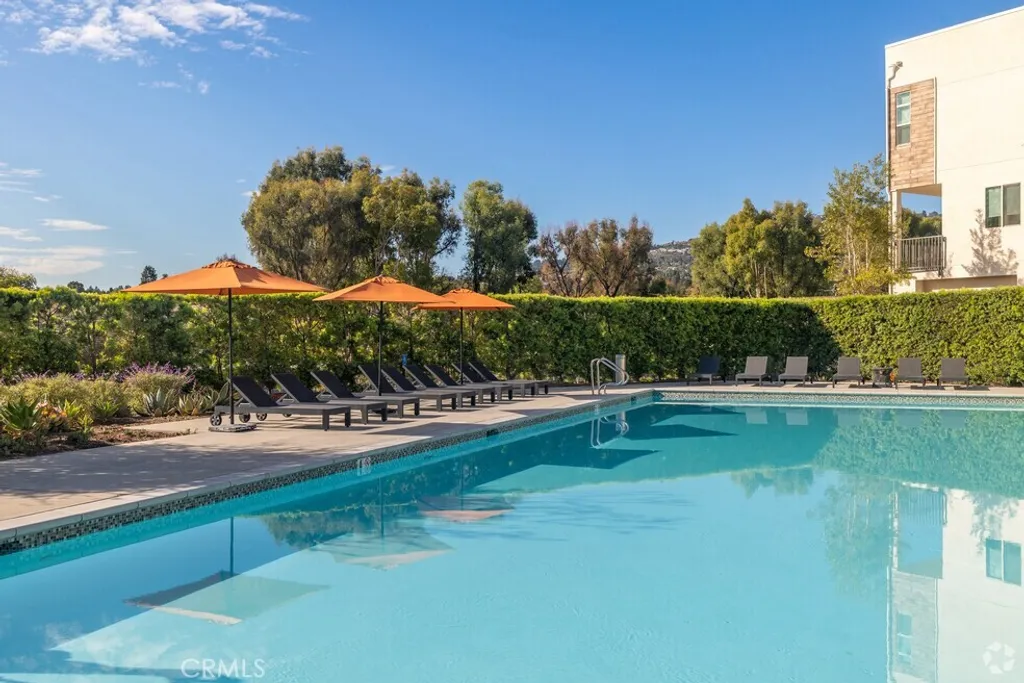
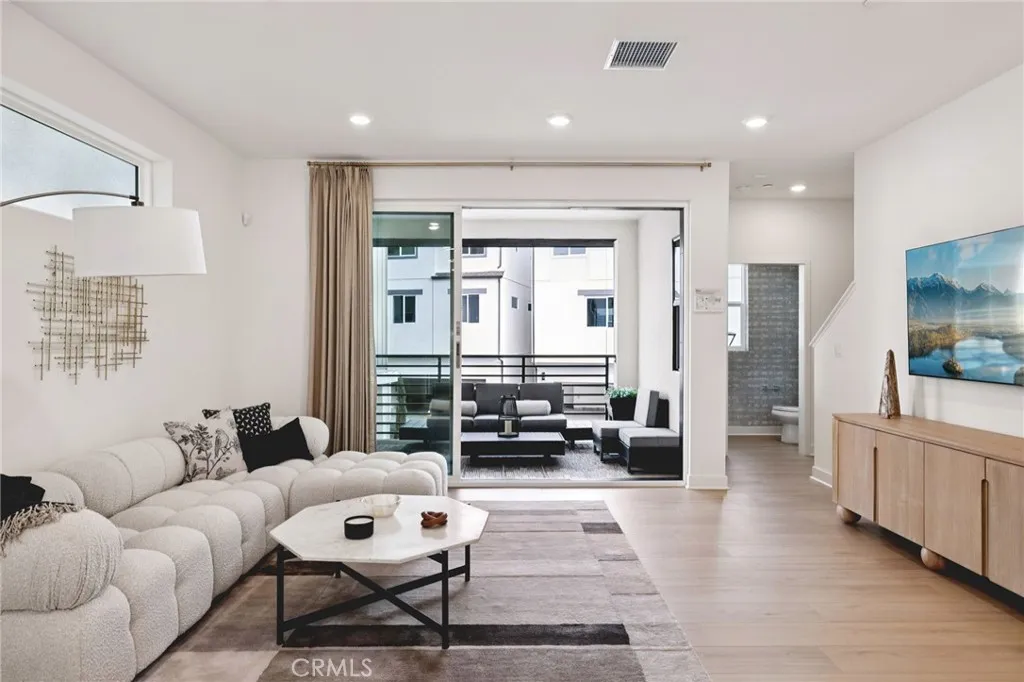
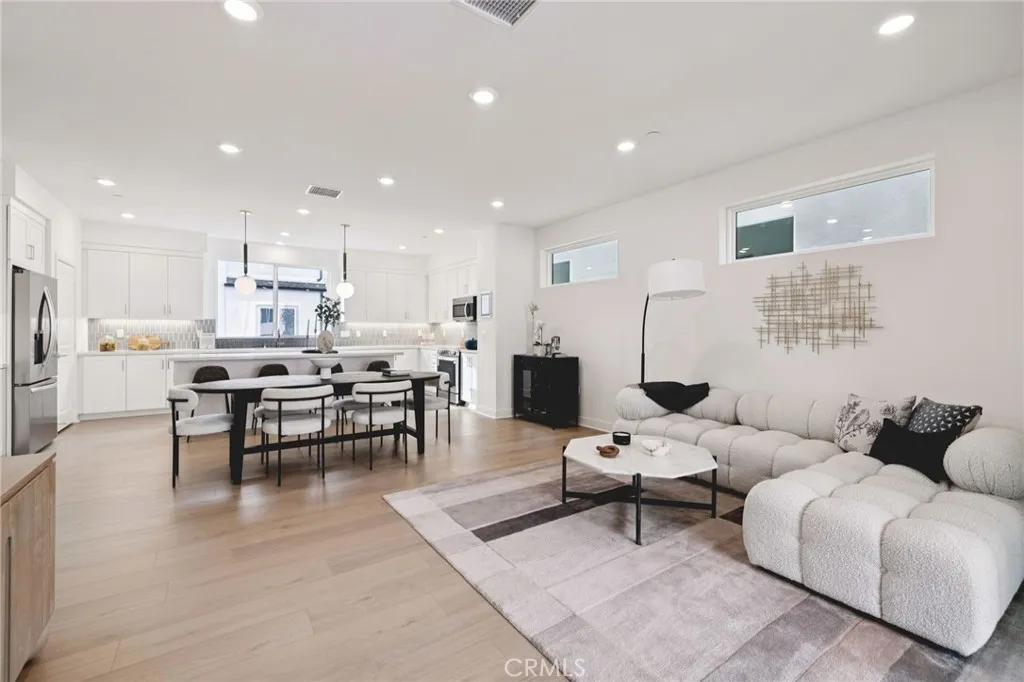
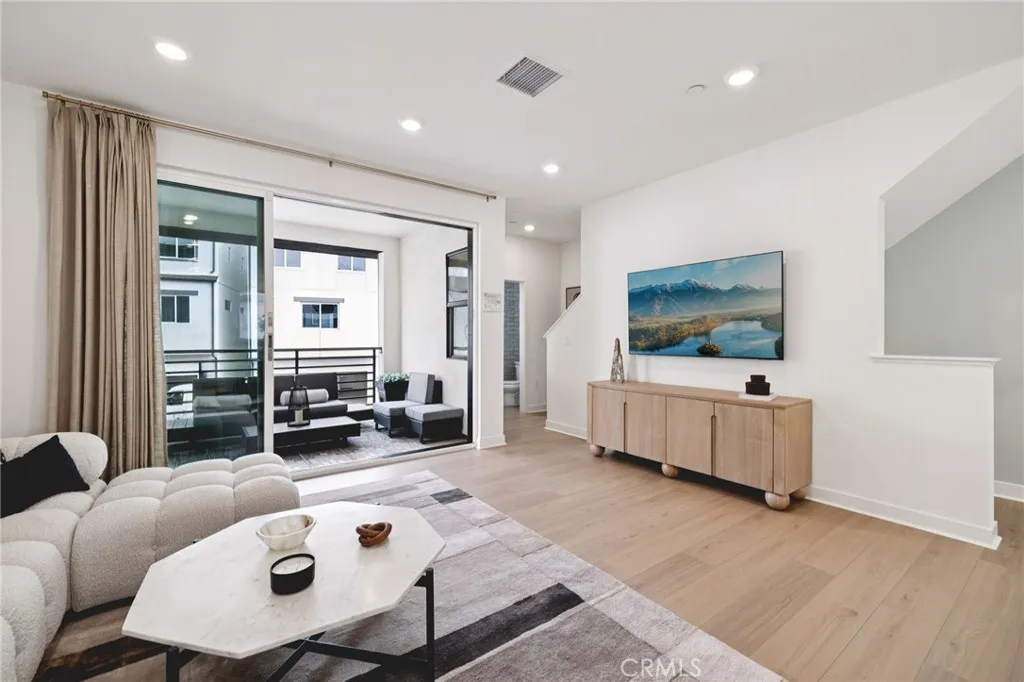
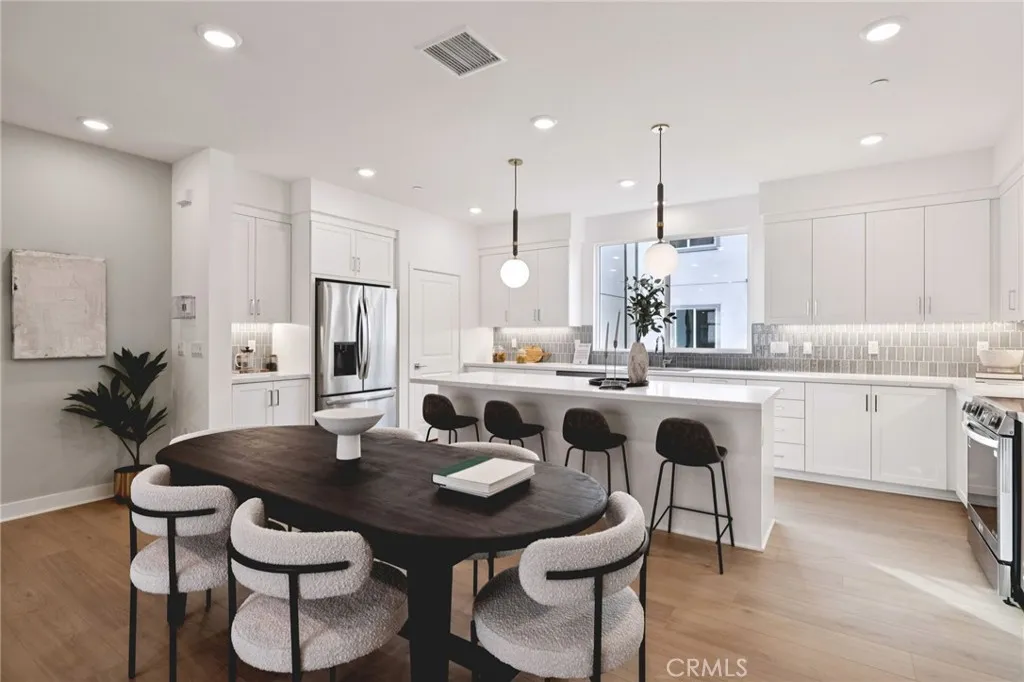
Tucked within the gated Ponte Vista community, this 4-bedroom townhome delivers 1,786 square feet of thoughtfully upgraded living - with upgraded features already included. From the kitchen to the hardware to the window treatments, every detail has been curated so the very first owner can move in and enjoy from day one. The gourmet kitchen is built for serious cooking and effortless entertaining. A drop-in electric induction cooktop, built-in wall oven, vent hood, and microwave drawer at the island create a professional-grade setup that goes well beyond the standard finishes found in comparable new construction. The cabinetry throughout the home has been upgraded to a classic two tone - a warm, contemporary finish that feels both elevated and livable. Tying it all together is a cohesive matte black finish package that runs through every door pull, hinge, plumbing fixture, and shower enclosure in the primary bath and Bath 3, giving the home a designer-level consistency that's rare. The living room extends its footprint through a 3-panel multi-slide door, dissolving the boundary between interior living space and the outdoors - ideal for Southern California's year-round climate. Bath 3 steps above the standard with a fully tiled shower, a detail that speaks to the overall quality of finish selections made for this home. And from room to room, every window is outfitted with 2" cordless blinds - a whole-house treatment that's clean, polished, and already in place. Ponte Vista is one of the South Bay's most desirable master-planned communities, offering a gated environment, manicured surroundings, and a location that puts the waterfront, the Port of Los Angeles, and easy freeway access all within reach. This is a rare opportunity you don't want to miss. Additional energy efficient features of this home include a video doorbell, all-electric appliances, and 220-V in garage ready to adapt for your electric vehicle. Photos are of model home and used for representational purposes only.
PROPERTY DETAILS:
Square Feet: 1786 | Bathrooms: 4
INTERIOR FEATURES:
• Appliances: Range, ENERGY STAR Qualified Appliances, Microwave, Free-Standing Range, Dishwasher
• Flooring: See Remarks
• Cooling: Central Air
• Heating: Central
• Common Walls: End Unit,1 Common Wall,No One Below,No One Above
• Doors/Windows: Sliding Doors, ENERGY STAR Qualified Windows, Blinds
• Fireplaces: None
• Energy: Roof, Construction, Appliances, HVAC, Thermostat, Windows
• Security: Carbon Monoxide Detector(s), Smoke Detector(s), Gated Community
• Additional Interior Features: Kitchen Island, Walk-In Closet(s), High Ceilings, Pantry, Recessed Lighting, Open Floorplan, In-Law Floorplan, Stone Counters
EXTERIOR FEATURES:
• Parking: 2 Garage Spaces, 2 Parking Spaces, Guest, Garage Faces Rear, Side By Side, Garage Door Opener, Attached Garage.
• Patio: Patio, See Remarks
• Pool Description: Association, Community
• Spa: Community
• Structural Condition: Under Construction, New Construction
• Additional Exterior/Lot Features: Patio
LISTING AGENT:
Agent: Matthew Livingston | Office: RC Homes - Los Angeles / Ventu | Phone: 000-000-0000 | Email: [email protected]
LISTING INFORMATION:
MLS#: SR26099191 | Status: FOR SALE