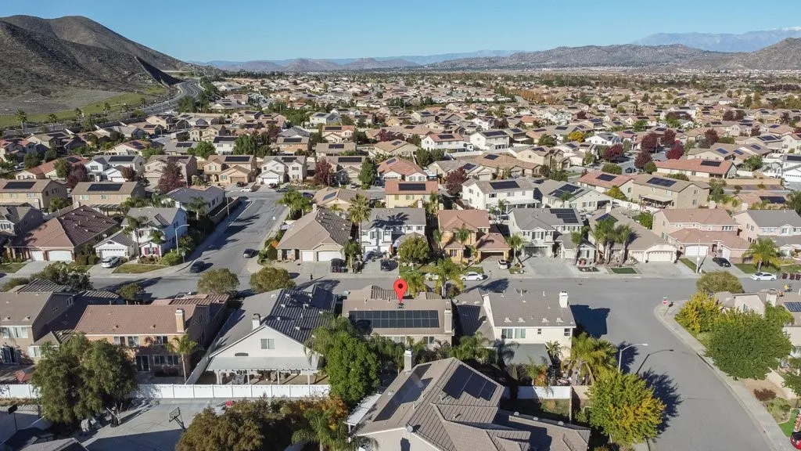
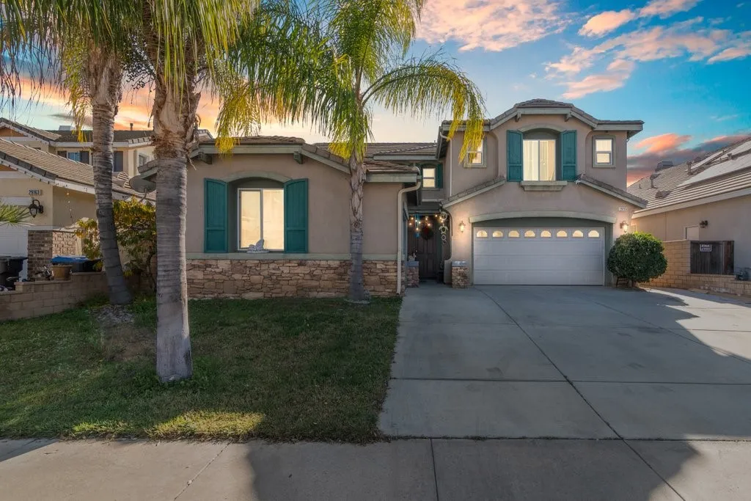
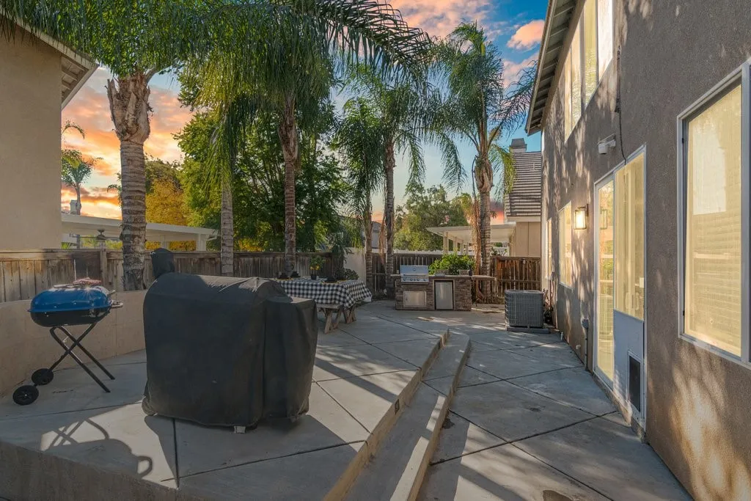
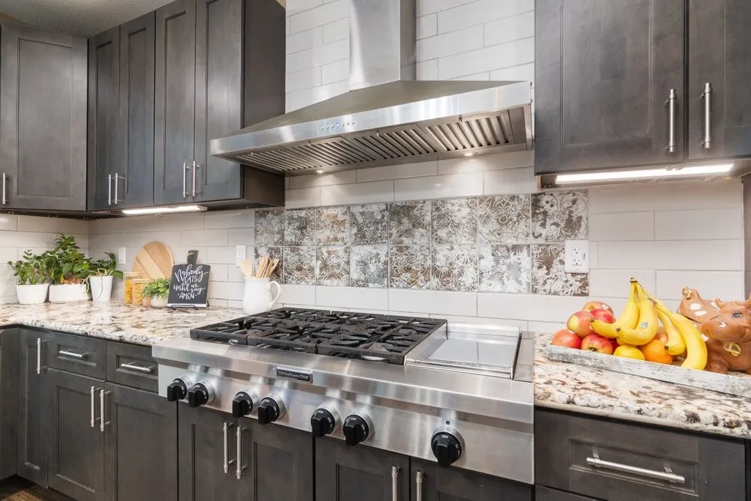
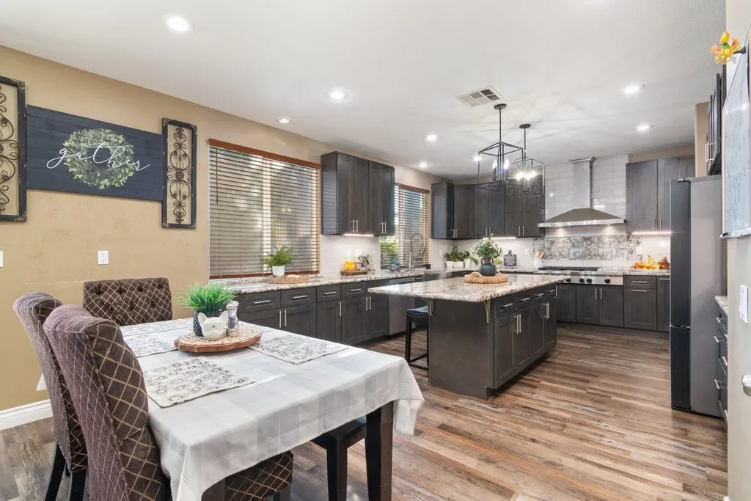
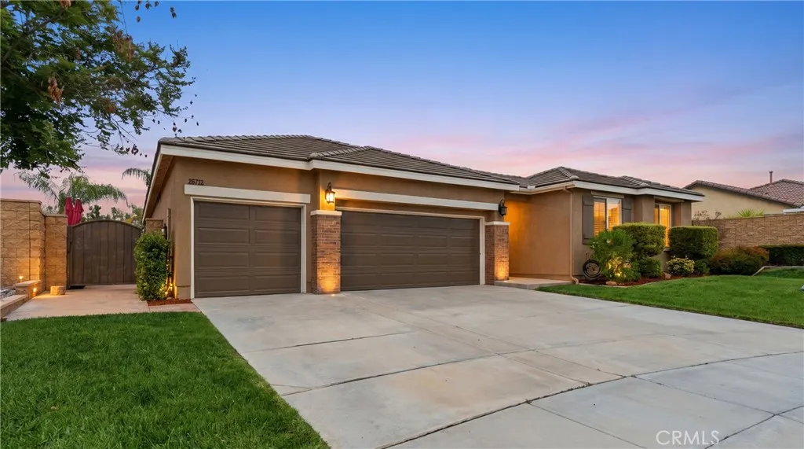
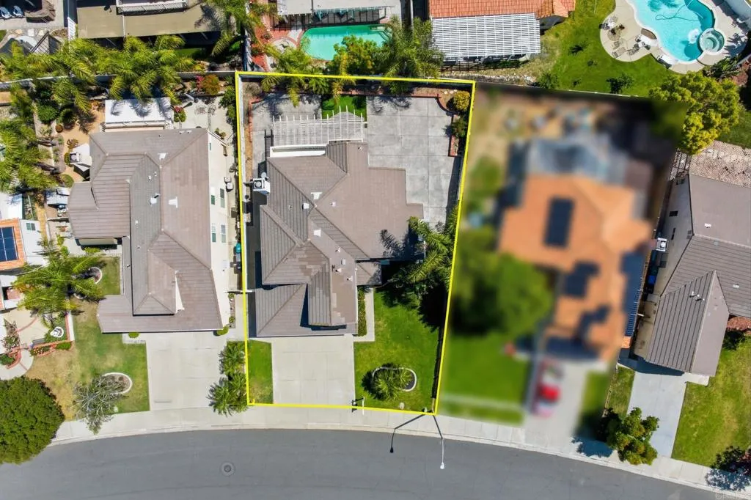
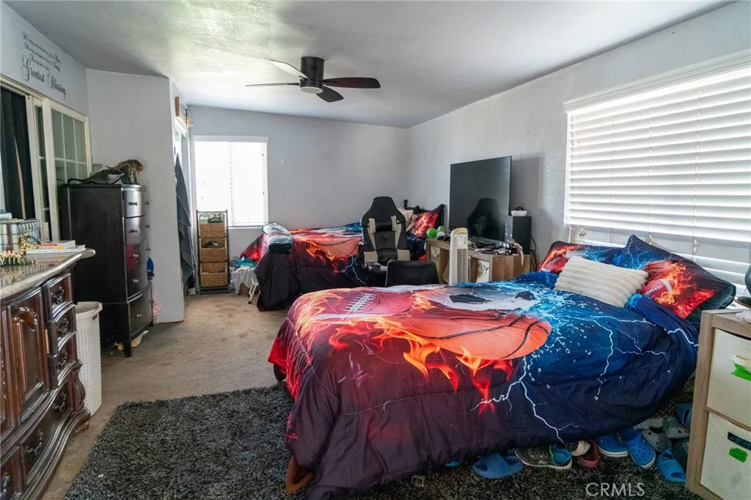
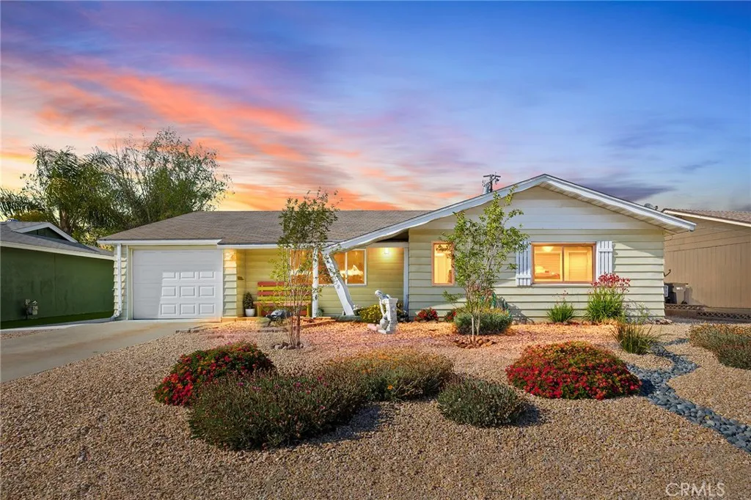
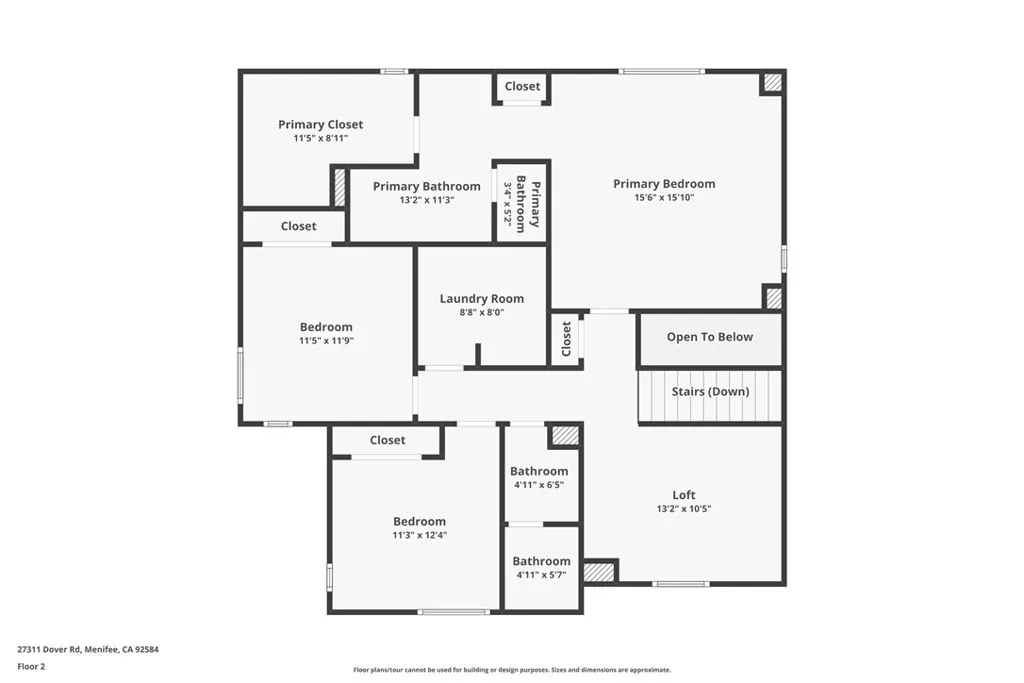
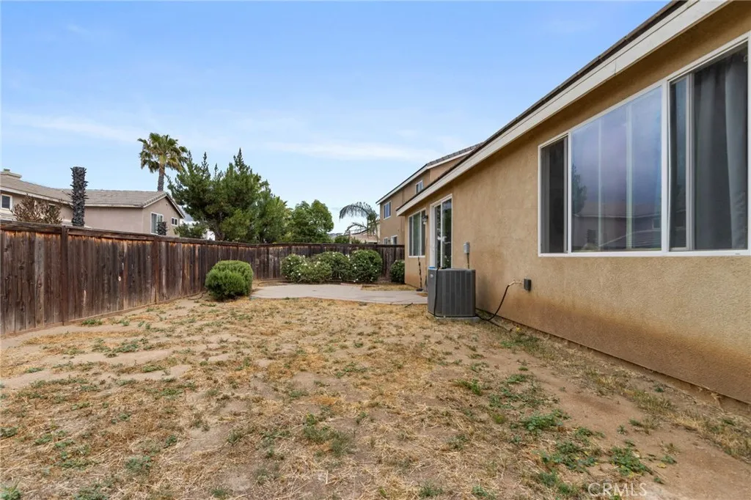
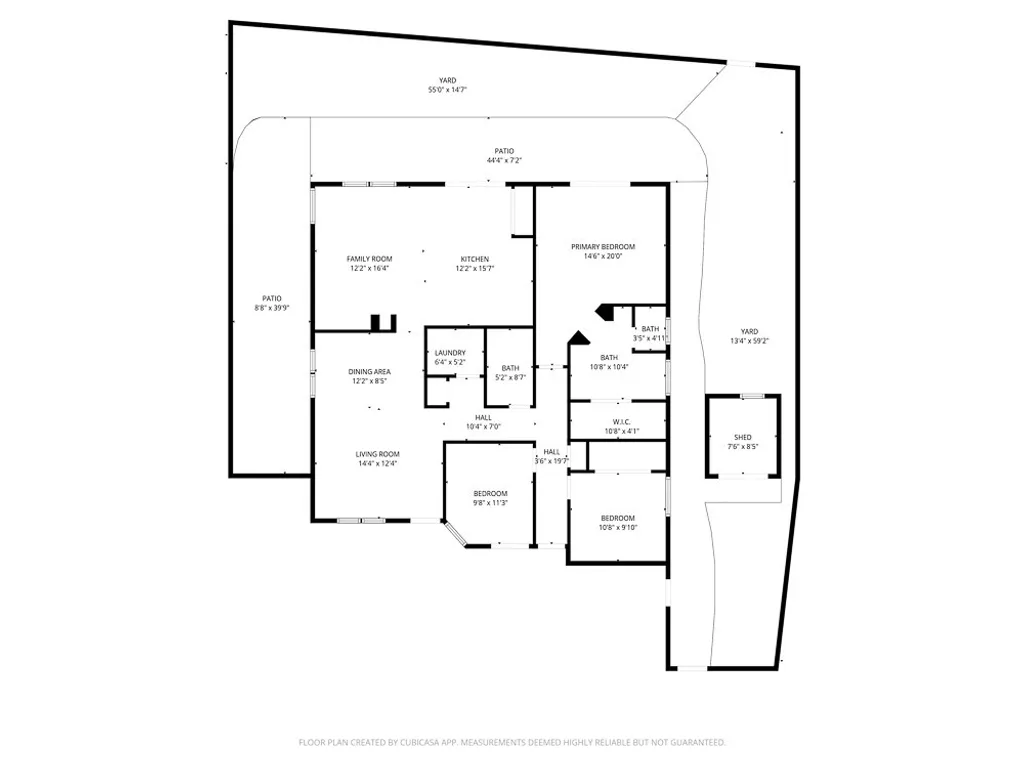
Beautifully updated 5-bedroom, 3-bath home with paid solar in the Menifee Greens community near Menifee Lakes Country Club, offering an open-concept layout and thoughtfully upgraded interiors. The first floor includes a versatile flex space, formal dining room, and a downstairs bedroom with direct access to a full guest bath. The fully remodeled chef's kitchen stands out with a large island, brand-new cabinetry, rare granite countertops, 6-burner gas cooktop, double ovens, farmhouse sink, walk-in pantry, dishwasher, and breakfast bar seating that opens to the living room with a fireplace and built-in media center. Upgraded LVP flooring and modern baseboards extend throughout the home. Upstairs features a spacious loft currently used as a theater room, along with a convenient laundry room, two secondary bedrooms, a newly renovated shared bath, and a private primary suite with a spa-inspired ensuite. The backyard is designed for low-maintenance outdoor living with a concrete patio, built-in BBQ island with sink and beverage fridge, gas hookups for a fire pit, a dedicated spa pad with electrical, and a dog run. A three-car garage provides ample storage. Very low taxes, no HOA, and no Mello-Roos. Located on a quiet interior street near multiple neighborhood parks, including Aldergate Park (under 0.6 mi) and El Dorado Park (under 0.9 mi). Approximately 2 miles to Menifee Town Center, Sprouts, Stater Bros., Caffe Mercato, Better Buzz Coffee, and 215 freeway access. 3D tour and floor plan viewer available.
PROPERTY DETAILS:
Square Feet: 3117 | Bathrooms: 3
INTERIOR FEATURES:
• Appliances: Dishwasher, Double Oven, Gas Range
• Flooring: See Remarks
• Cooling: Central Air, Ceiling Fan(s)
• Heating: Central
• Common Walls: No Common Walls
• Doors/Windows: Blinds, Double Pane Windows, Plantation Shutters
• Fireplaces: Living Room, Gas
• Security: Carbon Monoxide Detector(s), Smoke Detector(s)
• Additional Interior Features: Kitchen Island, Breakfast Bar, Ceiling Fan(s), Granite Counters, In-Law Floorplan, Open Floorplan, Recessed Lighting
EXTERIOR FEATURES:
• Parking: 3 Garage Spaces, 7 Parking Spaces, Driveway, Garage, Attached Garage.
• Exterior: Stucco
• Patio: Patio, Deck
• Roof: Tile
• Pool Description: None
• Spa: See Remarks
• Lot View: Hill, Other, Trees/Woods
• Fence: Vinyl, Wood
• Structural Condition: Updated/Remodeled
• Additional Exterior/Lot Features: Rain Gutters, Barbecue, Patio, Deck Sprinklers In Front
LISTING AGENT:
Agent: Danielle Young | Office: MM Realty | Phone: 9514234050 | Email: [email protected]
LISTING INFORMATION:
MLS#: SW25269632 | Status: FOR SALE