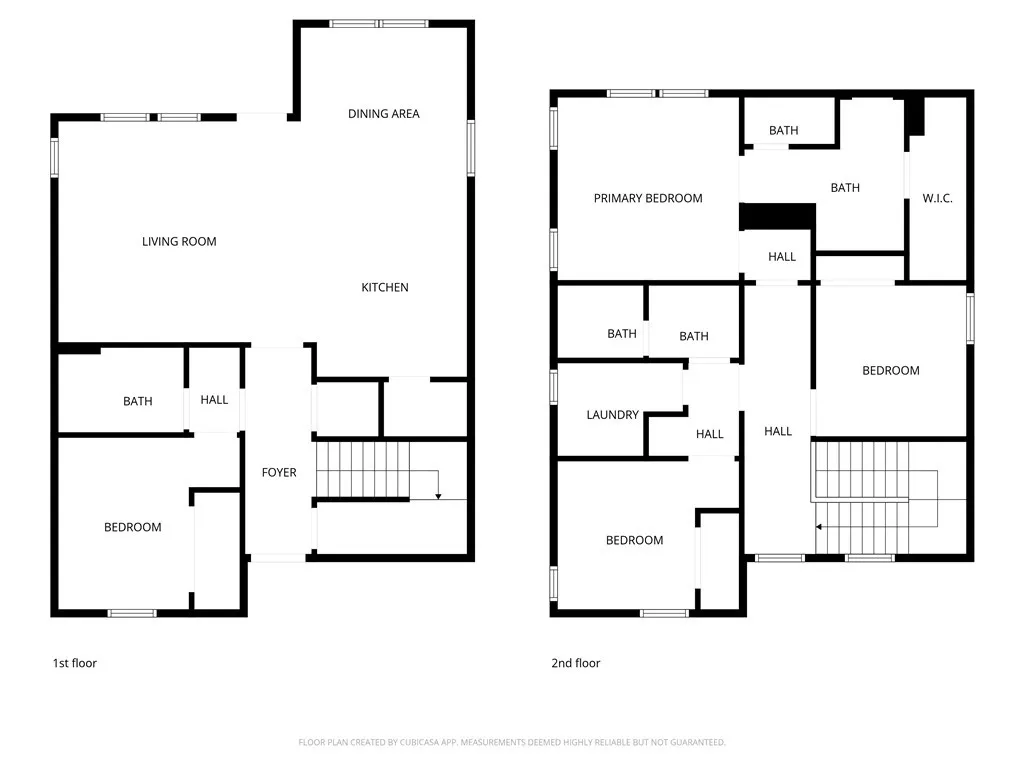
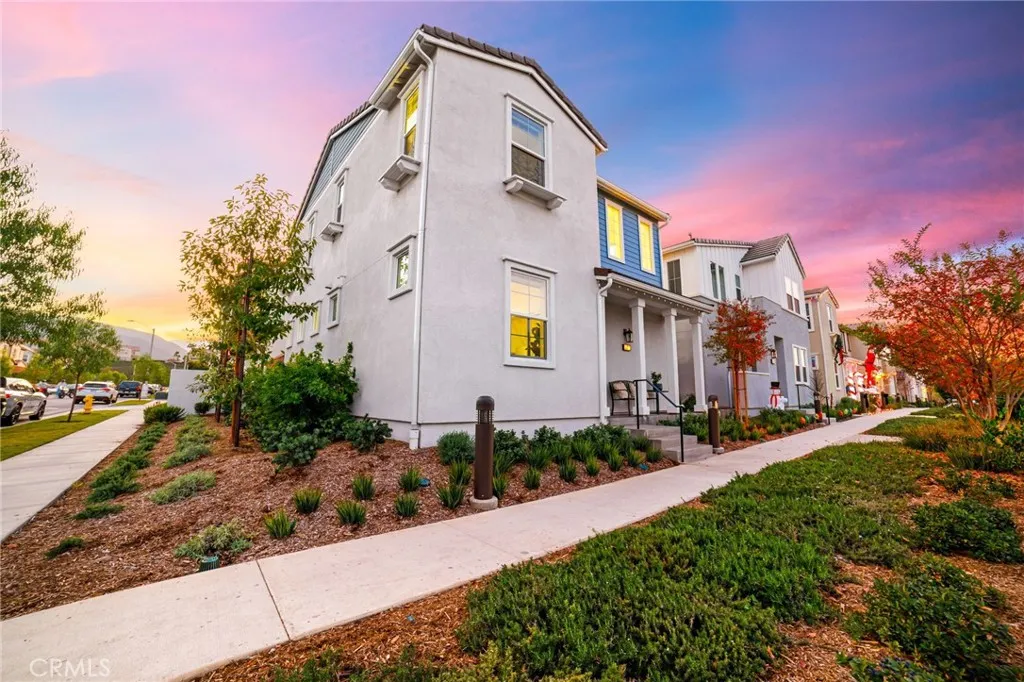
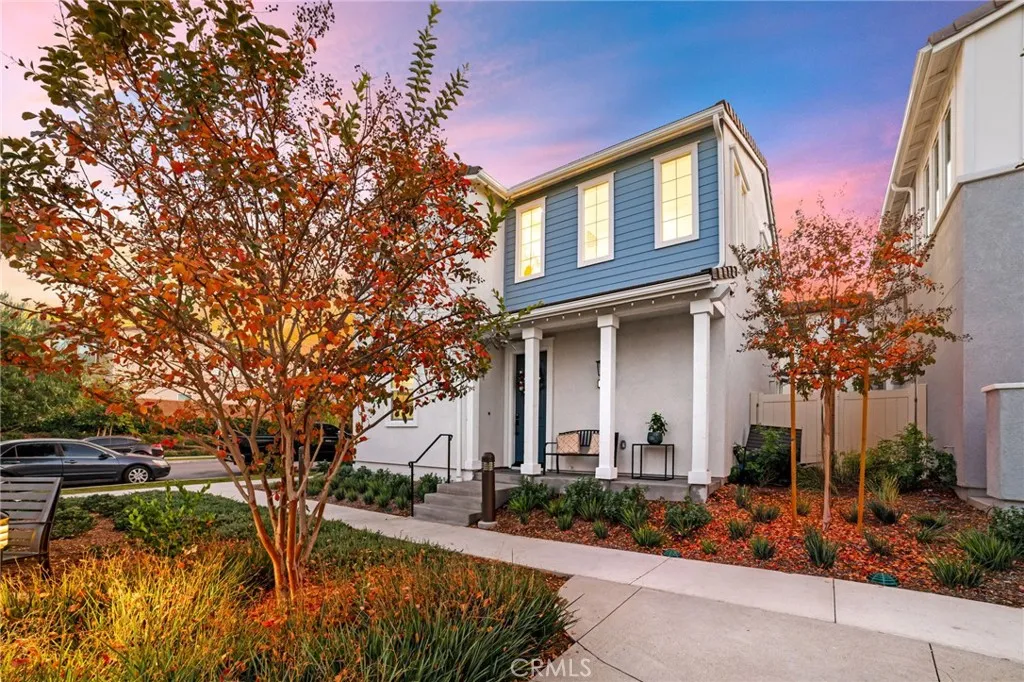
Coda at Bedford | Turnkey 2024 End-Unit Home | Park/amenities-Adjacent | Welcome to Coda at Bedford, where this beautifully upgraded turnkey end-unit home is ideally located adjacent to the park & amenities within the gated, master-planned Bedford Community. Built in 2024, this exceptional residence offers a highly desirable multigenerational floor plan with a first-floor bedroom and full bathroom, perfect for guests or extended family. The home features an upgraded kitchen with a pantry, designer backsplash, modern lighting, and luxury vinyl plank flooring throughout. Upstairs, enjoy a spacious primary suite, two additional guest bedrooms, and a guest bathroom with dual sinks. Indoor laundry adds everyday convenience. Step outside to your private patio, ideal for relaxing or entertaining during scenic evenings. Additional upgrades include a solar system, designer lighting, epoxy-coated garage floors, and premium finishes throughout - making this home truly move-in ready. The Bedford Community is conveniently located near the 15 Freeway and close to popular shopping, dining, and entertainment, including Bedford Marketplace, The Crossings at Corona, The Shops at Dos Lagos, as well as Dos Lagos and Eagle Glen Golf Courses. Situated within the highly desirable Corona-Norco Unified School District and approximately 30 minutes from Orange County. Residents of Bedford enjoy resort-style amenities including pools and spa, fitness center, clubhouse with bar, dog park, BBQ areas, community center, and scenic biking and walking trails - offering an exceptional lifestyle in one of Corona's most sought-after communities. Don't miss your chance to see this incredible home!
PROPERTY DETAILS:
Square Feet: 1782 | Bathrooms: 3
INTERIOR FEATURES:
• Appliances: Dishwasher, Disposal, Gas Oven, Gas Range, Microwave, Refrigerator, Water Heater
• Cooling: Central Air, Heat Pump, Ceiling Fan(s)
• Heating: Heat Pump, Forced Air, Central
• Common Walls: No Common Walls
• Doors/Windows: Double Pane Windows, Insulated Windows, Low Emissivity Windows, Screens
• Fireplaces: None
• Security: Carbon Monoxide Detector(s), Gated Community, Smoke Detector(s)
• Additional Interior Features: Kitchen Island, Pantry, Walk-In Closet(s), Ceiling Fan(s), High Ceilings, Recessed Lighting
EXTERIOR FEATURES:
• Parking: 2 Garage Spaces, 2 Parking Spaces, Garage, Garage Faces Rear.
• Exterior: Stucco
• Patio: Porch, Patio, Front Porch
• Roof: Tile, Concrete
• Pool: InGround, Heated
• Pool Description: Association, Community, Heated, In Ground
• Spa: Community
• Lot View: Other, Greenbelt
• Fence: Block, Vinyl
• Additional Exterior/Lot Features: Rain Gutters, Front Porch, Patio, Porch Close to Clubhouse
LISTING AGENT:
Agent: Jeremy Hubacek | Office: COMPASS | Phone: 7147173511 | Email: [email protected]
LISTING INFORMATION:
MLS#: IV25279299 | Status: FOR SALE