For Sale
$4,850
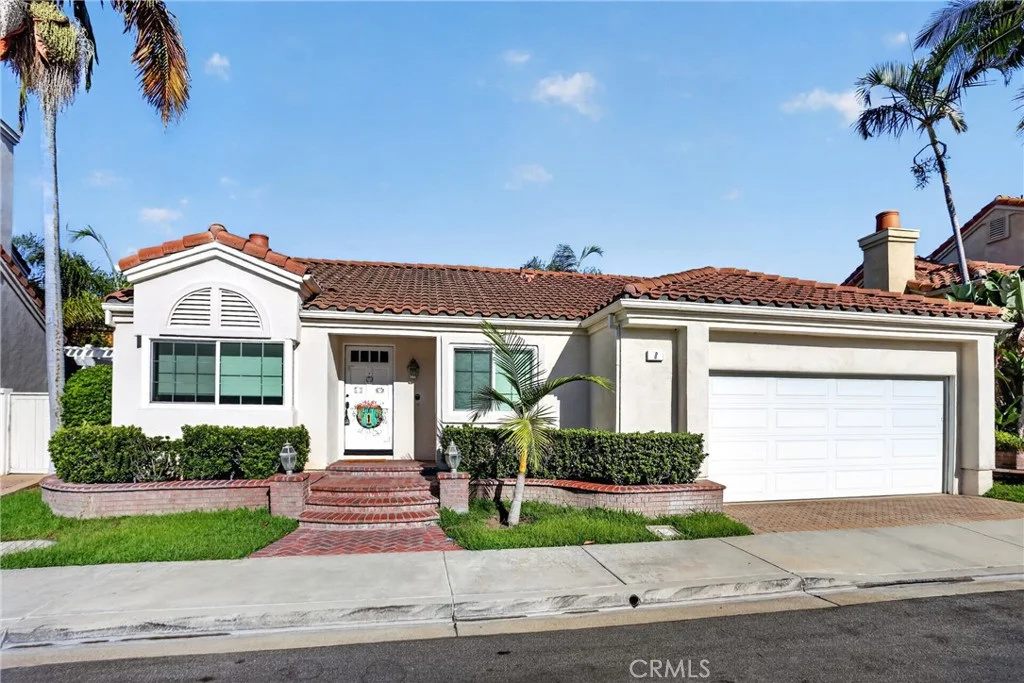
8 Galanto, Irvine, CA 92614
Studio
2 ba
Irvine
Listed by RE/MAX Connections
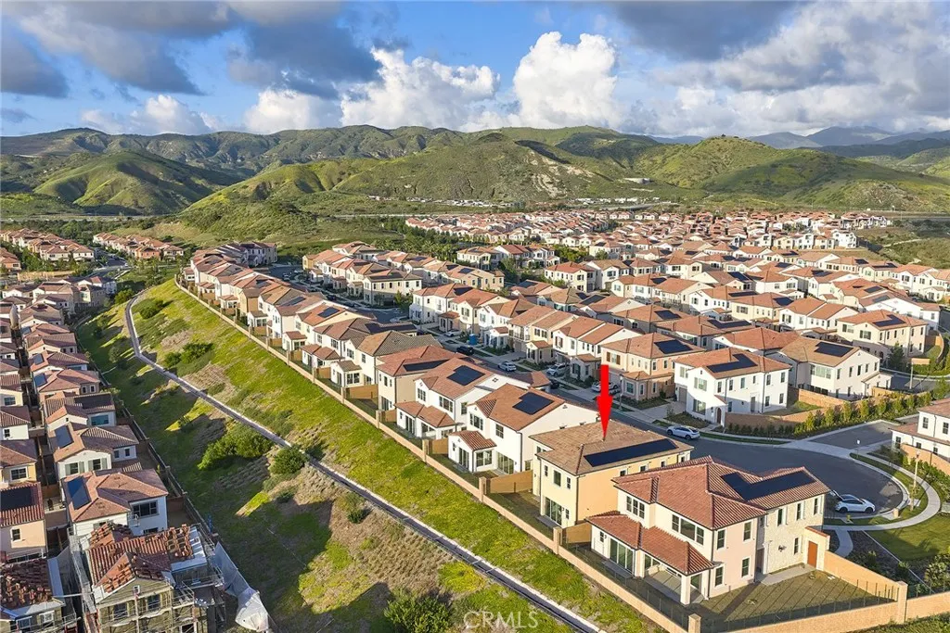
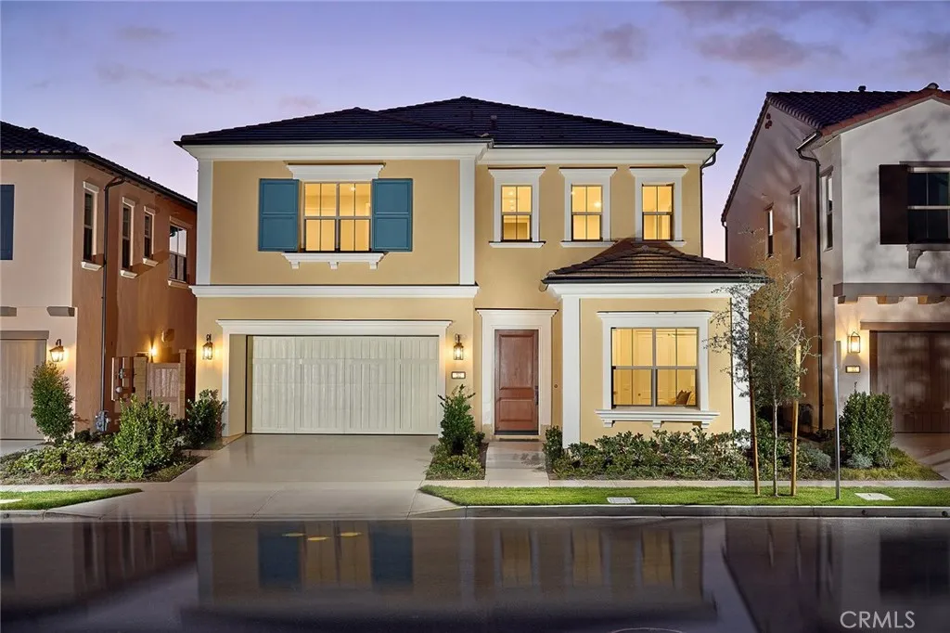
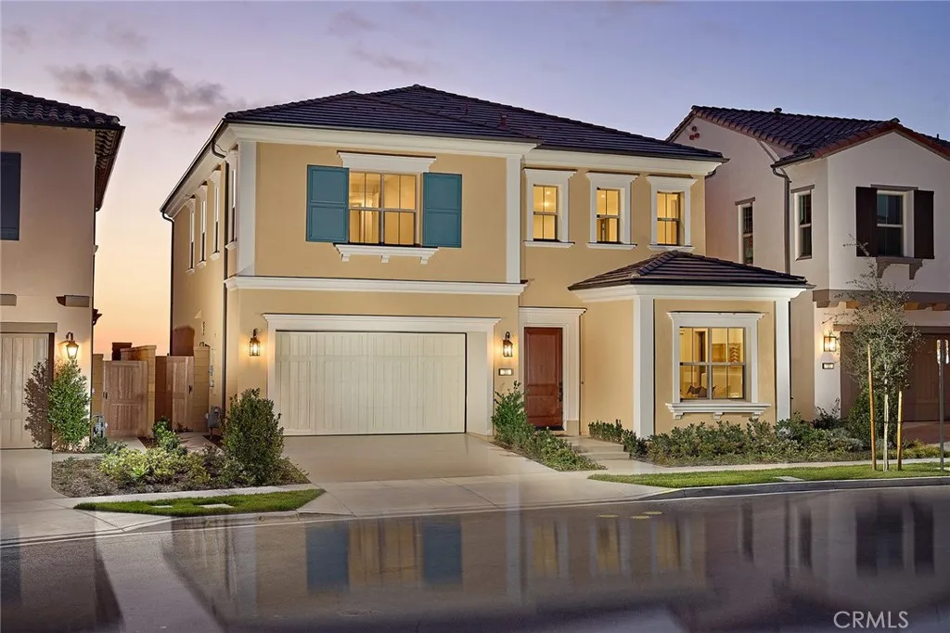
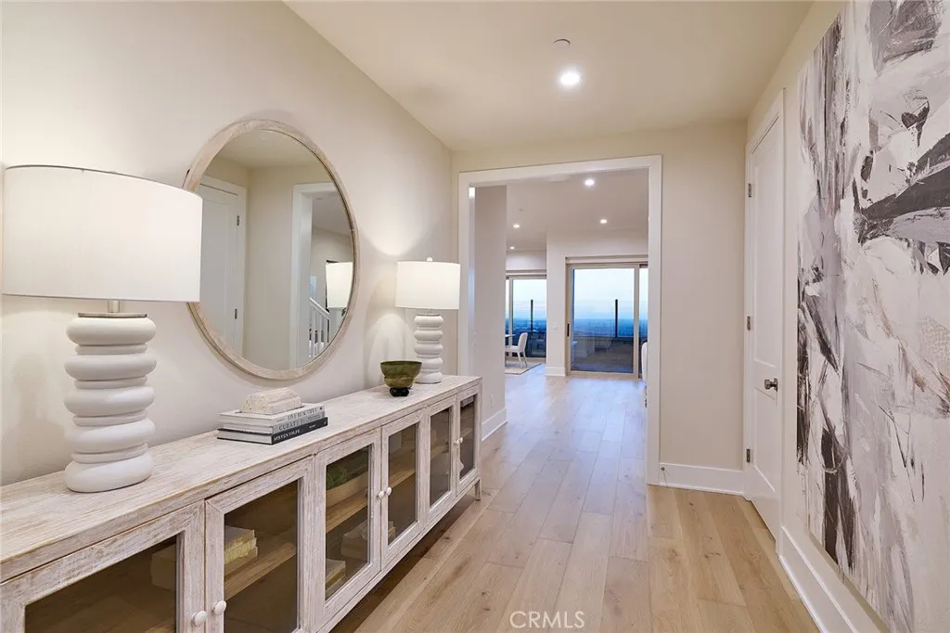
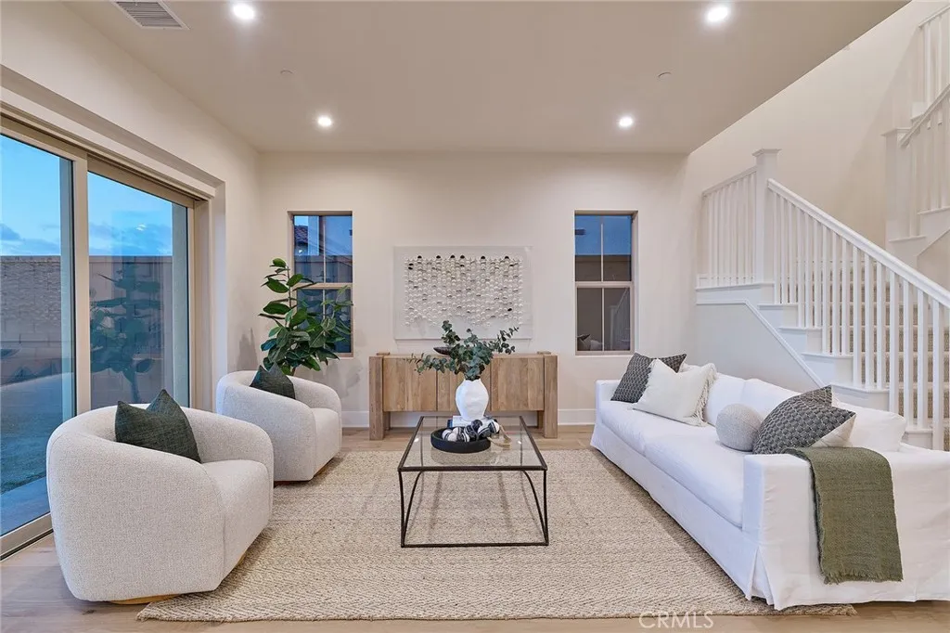
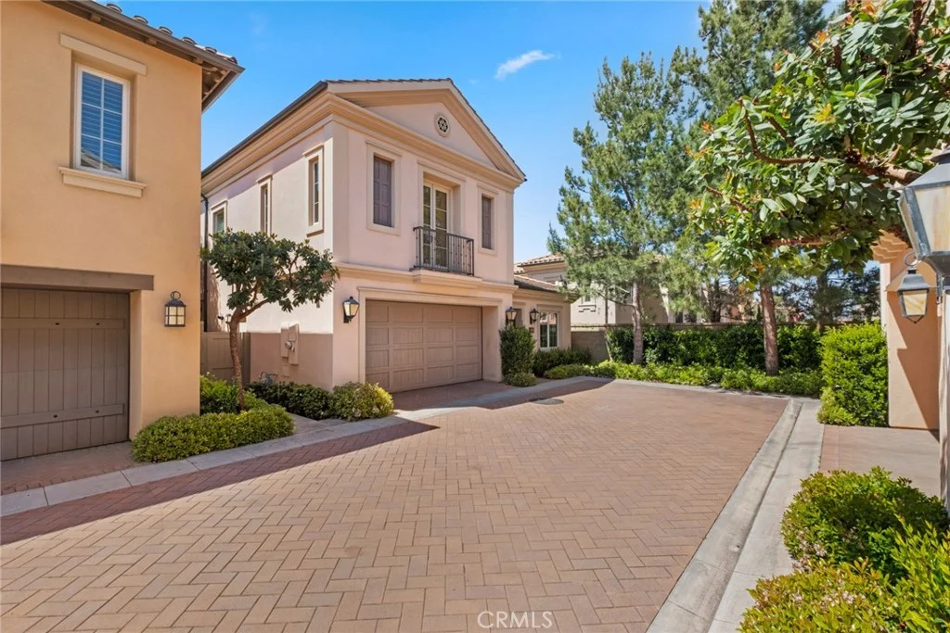
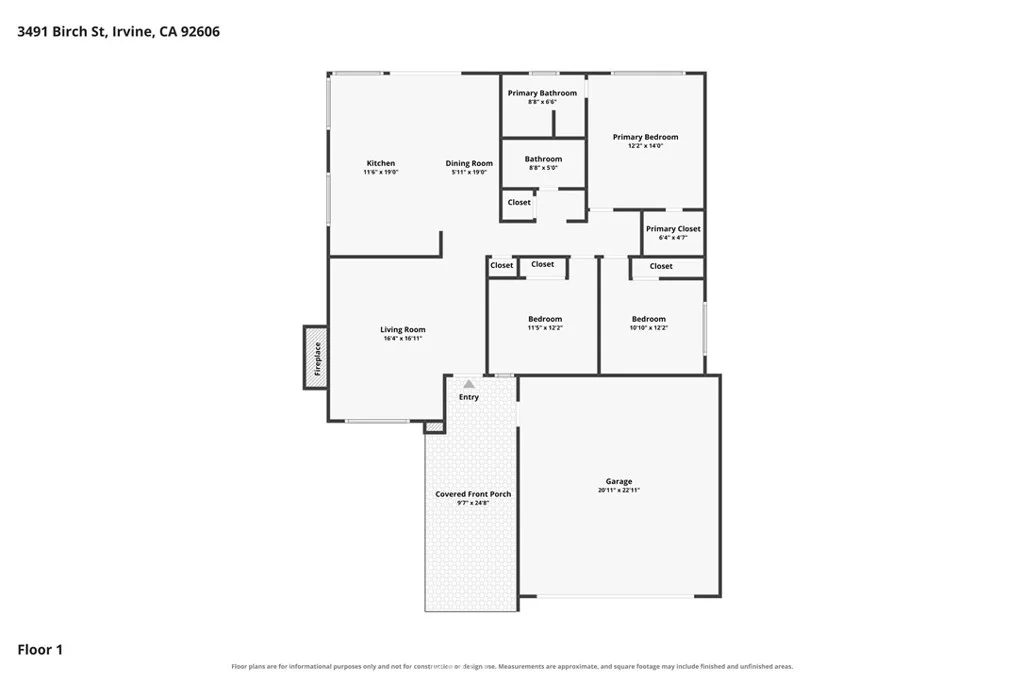
Explore Plan 2 at Olivewood, where functionality meets versatility. The first floor features a flexible bedroom or den off the entry, with additional storage options. The spacious great room and kitchen are perfect for entertaining Upstairs, the primary suite offers a walk-in closet for ample storage space, providing organization and ease. Alongside two additional bedrooms and a versatile loft space. Experience the perfect blend of practicality and comfort in this meticulously designed home at Olivewood. Versatile 4-Bedroom Home at Olivewood | Move-In Ready. The kitchen is a chef's dream, boasting a spacious prep kitchen for even more convenience. The open-concept great room and kitchen create the perfect space for entertaining family and friends. You'll love cooking with your new Wolf appliances and Subzero Fridge. Upstairs, the primary suite offers a generous walk-in closet for all your storage needs. Located within walking distance to Loma Ridge Elementary School, residents will also enjoy miles of scenic trails and access to over 15 family-friendly parks, pools, tennis courts, and baseball fields.
PROPERTY DETAILS: Square Feet: 2980 | Bathrooms: 3
INTERIOR FEATURES: • Appliances: Range, Disposal, Microwave, Refrigerator, Free-Standing Range, Dishwasher • Cooling: Central Air • Common Walls: No Common Walls • Fireplaces: None • Security: Smoke Detector(s) • Additional Interior Features: Kitchen Island, Pantry, Open Floorplan, Stone Counters
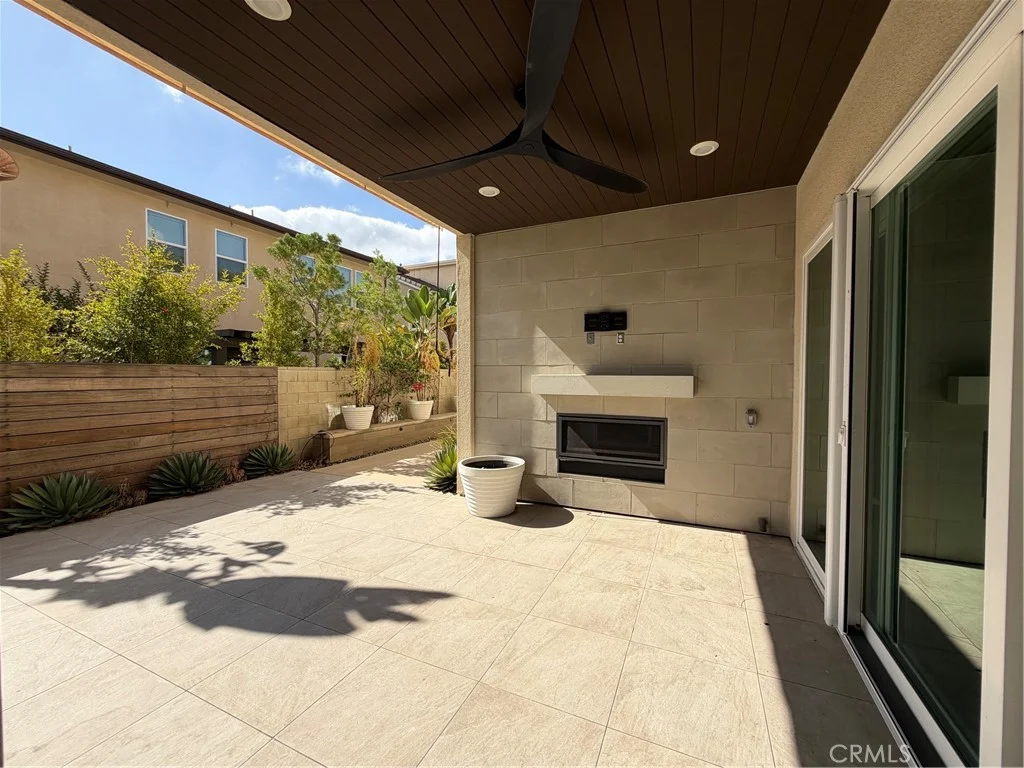
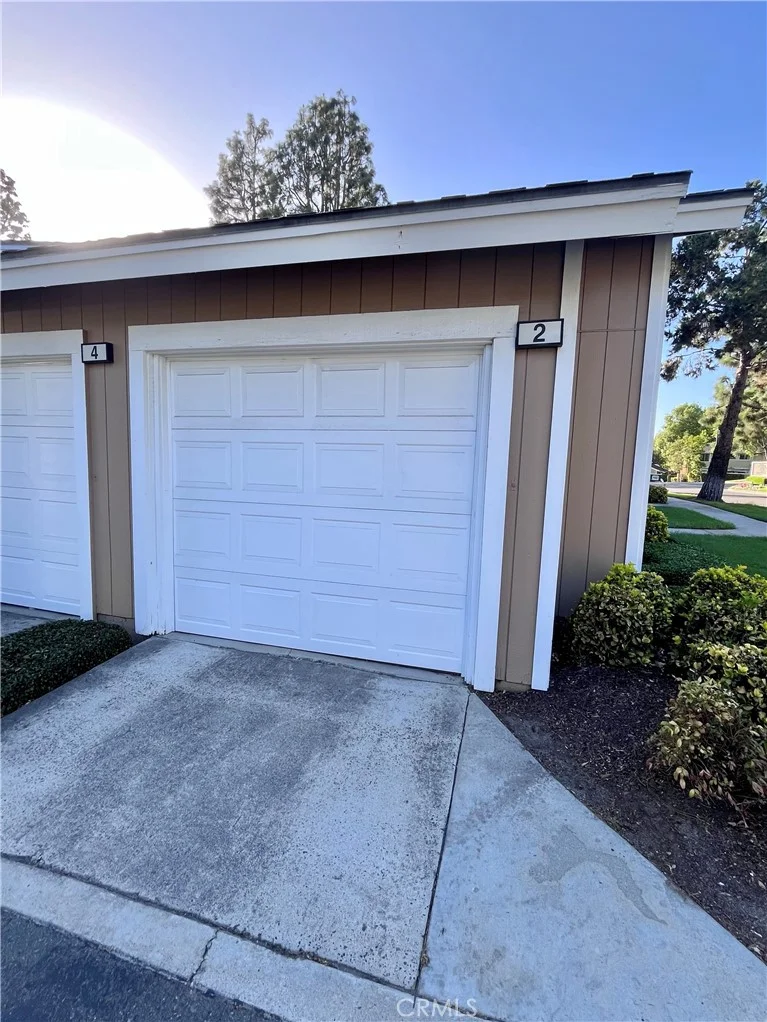
EXTERIOR FEATURES: • Parking: 2 Garage Spaces, 2 Parking Spaces, Garage, Garage Faces Front, Driveway, Attached Garage. • Pool Description: Association, Community • Spa: Community • Lot View: Hill • Structural Condition: New Construction • Additional Exterior/Lot Features: Level, Front Yard, Back Yard
LISTING AGENT: Agent: Kyle Demartino | Office: The New Home Company | Phone: 7606137747 | Email: [email protected]
LISTING INFORMATION: MLS#: OC26071231 | Status: FOR SALE