Log in Sign up
Back to search Home Countries Unknown Dover 996 Boggs Drive, Dover, DE 19901
$1,950

996 Boggs Drive, Dover, DE 19901

996 Boggs Drive
2 baths

Property facts

Bathrooms
2

Only details supplied with this listing are shown. Ask the listing contact to confirm measurements, taxes and costs.

About this home

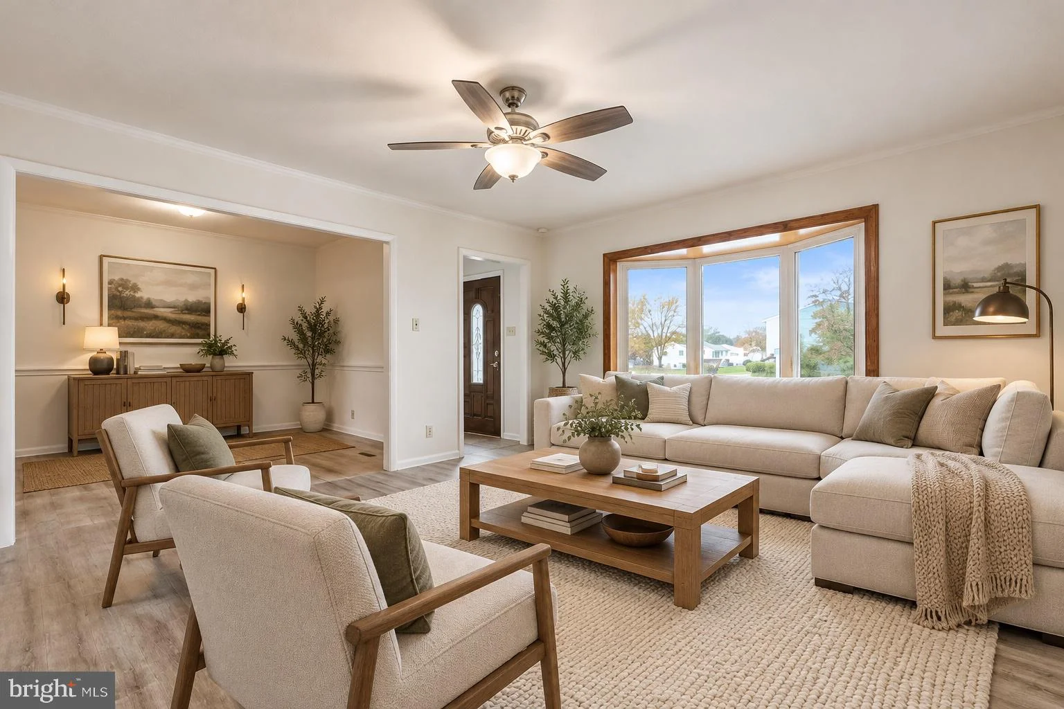
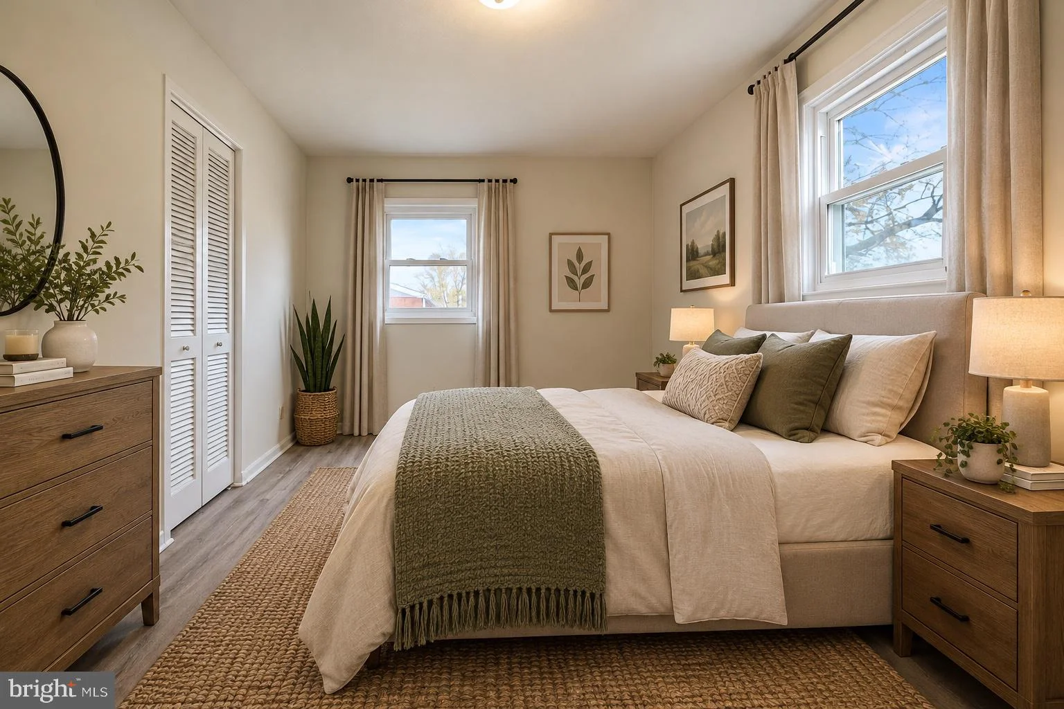
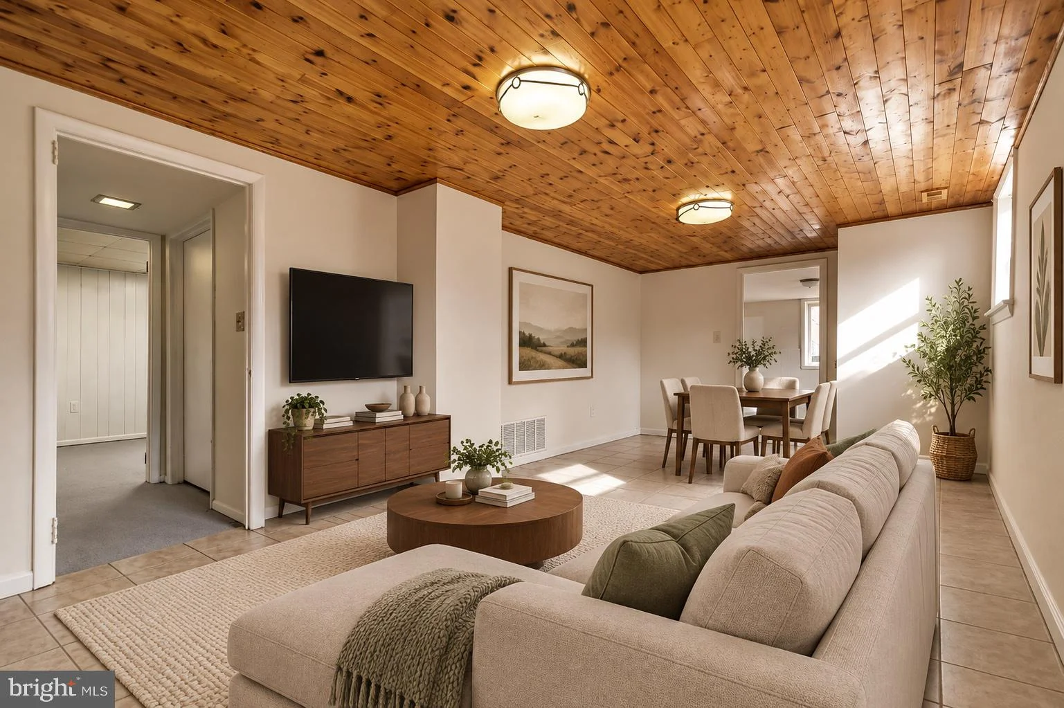
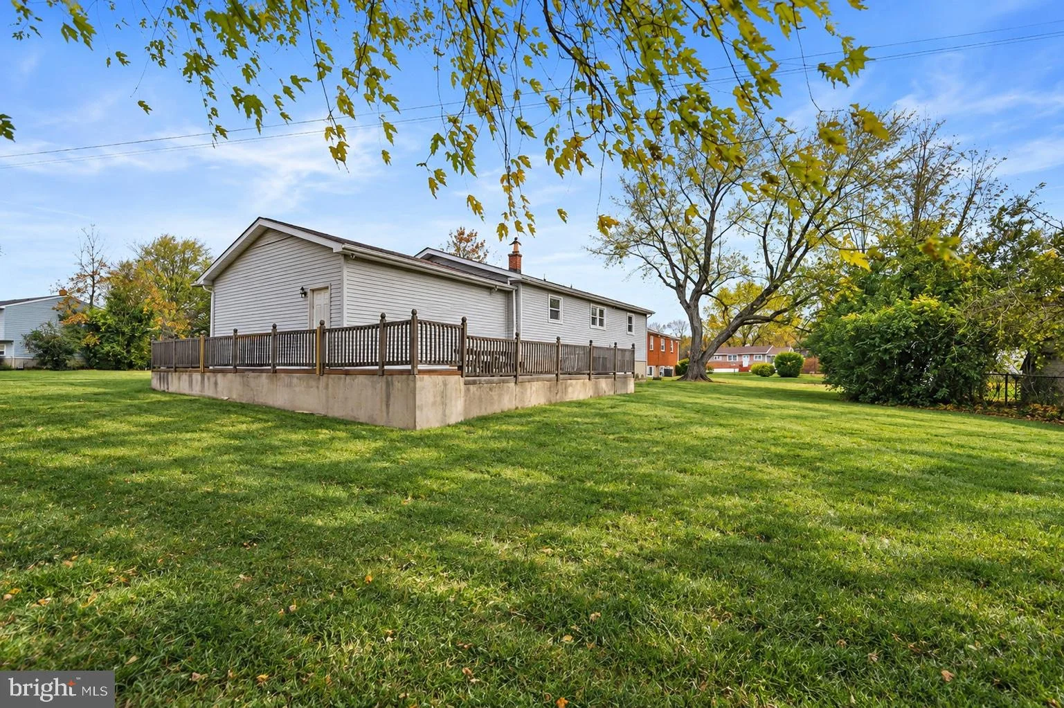
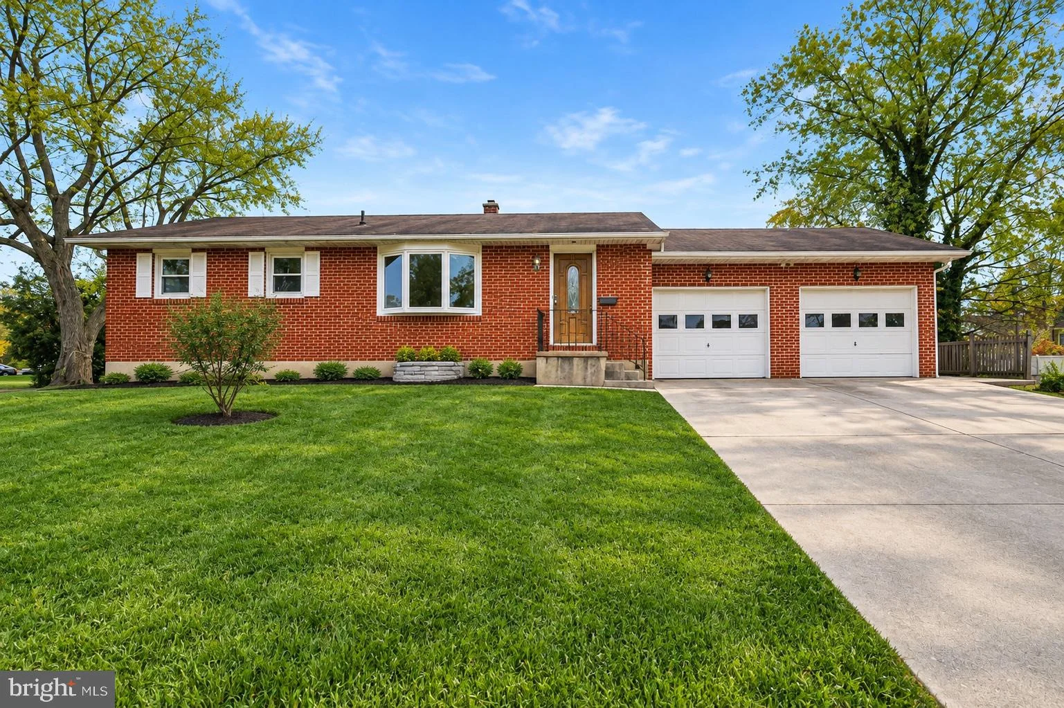
Very spacious Rancher with 4 bedrooms. This is a split level floor plan with a room downstairs that could be used as a 5th bedroom. Very nice home in this neighborhood that is Close to Dover Air Force Base, restaurants, and shopping. Features of this home include a separate dining room area, eat in kitchen, large deck, oversized two car garage, driveway that can fit 4 vehicles, and a very large area downstairs to use as a second living room, game room, hobby area, or whatever your heart desires. This home is very spacious and like new. Hot water heater has just been replaced in 2024, freshly painted and new LVP floor. Brand new appliances. Downstairs level has a bedroom with a bathroom and living room area. There is plenty of storage space and living space. Don't miss out on this opportunity to rent this very spacious home for this price. Must be prequalified to view home. Three photos have been virtually staged and enhance to show the potential with furniture.

PROPERTY DETAILS: Square Feet: 1120 | Bathrooms: 2

INTERIOR FEATURES: • Square Footage (approx): 1,120 Sq. Ft. Above Ground, Sq. Ft. Below Ground • Cooling: Central Air • Heating: Gas Heat, Forced Air • Plumbing: Gas Water Heater • Basement: Finished, Full • Additional Interior Features: Eat-in Kitchen

EXTERIOR FEATURES: • Parking: 2 Garage Spaces, 2 Parking Spaces, Garage, Attached Garage. • Exterior: Other • Patio: Patio • Pool Description: None • Lot Dimensions: 94.25 x 111.85 • Zoning: R8 • Additional Exterior/Lot Features: Patio

LISTING AGENT: Agent: Teresita Collins | Office: Myers Realty | Phone: (302) 674-4255 | Email: [email protected]

LISTING INFORMATION: MLS#: DEKT2051348
Features & amenities

Features & finishes
Interior Features:
Square Footage
(approx): 1
120 Sq. Ft. Above Ground
Sq. Ft. Below Ground
Cooling: Central Air
Heating: Gas Heat
Forced Air
Plumbing: Gas Water Heater
Basement: Finished
Full
Additional Interior Features: Eat-in Kitchen
Exterior Features:
Parking: 2 Garage Spaces
2 Parking Spaces
Garage
Attached Garage.
Exterior: Other
Patio: Patio
Pool Description: None
Lot Dimensions: 94.25 x 111.85
Zoning: R8
Additional Exterior/Lot Features: Patio

Location

Map coordinates have not been supplied for this listing.

Search the supplied address in maps

Listing information

Original source
www.nestfully.com
Listing / MLS reference
DEKT2051348
Added to Mirror

Added and updated dates describe the Mirror record. Source publication and verification dates are shown separately when known; none establishes time on market. Confirm current price and availability with the listing contact.

View original listing

Similar homes nearby

Photos coming soon
For Sale
£425,000
Guston Heights, Guston, Dover
4 bd 4 ba Semi-Detached
Dover
Listed by Connells, Canterbury
Photos coming soon
For Sale
$355,000
127 Northwood Drive, Dover, OH, 44622
3 bd 3 ba Single Family Residence
Dover
Listed by Charming North Dover Ranch
Photos coming soon
For Sale
£235,000
St. David's Avenue, Aycliffe, Dover, Kent
3 bd 1 ba End of Terrace
Dover
Listed by Wards, Dover
Photos coming soon
For Sale
£150,000
Lorne Road, Dover, CT16
1 bd 1 ba Semi-Detached
Dover
Listed by Burnap & Abel, Dover
Photos coming soon
For Sale
£159,000
Queens Avenue, Dover, Kent
3 bd 1 ba Chalet
Dover
Listed by Homewise, South East
Photos coming soon
For Sale
£171,500
St. George's Crescent, Dover, Kent
3 bd 1 ba Detached Bungalow
Dover
Listed by Homewise, South East
Photos coming soon
For Sale
£240,000
Queens Avenue, Dover, Kent
3 bd 1 ba Chalet
Dover
Listed by Wards, Dover
Photos coming soon
For Sale
£260,000
St. George's Crescent, Dover, Kent
3 bd 1 ba Detached Bungalow
Dover
Listed by Wards, Dover
$1,950
2 baths
Log in Sign up