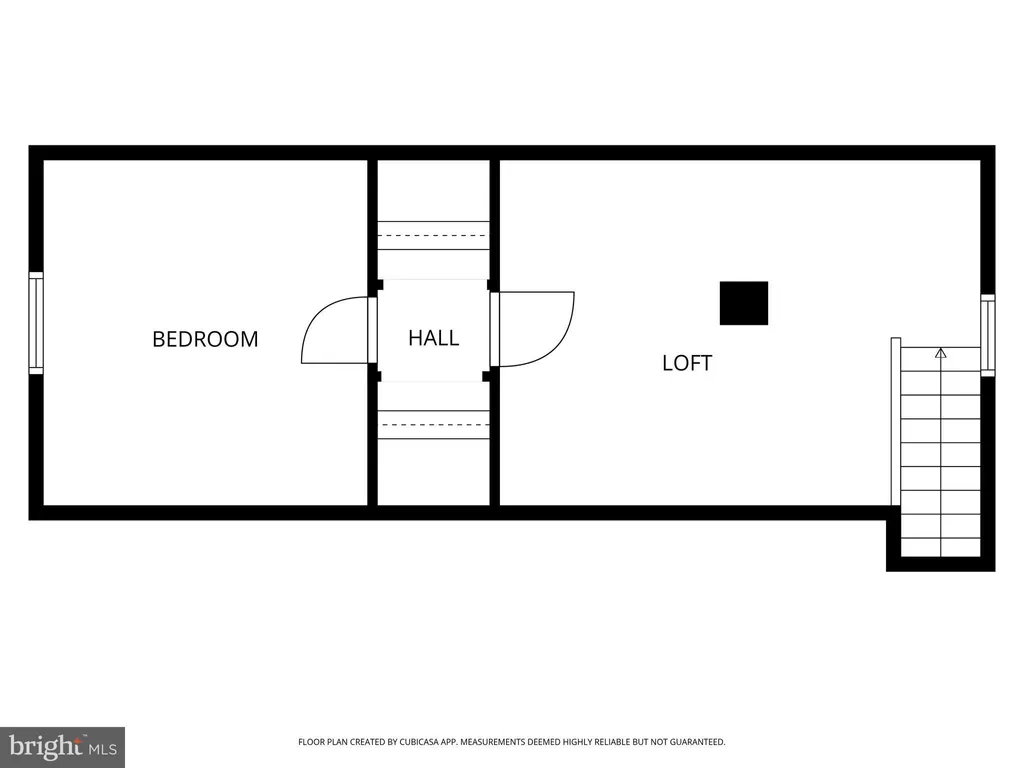
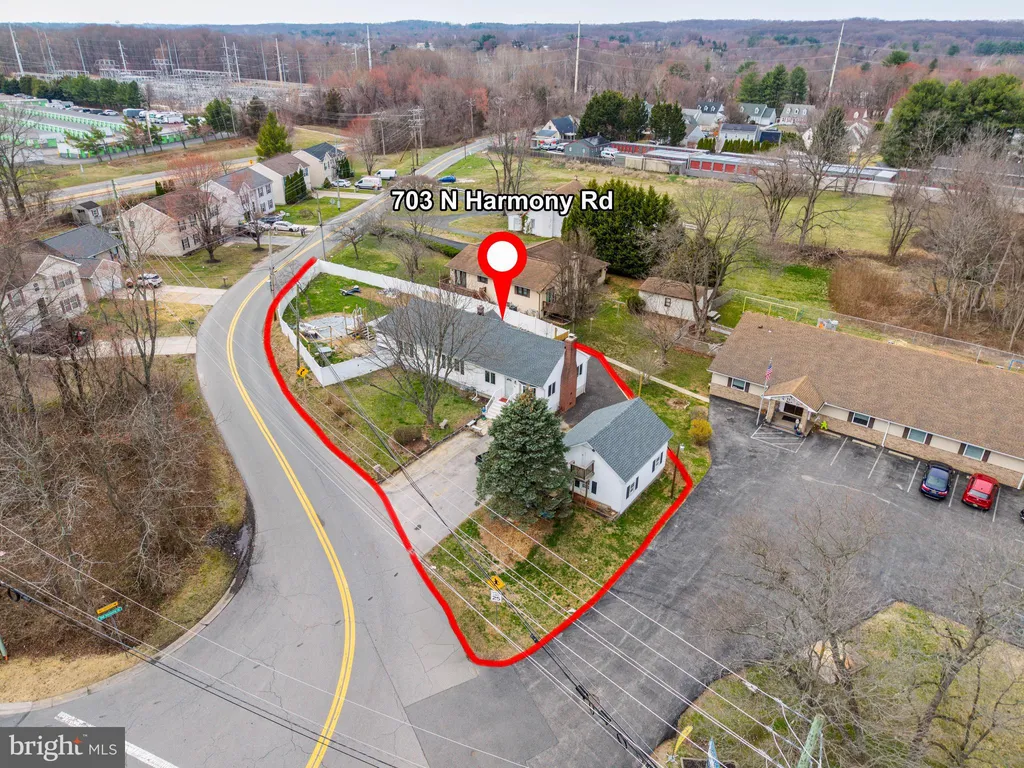
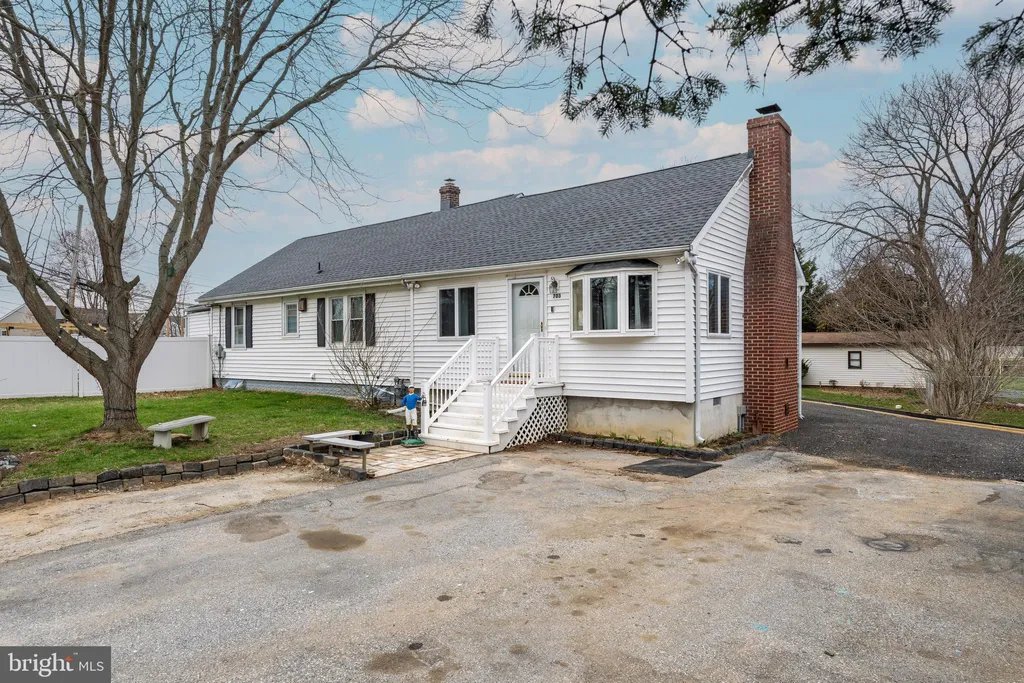
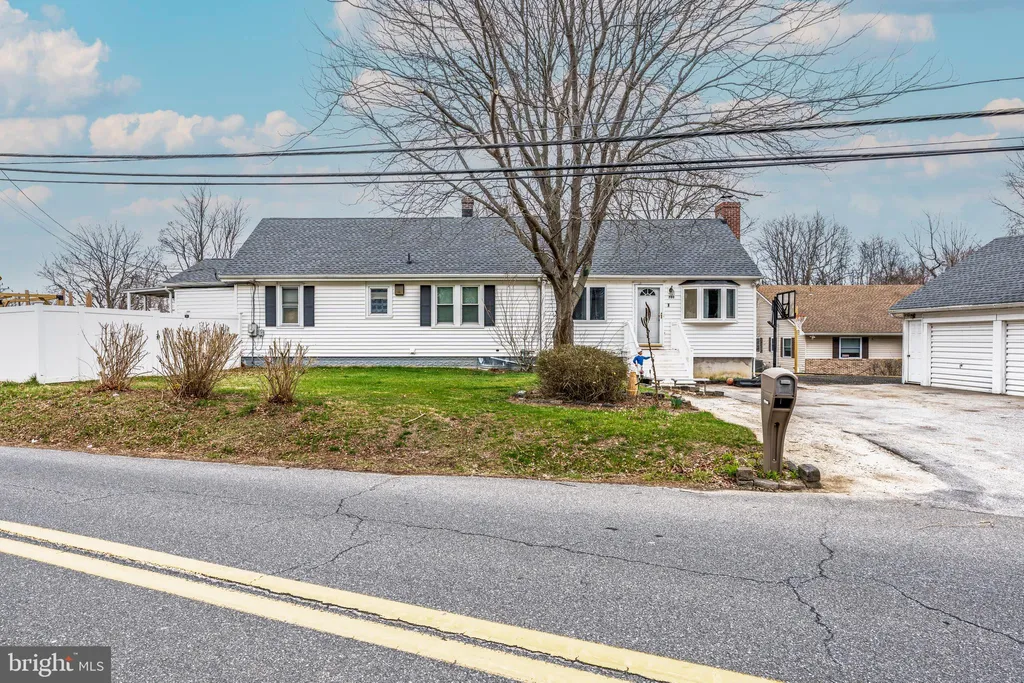
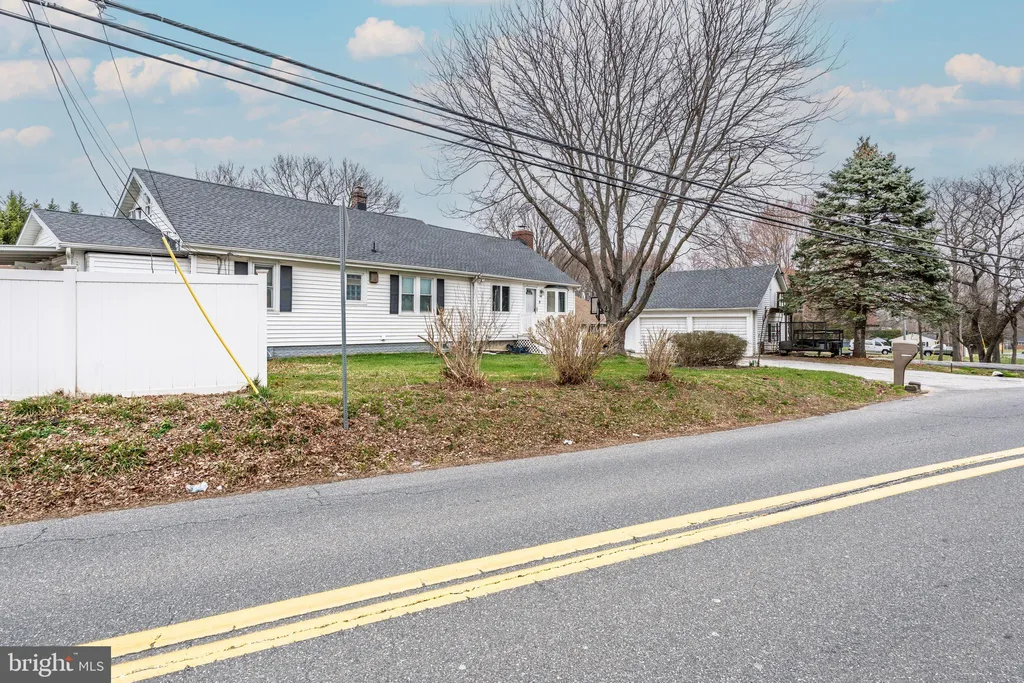
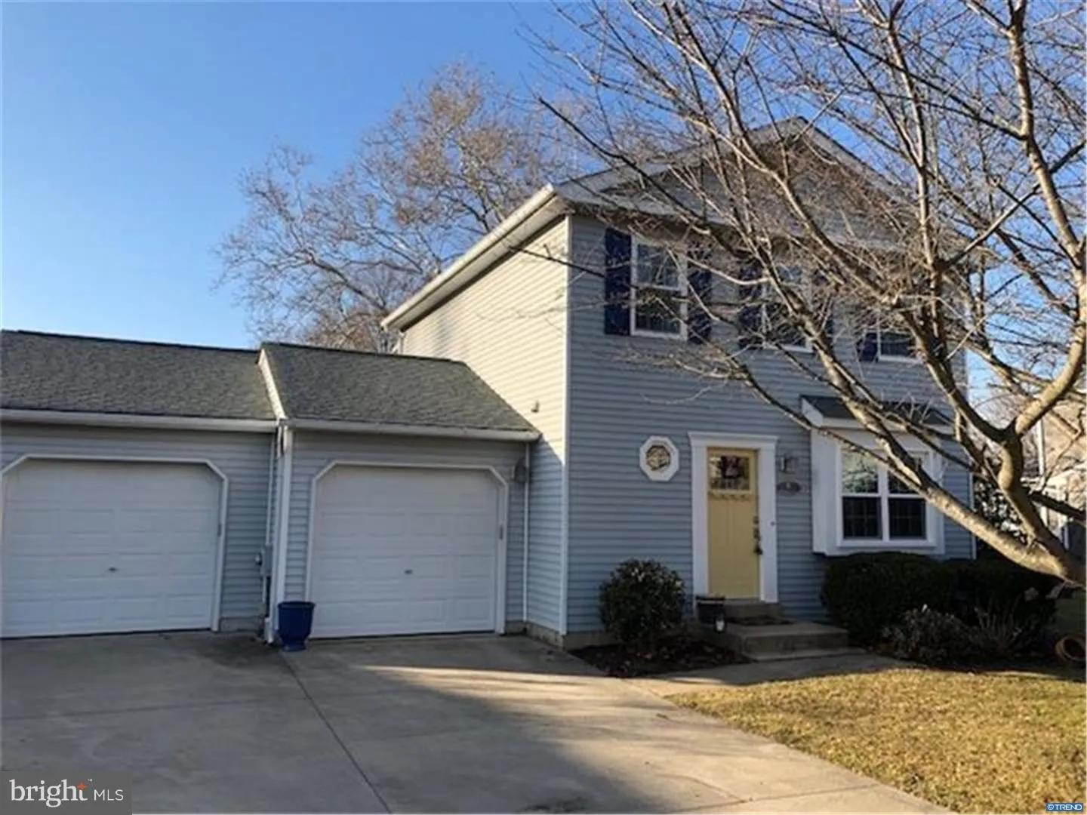
We are currently in a multiple-offer situation, which is reflected in the adjusted pricing strategy the seller has elected to implement. All interested parties have been provided with scheduled appointment times and a fair opportunity to tour the property. The seller reserves the right to accept an offer at any time prior to a specified deadline. Welcome to 703 Old Harmony Rd. in Newark - a rare opportunity offering space, updates, and exceptional outdoor flexibility. This 3-bedroom, 2 full bath home offers approximately 1,700 sq. ft. of living space, highlighted by a massive family room addition featuring a cozy wood-burning fireplace - perfect for gathering and entertaining. The home has been thoughtfully updated with a new architectural shingle roof (2025) and a water heater replaced in 2026, along with fresh paint throughout for a move-in-ready feel. Wood flooring enhances the formal dining room, adding warmth and character to the main living spaces. Situated on a generous .32-acre lot, the property offers complete privacy fencing and an abundance of outdoor space. The oversized detached 2-car garage with an upper level provides incredible potential for storage, a workshop, or hobby space. With parking for 8+ vehicles, this property is ideal for those needing extra space for guests, work vehicles, or recreational use. A unique combination of indoor comfort, outdoor privacy, and functional space - this home stands out in today's market.
PROPERTY DETAILS:
Square Feet: 1700 | Bathrooms: 2
INTERIOR FEATURES:
• Square Footage
(approx): 1,700 Sq. Ft. Above Ground, Sq. Ft. Below Ground
• Appliances: Oven, Dishwasher
• Flooring: Vinyl, Carpet, Wood
• Cooling: Central Air, Electric, Ceiling Fan(s)
• Heating: Gas Heat, Forced Air
• Plumbing: Gas Water Heater
• Basement: Exterior Entry, Partial, Unfinished
• Doors/Windows: Bay Window(s)
• Fireplaces: 1 Masonry
• Additional Interior Features: Ceiling Fan(s), Cathedral Ceiling(s)
EXTERIOR FEATURES:
• Parking: 2 Garage Spaces, 10 Parking Spaces, Oversized, Garage Door Opener, Garage, Driveway, Other, Detached Garage.
• Exterior: Vinyl
• Patio: Porch
• Roof: Shingle
• Pool Description: Private
• Lot Dimensions: 222.00 x 150.00
• Zoning: NC6.5
• Fence: Other
• Additional Exterior/Lot Features: Oversized Parking, Porch Corner Lot, Level, Front Yard, Cleared
LISTING AGENT:
Agent: Robyn Roberts | Office: BHHS Fox & Roach-Christiana | Phone: 3023686223 | Email: [email protected]
LISTING INFORMATION:
MLS#: DENC2099118 | Status: FOR SALE