For Rent
1 of 26
Photo 1
$3,500 /mo
939 N Main St, Killingly, CT, 06239
939 N Main St, Killingly, CT, 06239
2 beds
2 baths
single family
About this home
Single Family in Killingly, CT - Bedrooms: 2 - Bathrooms: 2 - Area: 1547 sqft - Year Built: 2007 - Lot: 40511 sqft
Listing Agent: Darcy Green Brokerage: Darcy Green
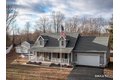
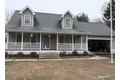
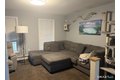
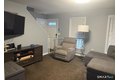
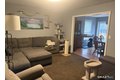
A beautifully maintained and fully furnished 2 bedroom, 2 bathroom home is move-in ready and perfect for anyone seeking a hassle-free rental experience. Inside, you'll find open layout living room with attached dining and kitchen area, full bathroom and laundry on main living and office space. Full basement offers and home gym area and workshop space along with ample storage space. Upstairs are 2 bedrooms and full bathroom. Outside the yard has ample space for outdoor activities, above-ground pool and playscape. Conveniently located near local shops, dining, and major routes.
Property facts
Property type
single family
Bedrooms
2
Bathrooms
2
Days on market
199 days
Features & amenities
Features & finishes
Bedrooms: 2
Primary Bedroom Level: Upper
Bedroom 1 Level: Upper
Total Rooms: 5
Full Bath Level: Upper
Full Bath Level: Main
Basement Features: Full
Living Room Level: Main
Total Bathrooms: 2
Full Bathrooms: 2
Auto Garage Door Opener
Security System
Gas Cooktop
Gas Range
Microwave
Refrigerator
Freezer
Icemaker
Dishwasher
Washer
Dryer
Cooling Features: Ductless
Wall Unit
Heating Features: Baseboard
Heating Fuel: Oil
Number of Fireplaces: 0
Water Heaters: Oil
Domestic
Pool Features: Above Ground Pool
Lot Description: Level Lot
Cleared
Lot Size Acres: 0.93
Lot Size Source: Public Records
Lot Size Square Feet: 40511
Driveway: Paved
Garage Spaces: 2
Garage Description: Attached Garage
Paved
Driveway
Parking Total: 4
Lake
Park
Shopping/Mall
Elementary School: Per Board of Ed
High School: Per Board of Ed
Pets Allowed: Yes
Pet Features: Negotiable
Tenant Pays: All Utilities
Electricity
Garage Space
Heat
Internet
Trash Service
S
Location
Approximate location · exact address shared on inquiry
Contact agent
DG
Darcy Green
Contact this agent