For Sale
USD3,950
20871 Heatherview Unit 19, Lake Forest, CA 92630
Studio
3 ba
Lake Forest
Listed by Re/Max First Class
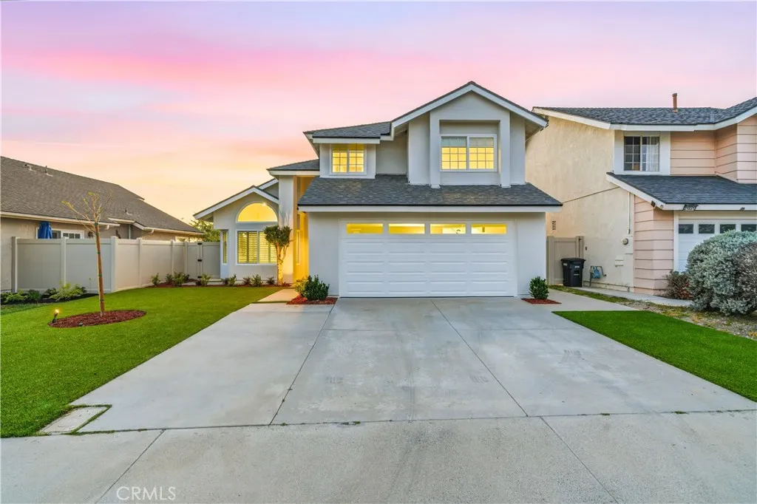
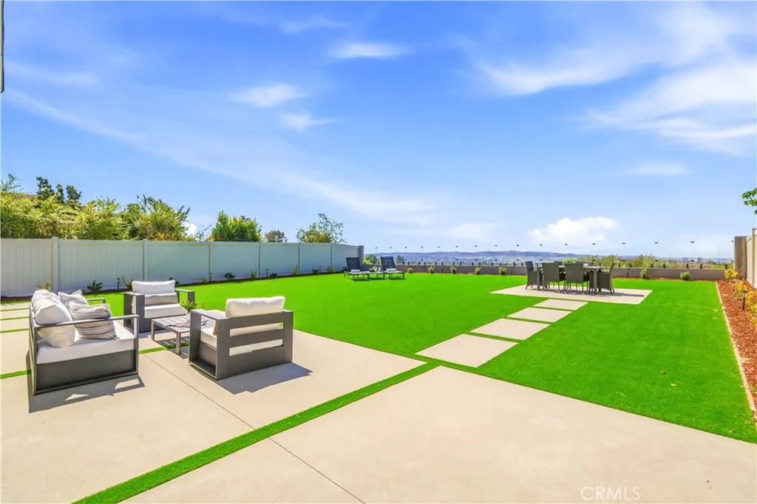
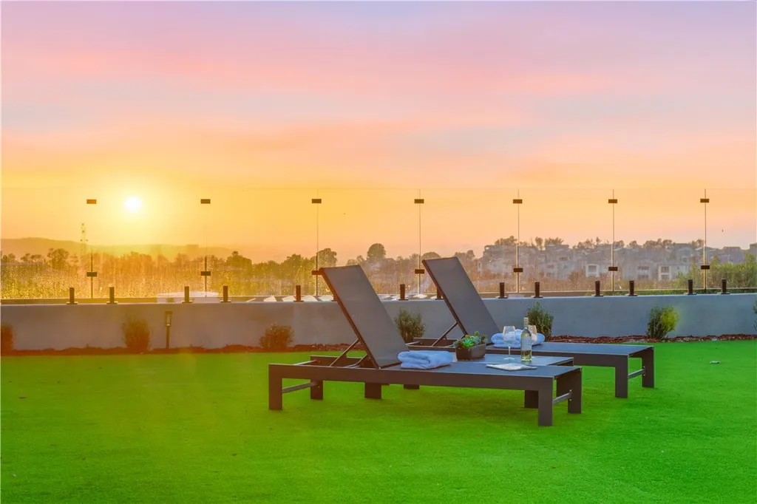
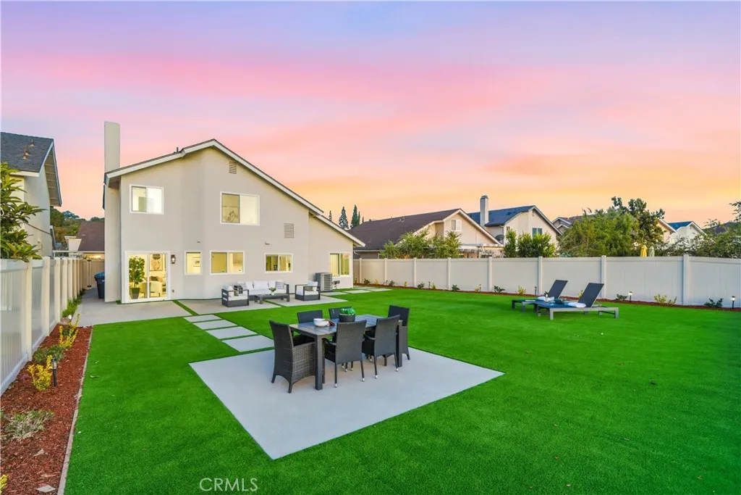
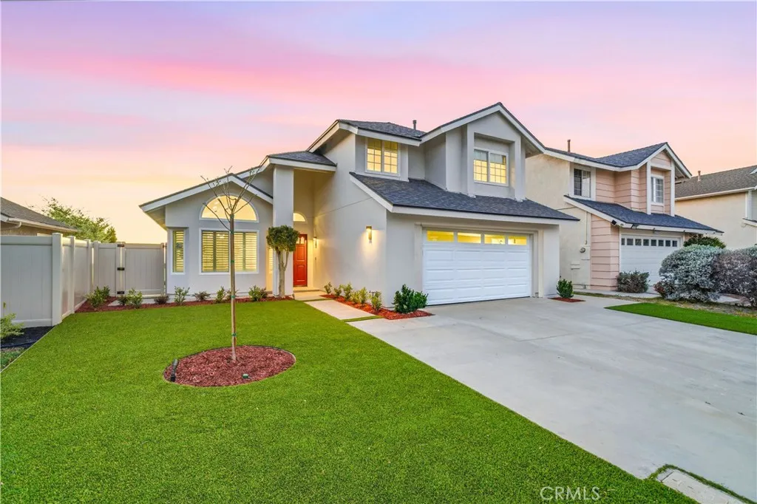
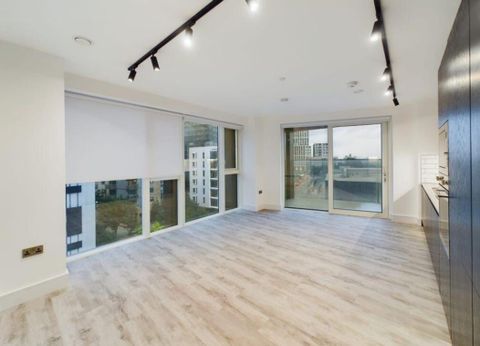
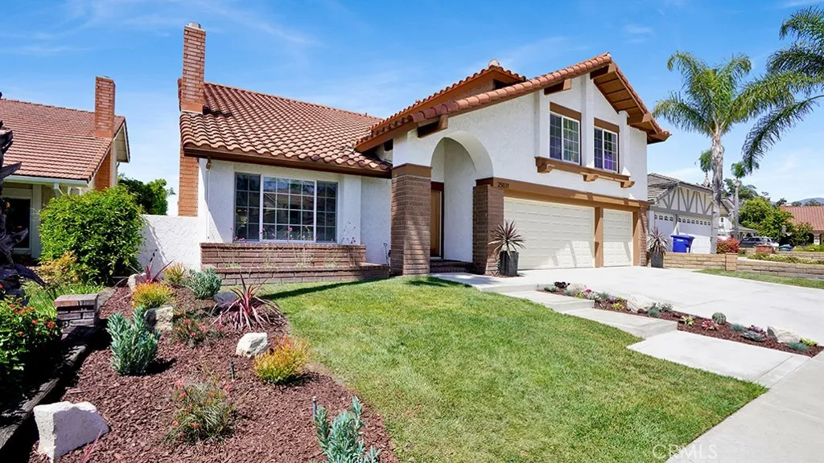
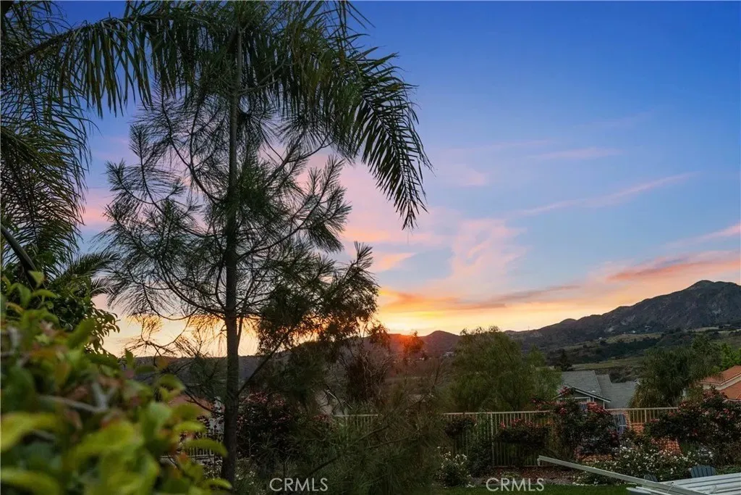
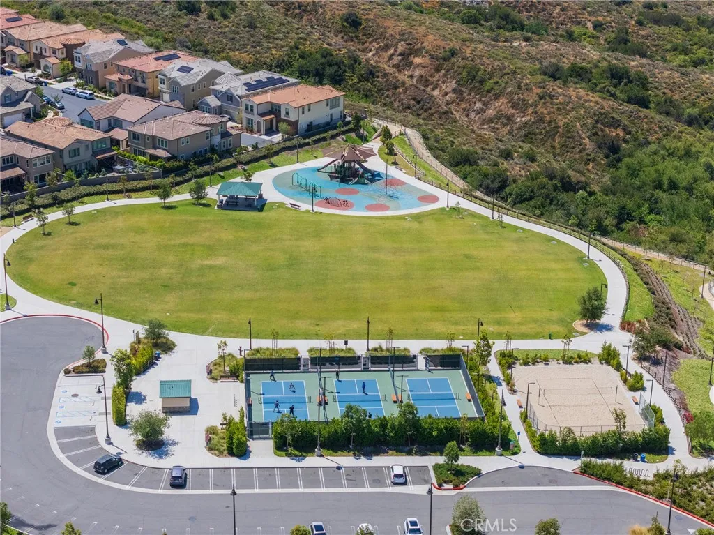
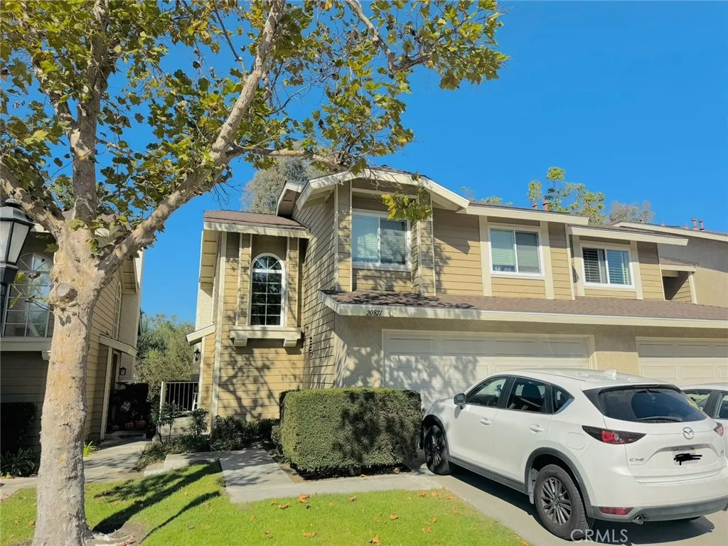
Showcasing sweeping city lights, hills and sunset views is this stunning completely remodeled light and bright residence that is on one of the largest lots in the tract and is adjacent to 2 community parks. Starting with striking low maintenance curb appeal, there are turf lawns and manicured planter beds which lead into the breathtaking formal living and dining room spaces which have views out to the expansive turf yard and to the panoramic views beyond and amazing light and a space. Clean and fresh the tone is set and with high-end porcelain wood-look tile floors that continue throughout the lower level, SPC wood flooring sets the scene upstairs, bright neutral paint and upgraded everything making this home the definition of turnkey. Off the dining room is a fully renovated kitchen featuring chic, updated cabinetry, quartz countertops, all new hardware, recessed lighting, an abundance of prep and storage space and stainless-steel appliances. This opens to a casual eat-in area and a spacious family room which has great light from a large glass door out to the view yard that allows for enviable indoor/outdoor living. A guest bath and garage access completes the lower level. Upstairs there is a small landing, perfect for a desk, and to the left is the primary suite which has stunning sunset views, double door entry, great space and light, recessed lighting and a fully renovated spa-like ensuite that features a an updated dual-sink quartz vanity, updated fixtures, hardware and lighting, a privacy water closet door and large walk-in closet. Two additional bedrooms and a fully renovated guest bath complete the upper level. Out back is a worry-free turf yard with multiple seating areas defined by all new concrete pads all laid out with taking full advantage of the panoramic unobstructed view in mind. A ring of manicured planting beds surrounds the yard, and fully transparent fencing allows for truly captivating sunset views. Situated on a great neighborhood street, on a bluff high above the surroundings, this home has an attached 2 car garage, a 2-car driveway and is just minutes from great schools, fantastic shopping, dining and entertainment and is convenient to multiple commuting options. This is the one! Welcome home!
PROPERTY DETAILS: Square Feet: 1662 | Bathrooms: 3
INTERIOR FEATURES: • Appliances: Convection Oven, Water Heater, Refrigerator, Gas Oven, Dishwasher • Flooring: Tile, Laminate, Wood, See Remarks • Cooling: Central Air, Ceiling Fan(s) • Common Walls: No Common Walls • Doors/Windows: Shutters, Double Pane Windows • Fireplaces: Family Room • Additional Interior Features: High Ceilings, Ceiling Fan(s), Pantry, Recessed Lighting, Open Floorplan
EXTERIOR FEATURES: • Parking: 2 Garage Spaces, 2 Parking Spaces, Garage, Driveway, Attached Garage. • Patio: Patio, None • Roof: Concrete • Pool Description: None • Spa: None • Lot View: Hill, Mountain, Panoramic, Other, City, Valley, Trees/Woods • Fence: Block • Structural Condition: Updated/Remodeled • Additional Exterior/Lot Features: Landscaped, Patio Landscaped, Level, Front Yard, Back Yard
LISTING AGENT: Agent: Beau Beardslee | Office: First Team Real Estate | Phone: 9497027752 | Email: [email protected]
LISTING INFORMATION: MLS#: OC26056933 | Status: FOR SALE