For Sale
$2,499,900
3 Tranquility Place, Ladera Ranch, CA 92694
5 ba
Ladera Ranch
Listed by Ladera Realty
Only details supplied with this listing are shown. Ask the listing contact to confirm measurements, taxes and costs.
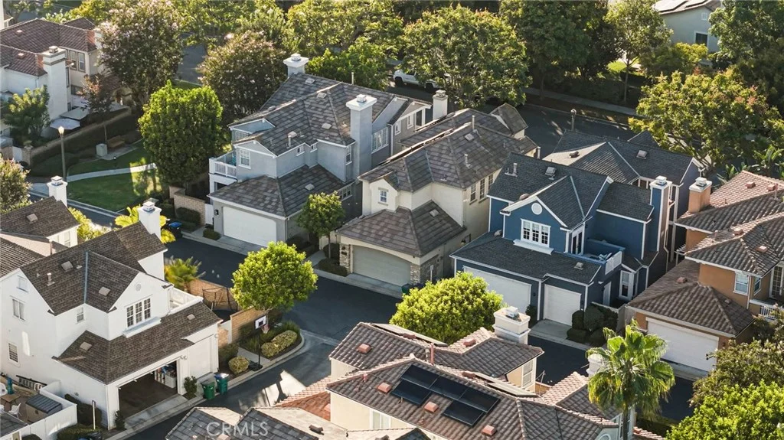
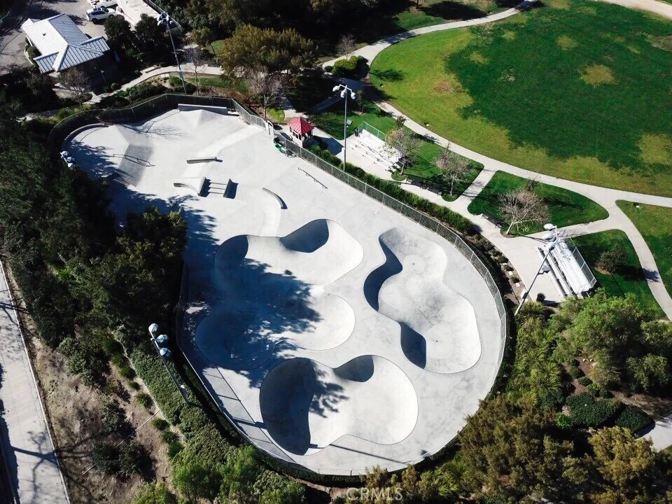
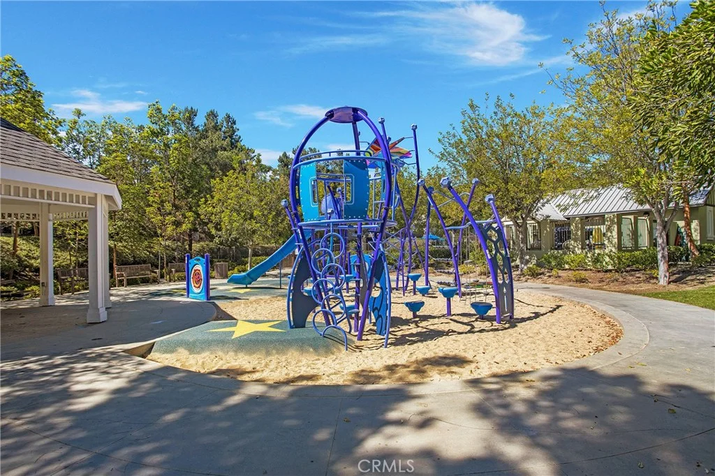
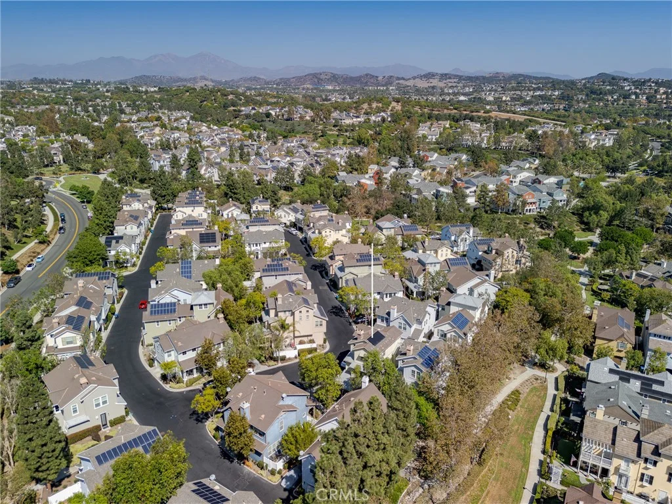
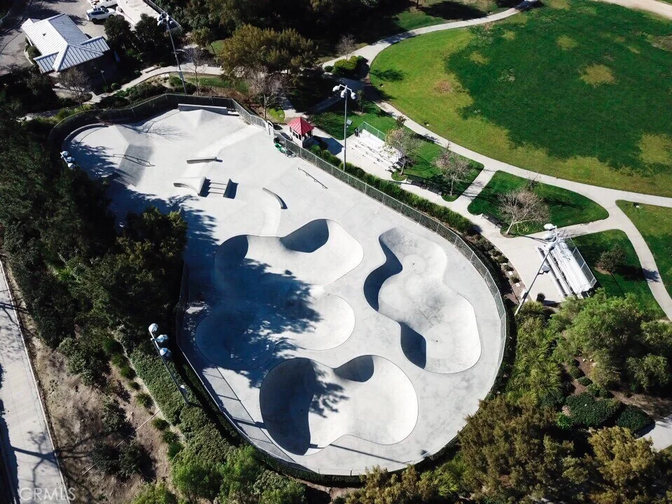
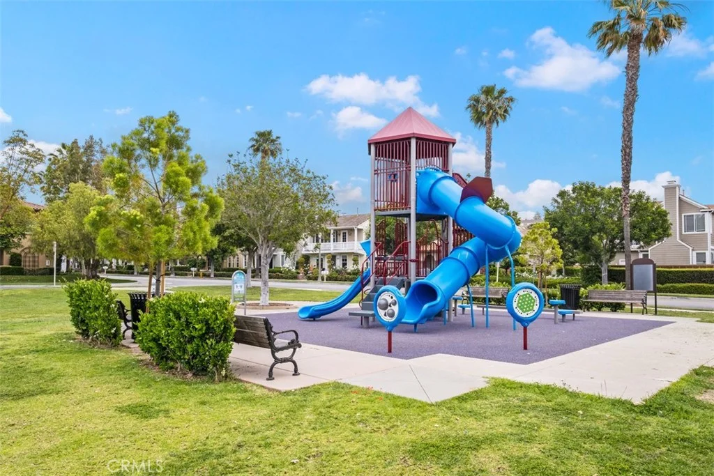
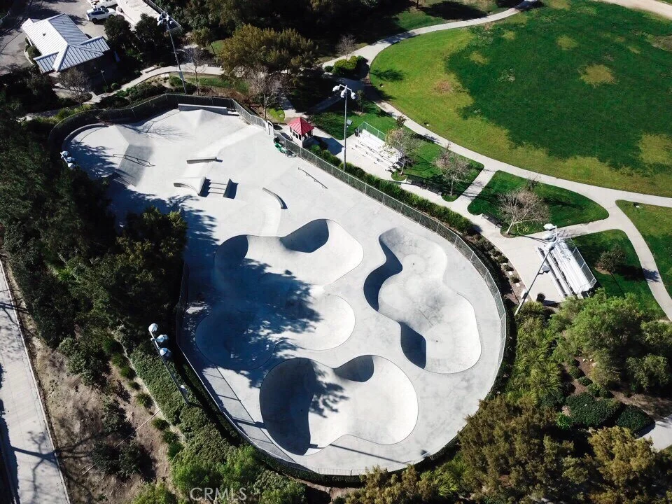
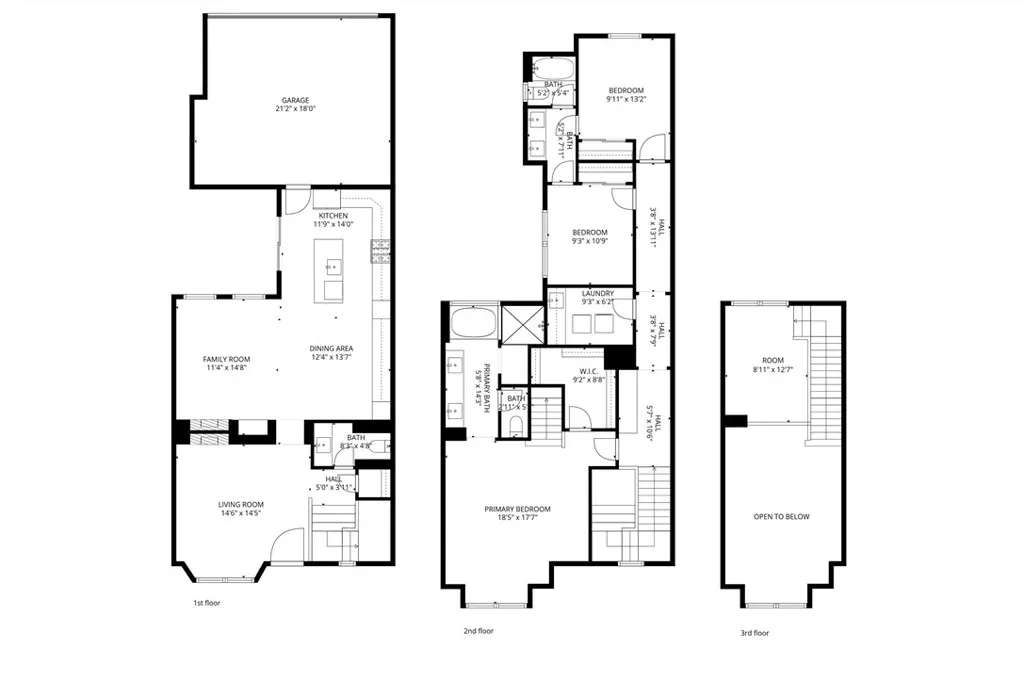
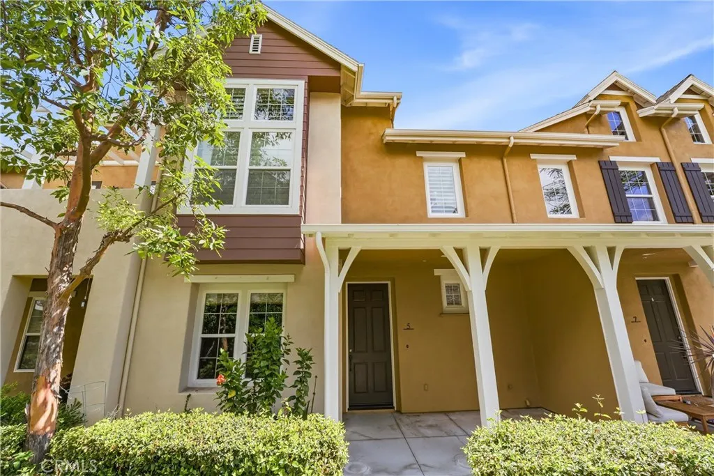
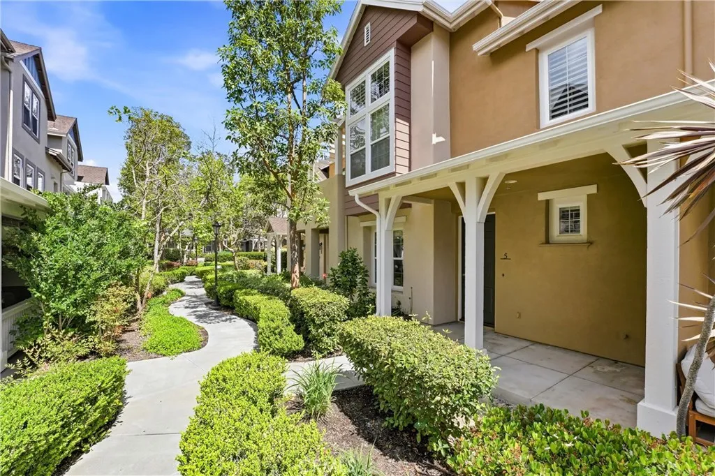
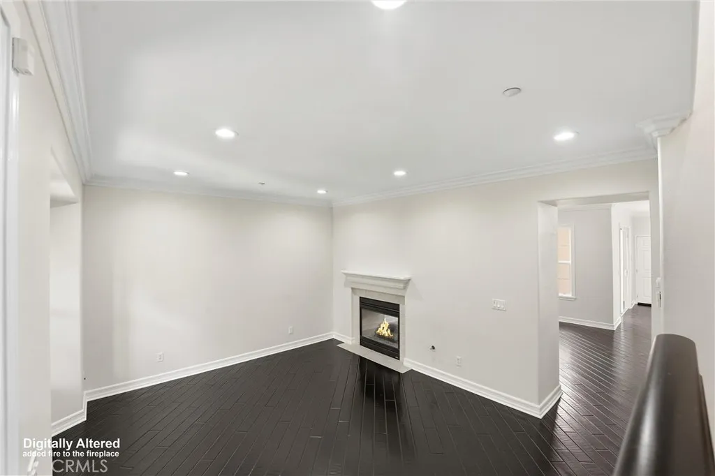
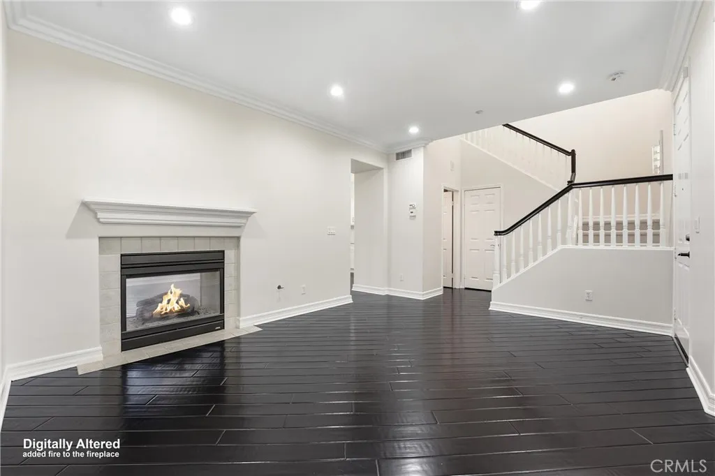
Rarely available and highly sought-after, this is the largest floor plan in the Branches community - offering exceptional space, thoughtful upgrades, and a prime location. The beautifully remodeled kitchen showcases new shaker cabinetry, quartz countertops, and designer bronze hardware, faucet, and lighting. Outfitted with upgraded stainless steel appliances, including a six-burner range, double ovens, and refrigerator, plus an oversized porcelain sink, this kitchen is both functional and stylish. Rich wood flooring spans the entire downstairs, complementing the open-concept layout that seamlessly connects the kitchen, dining, and family room - highlighted by a striking double-sided fireplace. This spacious 3-bedroom home offers a versatile primary suite complete with a private office or gym area, a large walk-in closet, and a luxurious en-suite bath featuring dual sinks, shaker cabinetry, quartz counters, and a separate tub and shower. The secondary bedrooms share a Jack-and-Jill bathroom with dual sinks and matching upgraded finishes. Plantation shutters add elegance throughout the upstairs, along with the convenience of an upstairs laundry room. Additional highlights include a welcoming living room with fireplace, a remodeled powder room downstairs, and an attached two-car garage. Enjoy outdoor living with a charming front porch and private courtyard, all surrounded by lush greenbelts, parks, and playgrounds. Ideally situated within the community, residents also enjoy access to a water park and dog park - offering a vibrant lifestyle with something for everyone.
PROPERTY DETAILS: Square Feet: 2213 | Bathrooms: 3
INTERIOR FEATURES: • Appliances: Microwave, Double Oven, Dishwasher • Flooring: Tile, Carpet, Wood • Cooling: Central Air, Ceiling Fan(s) • Heating: Forced Air • Common Walls: 2+ Common Walls • Doors/Windows: Plantation Shutters, Blinds • Fireplaces: Gas, Living Room, Family Room • Security: Carbon Monoxide Detector(s), Smoke Detector(s) • Additional Interior Features: Kitchen Island, Walk-In Closet(s), High Ceilings, Ceiling Fan(s), Cathedral Ceiling(s)
EXTERIOR FEATURES: • Parking: 2 Garage Spaces, 2 Parking Spaces, Attached Garage. • Exterior: Stucco • Patio: Patio • Roof: Tile • Pool Description: Association, Community • Spa: Community • Lot View: Greenbelt • Structural Condition: Updated/Remodeled • Additional Exterior/Lot Features: Patio
LISTING AGENT: Agent: Justin Vanleeuwen | Office: Landmark Realtors | Phone: 9498741488 | Email: [email protected]
LISTING INFORMATION: MLS#: OC26082194 | Status: FOR SALE
Map coordinates have not been supplied for this listing.
Search the supplied address in mapsAdded and updated dates describe the Mirror record. Source publication and verification dates are shown separately when known; none establishes time on market. Confirm current price and availability with the listing contact.
View original listing