For Sale
USD2,900
224 Orange Blossom, Irvine, CA 92618
Studio
1 ba
Irvine
Listed by Christina Curnyn, Broker
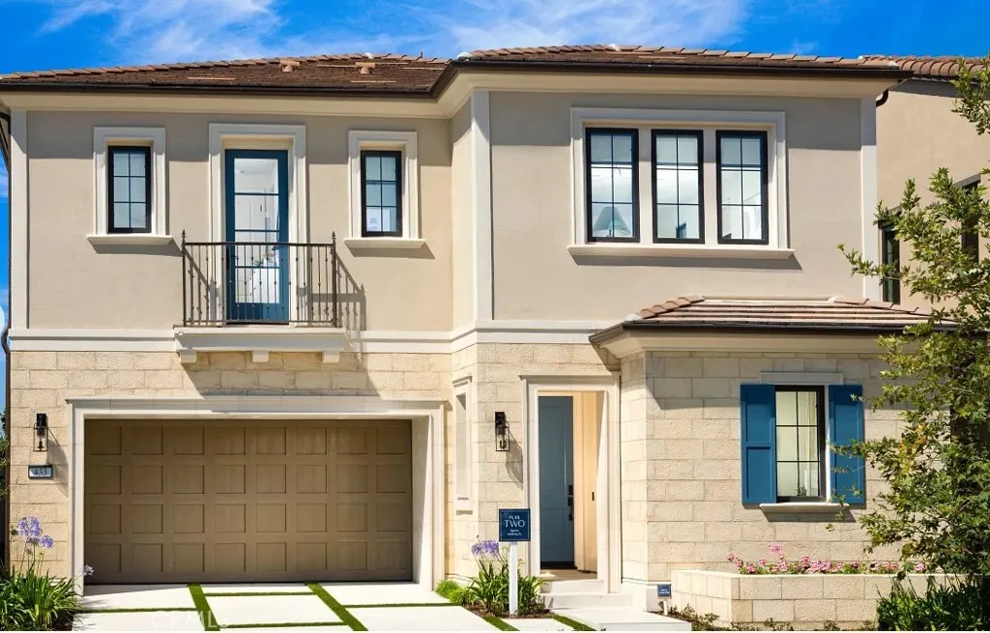
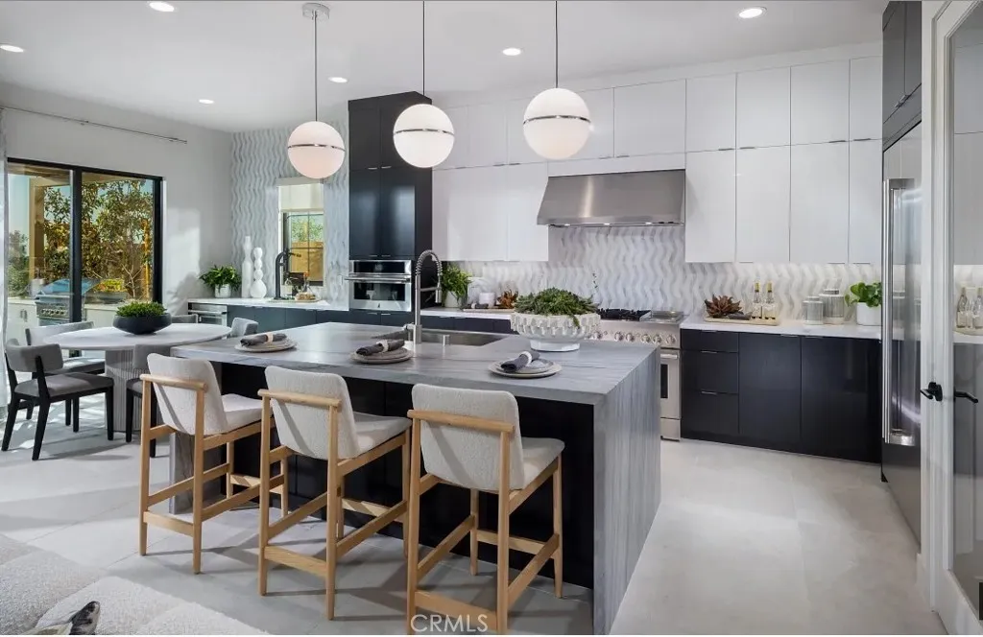
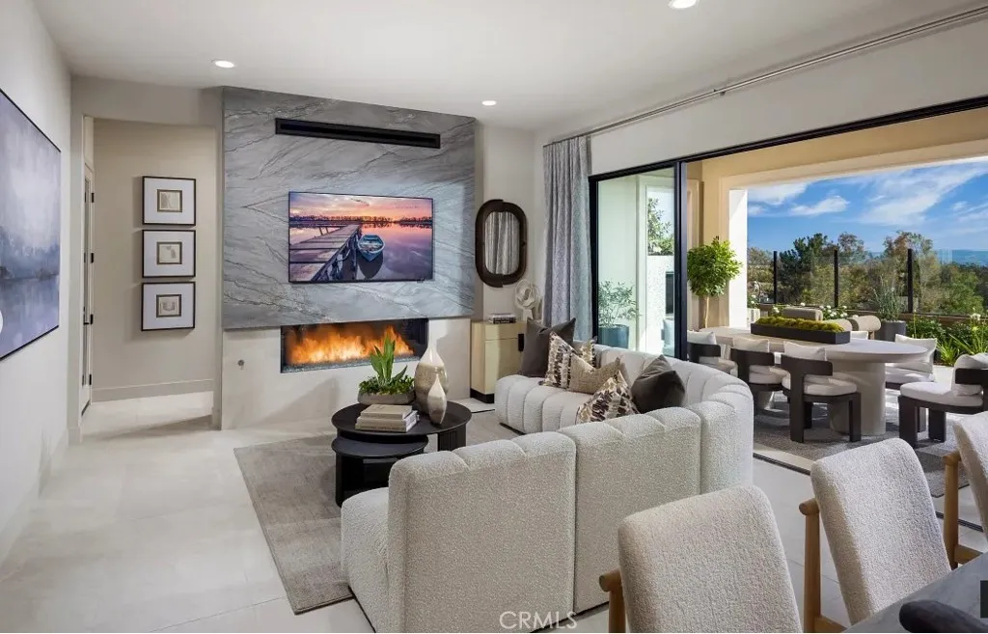
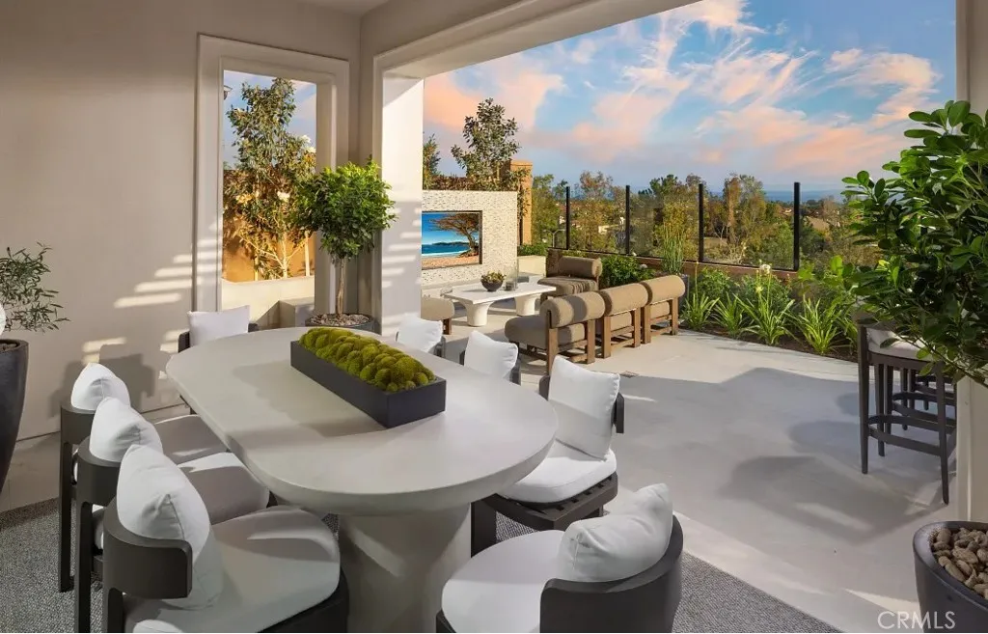
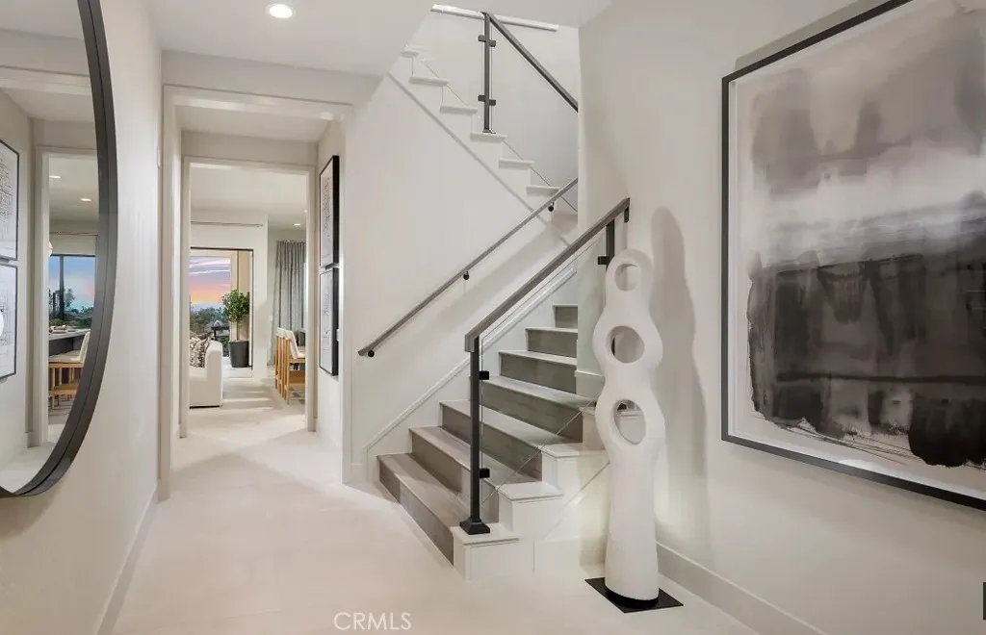
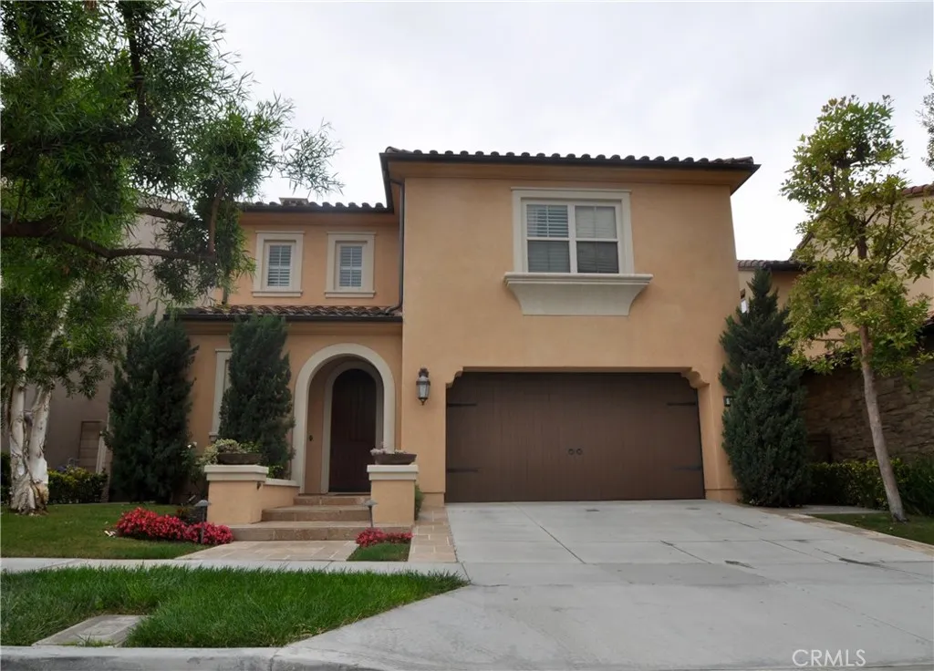
Choose from four beautiful floor plans that range from ~2,826 to ~3,259 square feet with 4-5 bedrooms, 4.5-5.5 baths, 2-car garages, and driveways. These new single-family homes embrace open-concept living, with chef's kitchens that flow into spacious great rooms, bedrooms with ample privacy, primary bedrooms with stunning en-suite bathrooms, and much more. Optional upgrades include conservatory rooms, lofts/bonus rooms, and offices and primary bedroom retreats in some floor plans. Summit at Orchard Hills Village is ideally located near I-5 and the 241 Toll Road in Orange County, just ~45 miles from Los Angeles and ~85 miles from San Diego. Homebuyers get to enjoy Irvine's great offerings, such as ~57,000 acres of preserved open space, shopping and dining, ~250 community parks, a network of trails, and a year-round calendar of community events
PROPERTY DETAILS: Square Feet: 2968 | Bathrooms: 5
INTERIOR FEATURES: • Appliances: Dishwasher, Disposal, Range Hood • Cooling: Central Air, Heat Pump, Whole House Fan, Zoned • Heating: Heat Pump, Zone, Central • Common Walls: No Common Walls • Doors/Windows: Screens • Fireplaces: None • Security: Carbon Monoxide Detector(s), Smoke Detector(s) • Additional Interior Features: Kitchen Island, Walk-In Closet(s), Storage
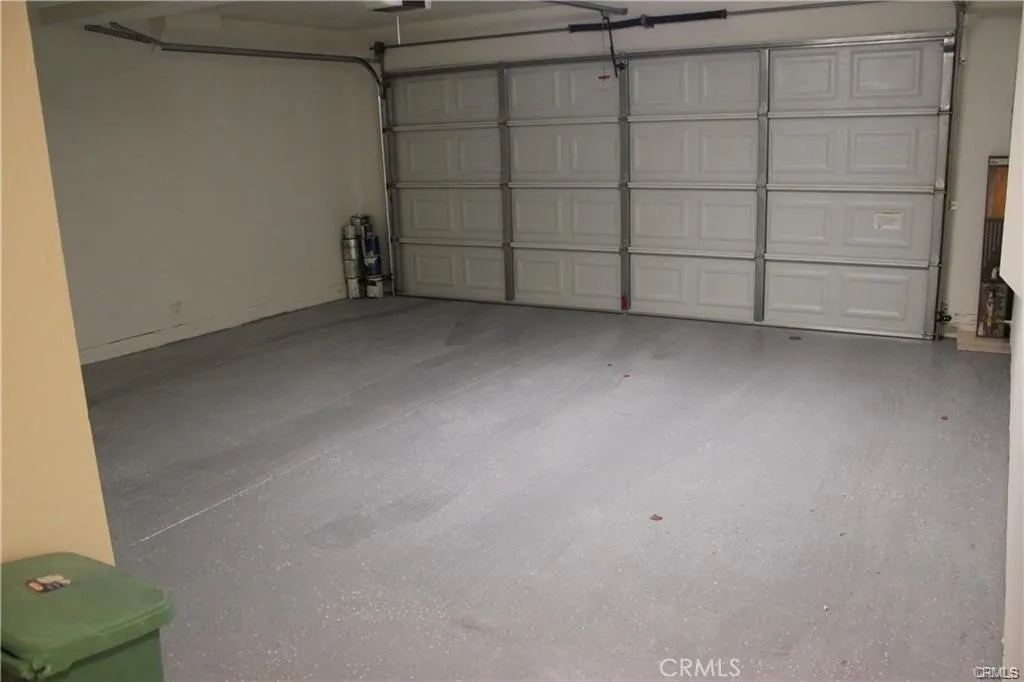
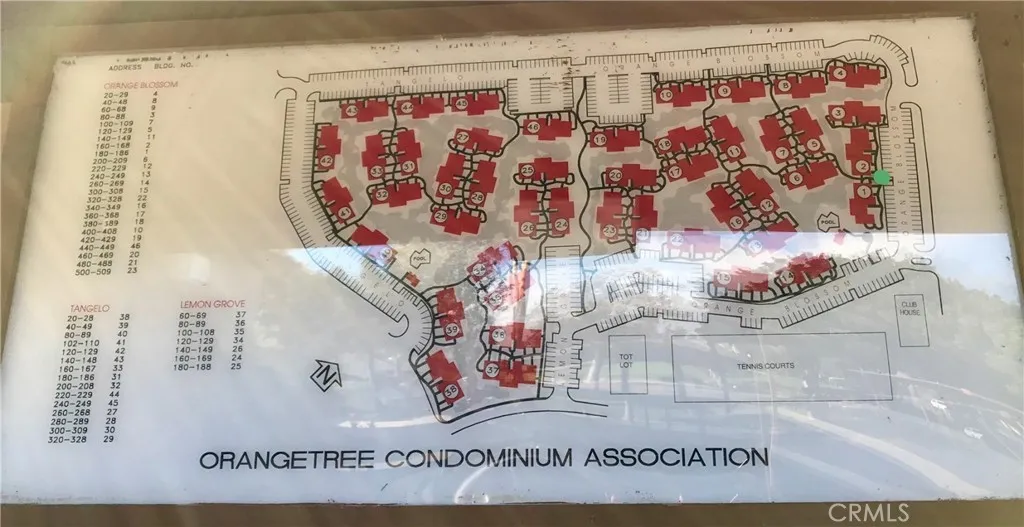
EXTERIOR FEATURES: • Parking: 2 Garage Spaces, 2 Parking Spaces, Paved, Garage, Garage Door Opener, Attached Garage. • Exterior: Stucco • Patio: Porch, Patio, Front Porch • Roof: Spanish Clay Tile • Pool Description: Association, Community • Spa: Community • Lot View: Other • Structural Condition: Under Construction, New Construction • Additional Exterior/Lot Features: Front Porch, Patio, Porch Back Yard
LISTING AGENT: Agent: Cesi Pagano | Office: Keller Williams Realty | Phone: 9493700819 | Email: [email protected]
LISTING INFORMATION: MLS#: OC25272528 | Status: FOR SALE