Log in Sign up
Back to search Home Countries Unknown Burlington 93A Lexington St, Burlington, MA, 01803
CAD874,999
93A Lexington St, Burlington, MA, 01803
3 beds 2 baths single family

About this home

Single Family in Burlington, MA - Bedrooms: 3 - Bathrooms: 2.5 - Area: 2100 sqft - Year Built: 1993 - Lot: 20016 sqft

Brokerage: RE/MAX Realty Experts

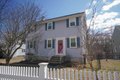
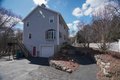
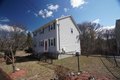
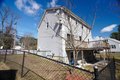
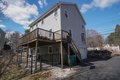
MAJOR PRICE DROP! $15K DROP! Owners Very Motivated to Sell! A great 3-Bedroom 2 Full / 2 Half Bath Colonial in Prime Burlington Location. This home is under priced in a sought-after Burlington neighborhood, this Colonial blends comfort, and convenience. Set on a beautiful wooded lot with a peaceful conservation backdrop, you'll enjoy privacy while staying close to top dining, shopping, and major routes including I-95/128 and Route 3. This well-maintained home features three spacious bedrooms and plenty of updates: Newer high end appliances!, Windows (within 10 years), Newer water tank, 2 yr old heat pump, and HVAC. The freshly painted interior includes modern LED lighting throughout the home, while the exterior boasts a new vinyl fence, irrigation system, and a recently updated roof. Central Vac! Owned paid off solar panels offer year-round energy savings. With a low-maintenance lifestyle and the privacy of single-family living! A pull-down attic adds extra storage. 1 Car Garage also.

Property facts

Property type
single family
Bedrooms
3
Bathrooms
2
Days on market
96 days

Features & amenities

Features & finishes
Bedrooms: 3
Primary Bedroom Dimensions: 17' x 16'
Bedroom 2 Dimensions: 11' x 14'
Bedroom 3 Dimensions: 11' x 13'
Primary Bedroom Sqft: 272
Bedroom 2 Sqft: 154
Bedroom 3 Sqft: 143
Primary Bedroom Level: Second
Bedroom 2 Level: Second
Bedroom 3 Level: Third
Primary Bedroom Features: Bathroom - Full
Closet
Flooring - Wall to Wall Carpet
Bedroom 2 Features: Closet
Bedroom 3 Features: Closet
Total Rooms: 9
Basement Features: Full
Finished
Walk-Out Access
Slab
Family Room Dimensions: 16' x 11'
Family Room Sqft: 176
Family Room Level: First
Family Room Features: Flooring - Hardwood
Total Bathrooms: 3
Full Bathrooms: 2
1/2 Bathrooms: 2
Bathroom 1 Level: First
Bathroom 2 Level: Second
Bathroom 3 Level: Second
Primary Bathroom Features: Yes
Bathroom 1 Features: Bathroom - Half
Flooring - Stone/Ceramic Tile
Countertops - Stone/Granite/Solid
Bathroom 2 Features: Bathroom - With Tub & Shower
Flooring -

Location

Approximate location · exact address shared on inquiry

Similar homes nearby

38-2301 Cavendish Drive, Burlington, ON, L7P 3M3
For Sale
CAD779,000
38-2301 Cavendish Drive, Burlington, ON, L7P 3M3
3 bd 3 ba Condo Townhouse
Burlington
Listed by RIGHT AT HOME REALTY
D108-4490 Fairview Street, Burlington, ON, L7L 5P9
For Sale
CAD640,000
D108-4490 Fairview Street, Burlington, ON, L7L 5P9
Studio Sale Of Business
Burlington
Listed by ELIXIR REAL ESTATE INC
2499 Whittaker Drive, Burlington, ON, L7P 4P9
For Sale
CAD879,000
2499 Whittaker Drive, Burlington, ON, L7P 4P9
3 bd 3 ba Link
Burlington
Listed by ROYAL LEPAGE BURLOAK REAL ESTATE SERVICES
501-370 Martha Street N, Burlington, ON, L7R 1E2
For Rent
CAD2,095/mo
501-370 Martha Street N, Burlington, ON, L7R 1E2
1 bd 1 ba Condo Apartment
Burlington
Listed by RE/MAX REALTY SPECIALISTS INC
1310C-4878 Powers Common, Burlington, ON, L7M 2B4
For Rent
Price on request
1310C-4878 Powers Common, Burlington, ON, L7M 2B4
Studio Condo Apartment
Burlington
537 Mathewman Crescent, Burlington, ON, L7L 5S6
For Sale
CAD1,479,900
537 Mathewman Crescent, Burlington, ON, L7L 5S6
4 bd 4 ba Detached
Burlington
Listed by ROYAL LEPAGE REAL ESTATE ASSOCIATES
2308-2075 Lakeshore Road, Burlington, ON, L7R 0H3
For Rent
CAD2,150/mo
2308-2075 Lakeshore Road, Burlington, ON, L7R 0H3
1 bd 1 ba Condo/Apt Unit
Burlington
Listed by RE/MAX ESCARPMENT REALTY INC
B804-3200 Dakota Common, Burlington, ON, L7M 2A7
For Rent
CAD2,599/mo
B804-3200 Dakota Common, Burlington, ON, L7M 2A7
2 bd 2 ba Condo Apartment
Burlington
Listed by ROYAL LEPAGE FLOWER CITY REALTY
CAD874,999
3 bd · 2 ba
Contact agent
RR
RE/MAX Realty Experts
Contact this agent
Log in Sign up