Log in Sign up
Back to search Home Countries Canada Whitby 94 Conarty Crescent
$929,900

94 Conarty Crescent

94 Conarty Crescent
4 beds 3 baths Owner

About this home

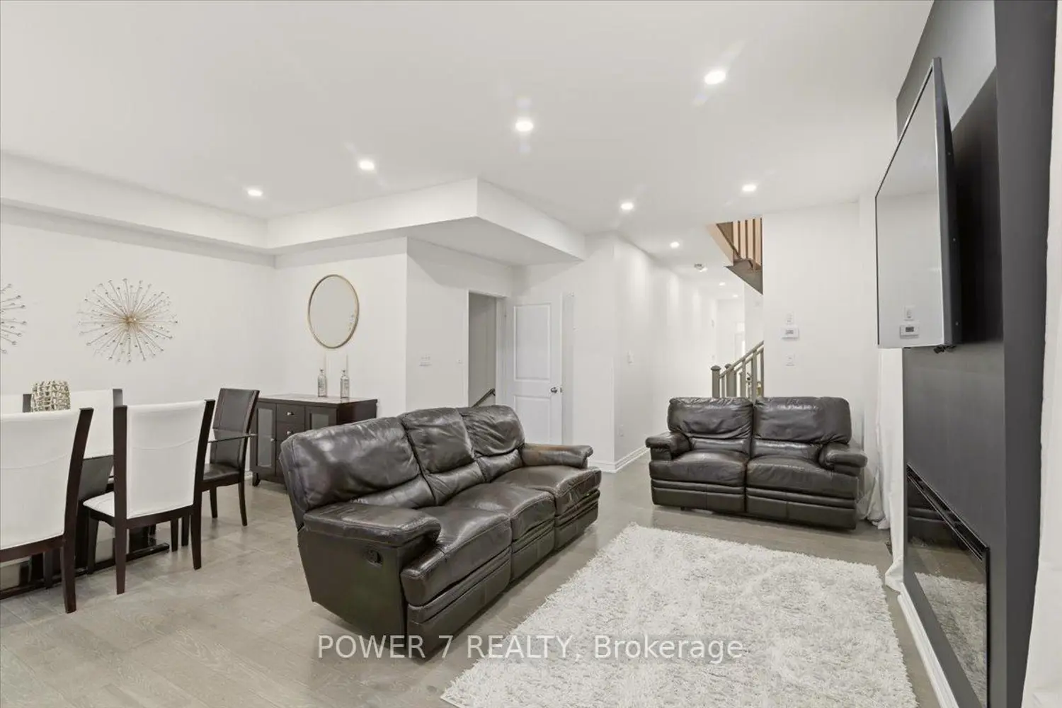
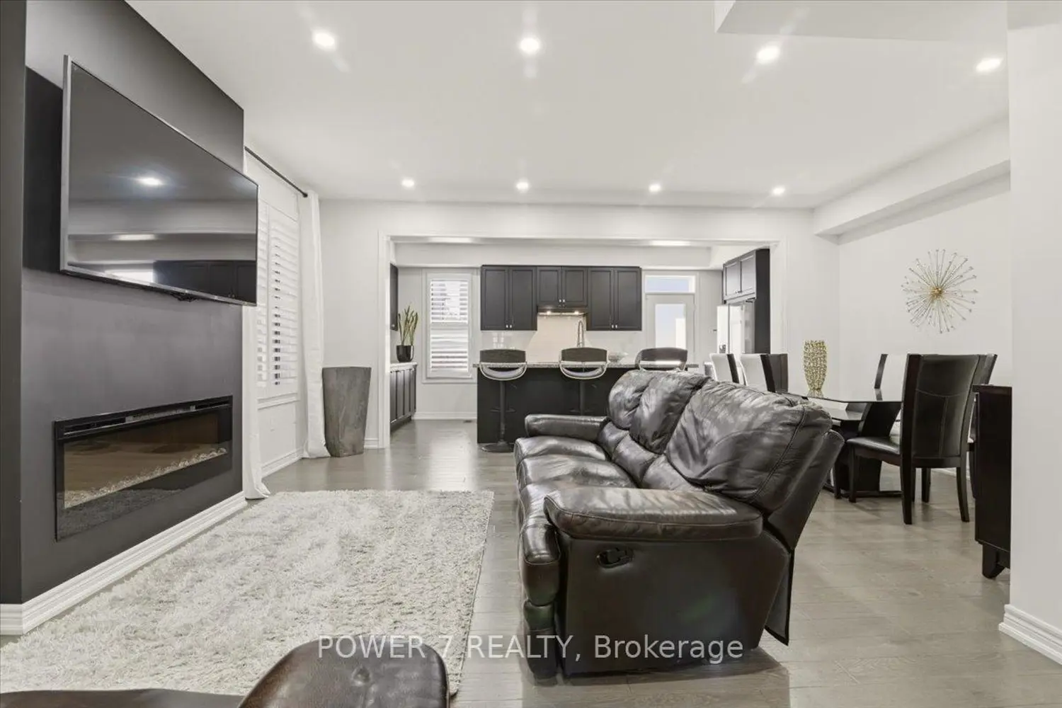
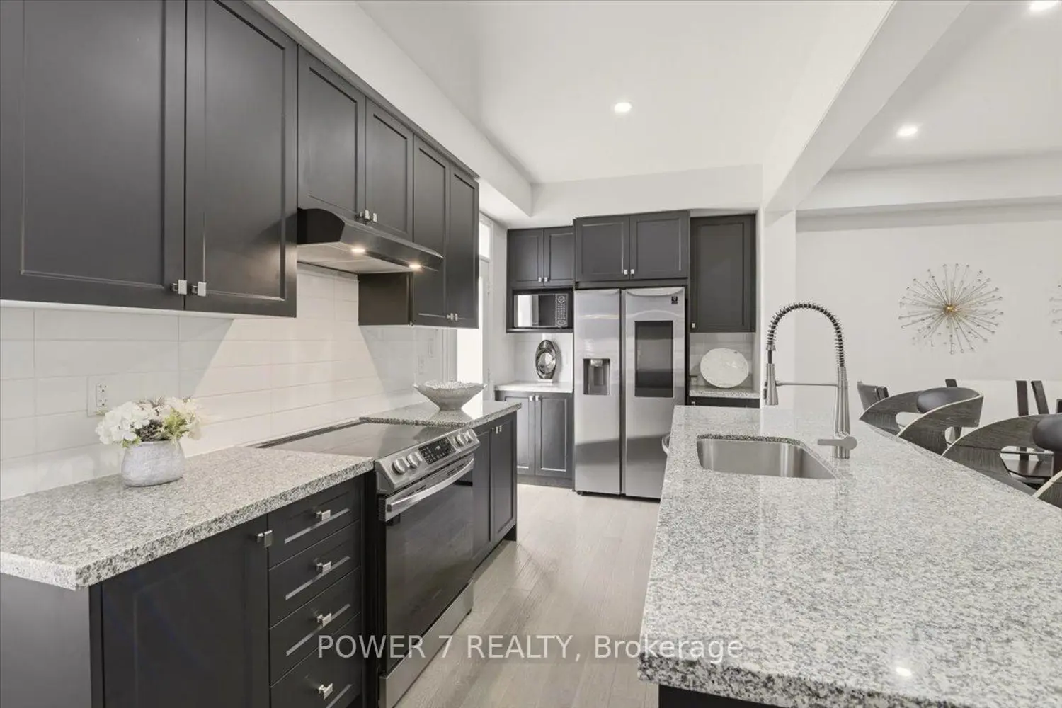
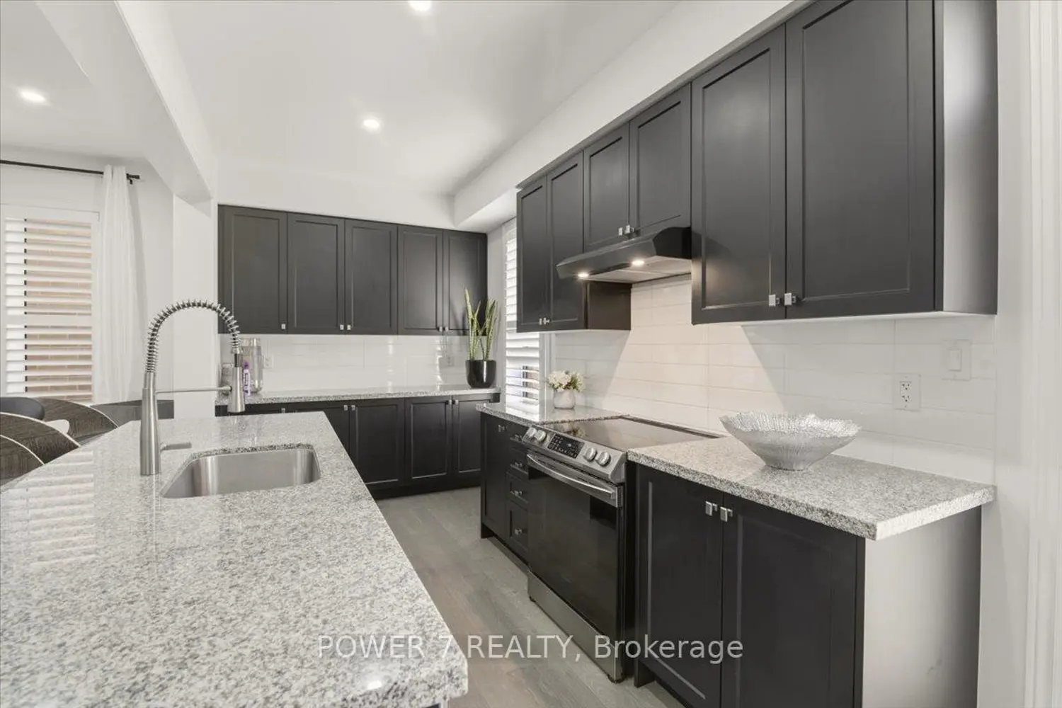
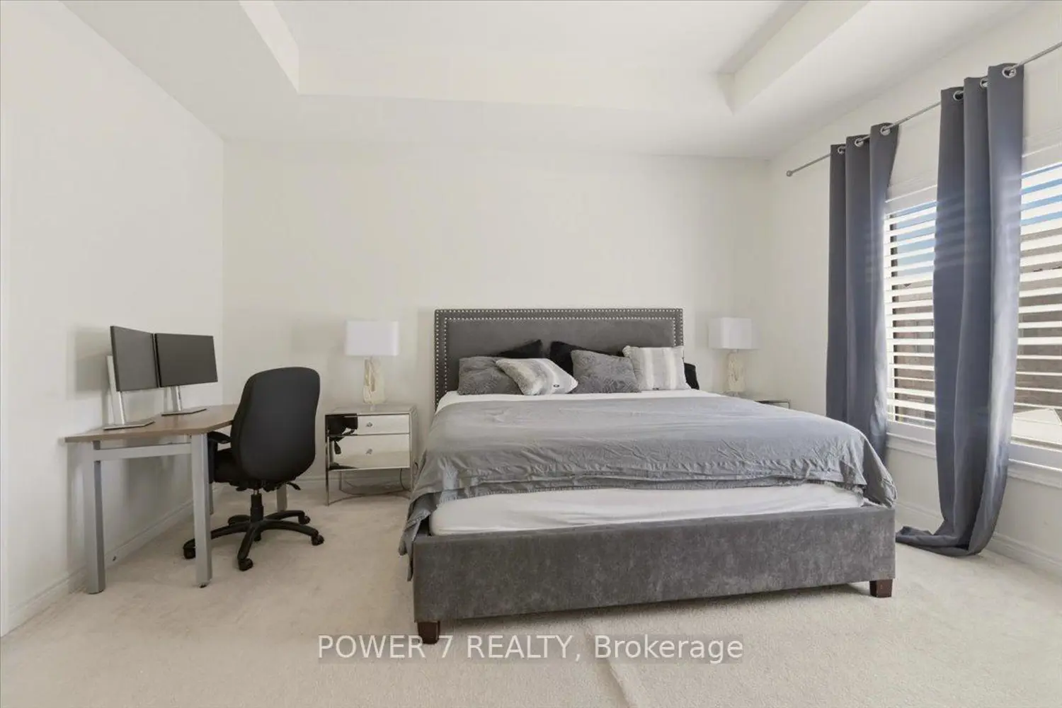
Welcome to 94 Conarty Crescent, a beautifully maintained 5-year-new 4 bedrooms semi-detached home located in a premium Whitby neighborhood. Featuring no sidewalk and parking for up to 3 vehicles, this home offers both convenience and curb appeal. Step inside through the double-door entry to a spacious foyer with closet and enjoy premium hardwood flooring throughout the main level, complemented by an elegant oak staircase. The open-concept layout seamlessly connects the living and dining areas, highlighted by a modern electric fireplace and abundant pot lights. The stylish kitchen is equipped with stainless steel appliances, quartz countertops, and a large center island with breakfast seating, perfect for everyday living and entertaining. Walk out to a fully fenced backyard, ideal for family enjoyment. Direct access from the garage adds everyday convenience. This home features 9-foot ceilings on the main floor and impressive 10-foot ceilings on the second level. The primary bedroom offers a luxurious retreat with a coffered ceiling, large walk-in closet, and spa-inspired ensuite featuring a glass shower and freestanding tub. Three additional bedrooms are well-sized and functional for family living. Separate entrance to the basement provides excellent potential for future in-law suite or rental income. Located in a highly desirable area close to Thermal Spa, shopping, restaurants, top-rated schools, parks, and trails-this home truly has it all.

Property facts

Property type
Owner
Bedrooms
4
Bathrooms
3
Days on market
48 days

Features & amenities

Features & finishes
premium hardwood flooring
oak staircase
open-concept layout
electric fireplace
pot lights
stainless steel appliances
quartz countertops
large center island with breakfast seating
9-foot ceilings
10-foot ceilings
coffered ceiling
walk-in closet
spa-inspired ensuite
glass shower
freestanding tub
direct garage access
double-door entry

Location

Map unavailable
Approximate location · exact address shared on inquiry

Similar homes nearby

118 Queen Street, Whitby, ON, L1M 1C3
For Rent
$2,200/mo
118 Queen Street, Whitby, ON, L1M 1C3
2 bd 2 ba Detached
Whitby
Listed by RE/MAX COMMUNITY REALTY INC
205-1606 Charles Street, Whitby, ON, L1N 0P1
For Sale
$789,900
205-1606 Charles Street, Whitby, ON, L1N 0P1
2 bd 2 ba Condo Apartment
Whitby
Listed by RE/MAX CROSSROADS REALTY INC
2 Wilson House Drive, Whitby, ON, L0B 1A0
For Sale
$1,639,000
2 Wilson House Drive, Whitby, ON, L0B 1A0
3 bd 3 ba Detached
Whitby
Listed by ROYAL LEPAGE FRANK REAL ESTATE
20 Kenilworth Crescent, Whitby, ON, L1M 2M6
For Rent
$3,350/mo
20 Kenilworth Crescent, Whitby, ON, L1M 2M6
3 bd 3 ba Detached
Whitby
Listed by HOMELIFE/FUTURE REALTY INC
56 Winston Crescent, Whitby, ON, L1N 6Y1
For Sale
$799,000
56 Winston Crescent, Whitby, ON, L1N 6Y1
3 bd 3 ba Detached
Whitby
Listed by GLOBAL BRICKS REALTY
51 Daines Drive, Whitby, ON, L1R 2E8
For Sale
$959,000
51 Daines Drive, Whitby, ON, L1R 2E8
3 bd 3 ba Detached
Whitby
Listed by SUTTON GROUP-ADMIRAL REALTY INC
6 Knotty Pine Drive, Whitby, ON, L1R 2J6
For Sale
$915,000
6 Knotty Pine Drive, Whitby, ON, L1R 2J6
3 bd 3 ba Detached
Whitby
Listed by RE/MAX ROUGE RIVER REALTY LTD
71 Steele Valley Court, Whitby, ON, L1R 2M3
For Rent
$3,300/mo
71 Steele Valley Court, Whitby, ON, L1R 2M3
4 bd 4 ba Detached
Whitby
Listed by HOMELIFE LANDMARK REALTY INC
$929,900
4 bd · 3 ba
Contact agent
Listed by agent
Contact this agent
Log in Sign up