Log in Sign up
Back to search Home Countries Unknown Dedham 94 Durham Rd Unit 94, Dedham, MA, 02026
CAD415,000
94 Durham Rd Unit 94, Dedham, MA, 02026
2 beds 1 baths condos

About this home

Condos in Dedham, MA - Bedrooms: 2 - Bathrooms: 1.5 - Area: 864 sqft - Year Built: 1973 - Lot: N/A

Listing Agent: KARYN MCMAHON Brokerage: Keller Williams Realty -Centerville

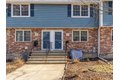
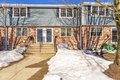
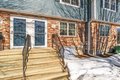
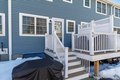
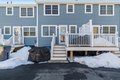
Tucked away on a quiet dead-end street in the shadow of Blue Hills, this charming townhouse offers comfort, space, and convenience in the heart of Dedham. The inviting living room flows into a bright kitchen and dining area with abundant windows and a convenient half bath on the main level. Upstairs you'll find two spacious bedrooms with ample closet space and a full bath. The lower level adds flexibility with laundry hookups, a workshop area & additional finished living space. Two deeded parking spaces plus guest parking is an added bonus. This unit is one of the few in the complex overlooking a large open space that is great for relaxing or entertaining friends and family. 2023 updates include a new roof, siding, gutters, windows, doors, decking, and exterior insulation. ,Convenient to Endicott, Readville, and Legacy Place commuter rail stops making it a commuter's dream! Dedham cherishes community & that "small town" feeling!

Property facts

Property type
condos
Bedrooms
2
Bathrooms
1
Days on market
100 days

Features & amenities

Features & finishes
Bedrooms: 2, Primary Bedroom Dimensions: 12.2' x 12.7', Bedroom 2 Dimensions: 9.11' x 10.6', Primary Bedroom Sqft: 155, Bedroom 2 Sqft: 97, Primary Bedroom Level: Second, Bedroom 2 Level: Second, Primary Bedroom Features: Ceiling Fan(s),Flooring - Hardwood, Bedroom 2 Features: Ceiling Fan(s), Flooring - Hardwood, Total Rooms: 4, Family Room Dimensions: 15.2' x 9.8', Living Room Dimensions: 15.2' x 11.6', Family Room Sqft: 149, Living Room Sqft: 176, Entry Foyer Level: 1, Family Room Level: Basement, Living Room Level: First, Family Room Features: Ceiling Fan(s), Flooring - Wall to Wall Carpet, Living Room Features: Ceiling Fan(s), Flooring - Wall to Wall Carpet, Total Bathrooms: 1.5, Full Bathrooms: 1, 1/2 Bathrooms: 1, Bathroom 1 Level: First, Bathroom 2 Level: Second, Laundry Features: In Unit, Cooling Features: Central Air, Heating Features: Forced Air, Natural Gas, Heating: Yes, Dining Room Features: Ceiling Fan(s), Dining Room Level: First, Kitchen Features: Ceiling Fan(s), Kitche

Location

Approximate location · exact address shared on inquiry

Similar homes nearby

Photos coming soon
For Sale
CAD699,000
36 Lancaster Rd, Dedham, MA, 02026
3 bd 2 ba Single Family
Dedham
Listed by Redfin
Photos coming soon
For Sale
CAD559,000
225 Riverside Dr, Dedham, MA, 02026
2 bd 1 ba Single Family
Dedham
Listed by Redfin
Photos coming soon
For Sale
CAD714,990
54 Oak St, Dedham, MA, 02026
4 bd 2 ba Single Family
Dedham
Listed by Redfin
Photos coming soon
For Sale
CAD1,149,000
243 Riverside Dr, Dedham, MA, 02026
4 bd 3 ba Single Family
Dedham
Listed by Redfin
82 Hyde Park St Unit 2, Dedham, MA, 02026
For Rent
CAD2,300/mo
82 Hyde Park St Unit 2, Dedham, MA, 02026
1 bd 1 ba apartment
Dedham
Listed by Vanessa M Zeidan
570 Bridge St, Dedham, MA, 02026
For Sale
CAD3,995,000
570 Bridge St, Dedham, MA, 02026
9 bd 6 ba single family
Dedham
Listed by COMPASS
56 Riverview St, Dedham, MA, 02026
For Sale
CAD799,000
56 Riverview St, Dedham, MA, 02026
3 bd 2 ba single family
Dedham
Listed by Red Tree Real Estate
187 Colburn St Unit 187, Dedham, MA, 02026
For Sale
CAD699,900
187 Colburn St Unit 187, Dedham, MA, 02026
3 bd 2 ba condos
Dedham
Listed by Conway - Mansfield
CAD415,000
2 bd · 1 ba
Contact agent
KW
Keller Williams Realty -Centerville
Contact this agent
Log in Sign up