94 Mill Street
Property facts
- Property type
- Owner
- Bedrooms
- 4
- Bathrooms
- 2
- Parking
- 5
- Taxes (as supplied)
- 2025
Only details supplied with this listing are shown. Ask the listing contact to confirm measurements, taxes and costs.
About this home
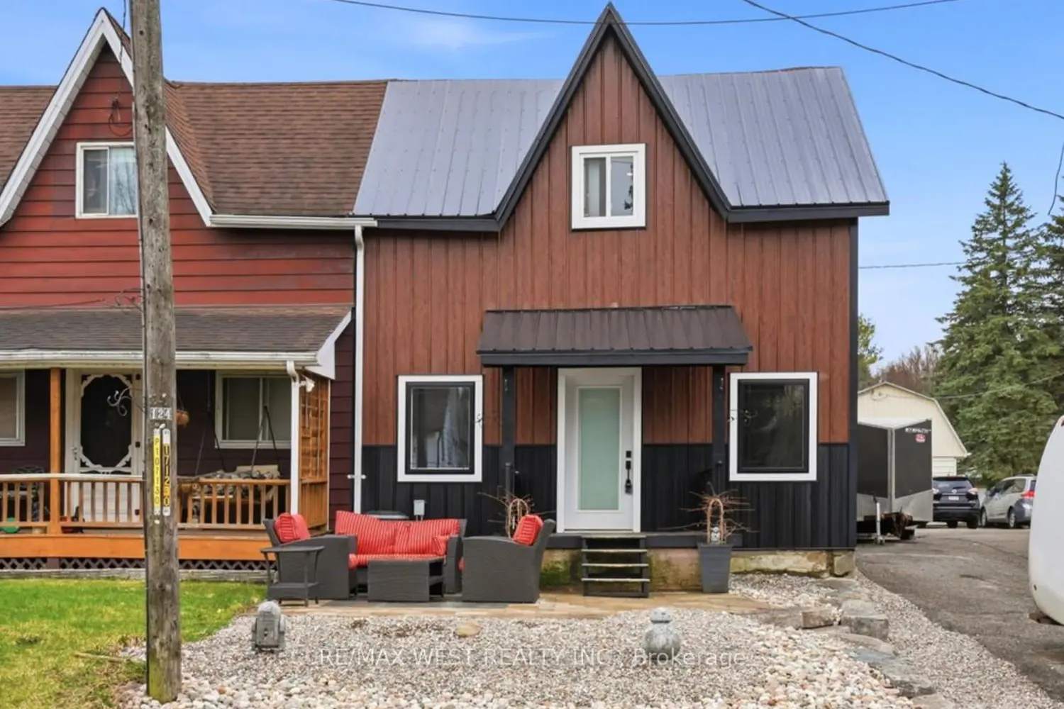
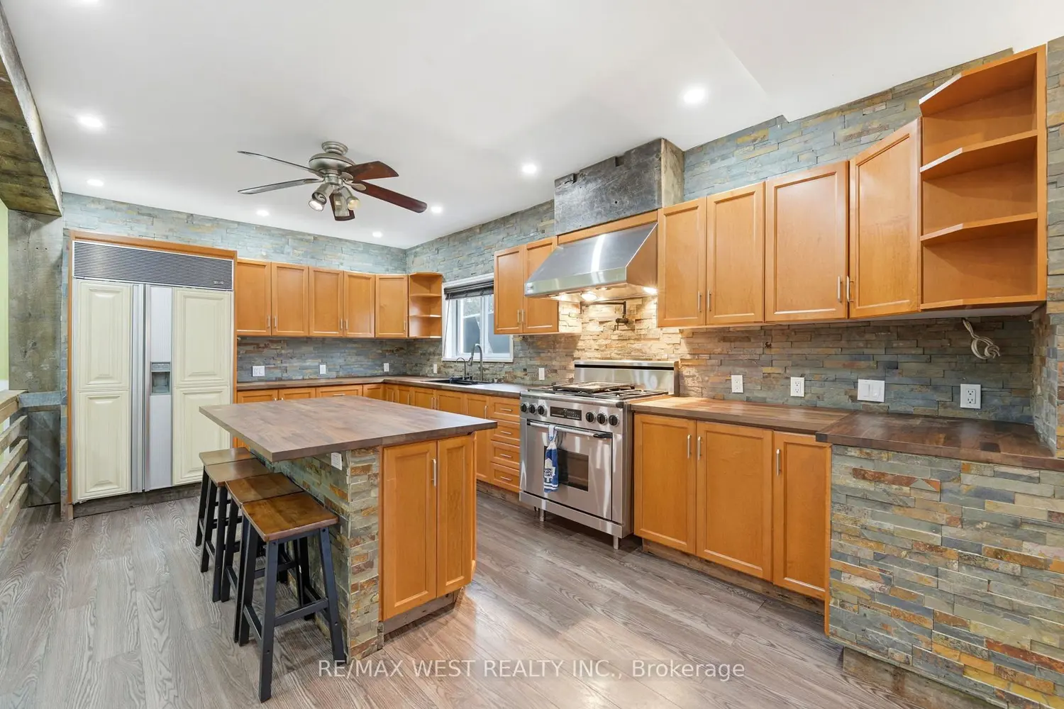
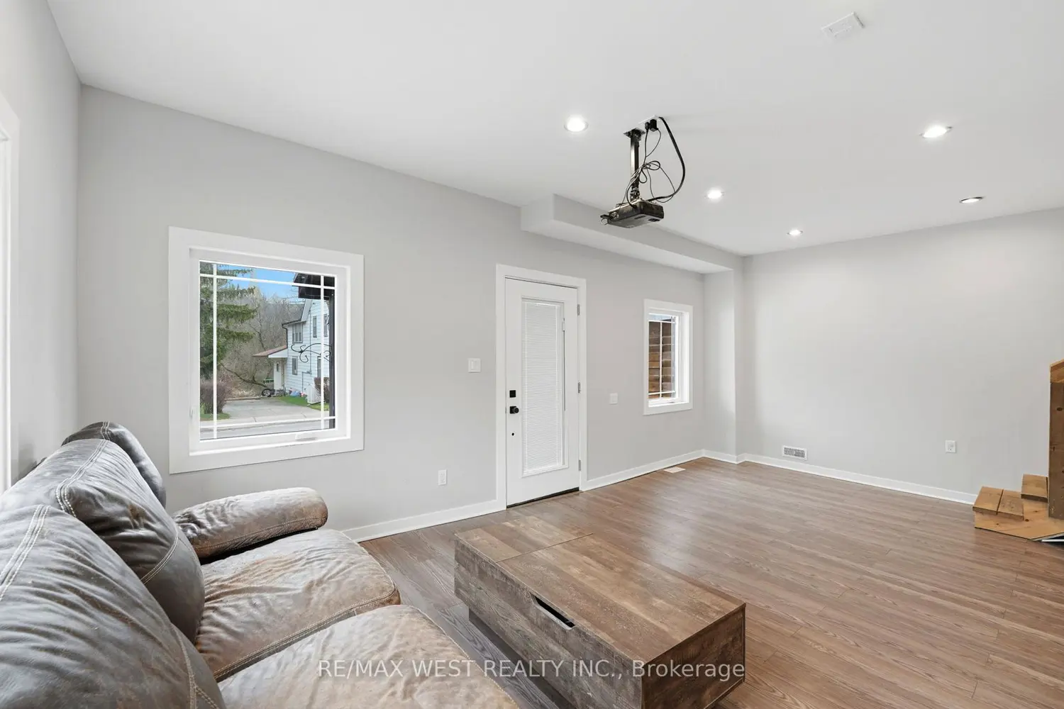
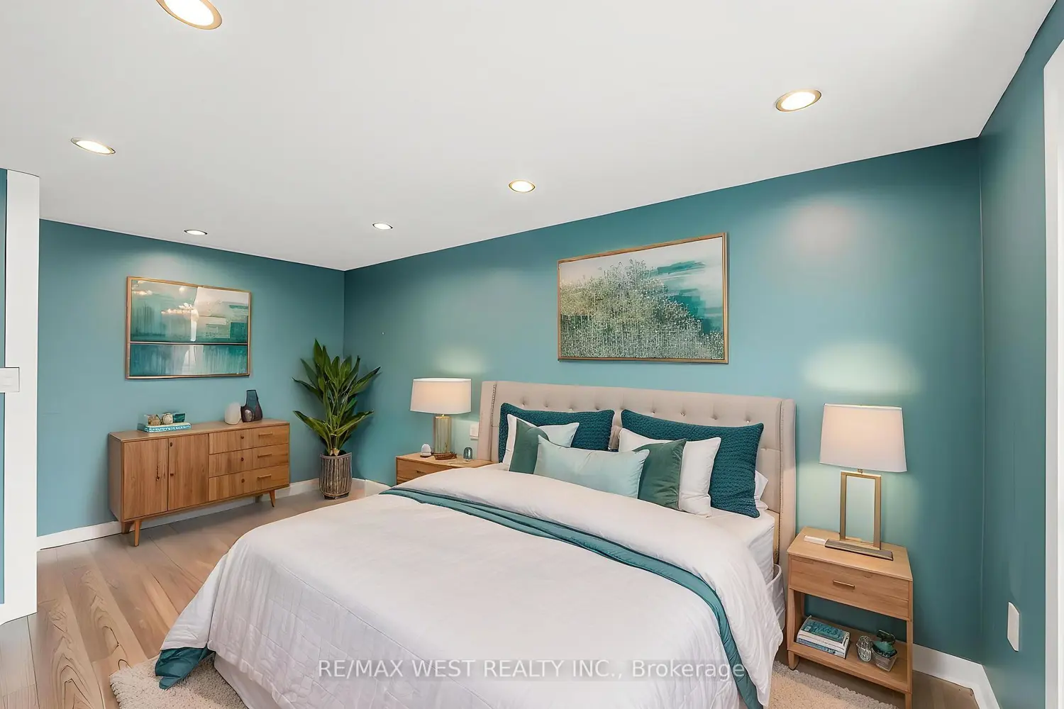
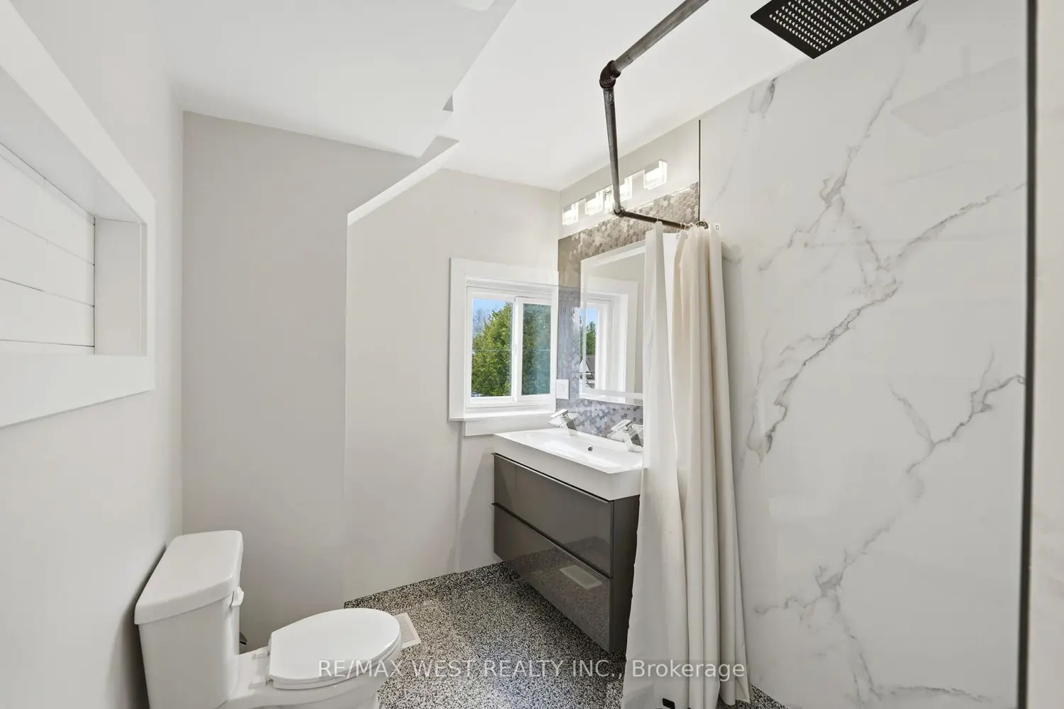
This beautifully renovated semi-detached home truly checks every box. Completely updated from top to bottom, no detail has been overlooked. The open-concept kitchen is a standout feature, boasting state-of-the-art, high-end commercial appliances and a large custom eat-in island with butcher block countertops-perfect for both everyday living and entertaining. Upstairs, you'll find four spacious and well-appointed bedrooms, including a stunning primary suite with a walkout to a private deck and a spa-like ensuite featuring luxurious fixtures and finishes. There's plenty of space here for the entire family to enjoy. Situated on a generous in-town serviced lot, the property also includes an oversized (approximately 40' x 20') heated and insulated garage with its own separate hydro panel-ideal for a small business owner, hobbyist, or craftsman. The backyard has been thoughtfully landscaped to accommodate additional parking or storage needs. Recent upgrades include: Furnace, Hot Water Tank, Electrical and Plumbing Systems, HVAC, Water Filtration System, Steel Roof, Siding, Pot Lights, Flooring, Custom Kitchen & Appliances, Renovated Bathrooms, Drywall, and Landscaping. Conveniently located within walking distance to schools, parks, restaurants, and all the amenities Uxbridge has to offer, this home is the perfect blend of style, comfort, and functionality. Some photos are virtually staged.
Location
Map coordinates have not been supplied for this listing.
Search the supplied address in mapsListing information
- Original source
- uxbridge.listing.ca
- Added to Mirror
Added and updated dates describe the Mirror record. Source publication and verification dates are shown separately when known; none establishes time on market. Confirm current price and availability with the listing contact.
View original listingSimilar homes nearby