Log in Sign up
Back to search Home Countries Canada Chestermere 94 Waterford Crescent|Chestermere, Alberta T1X3A2
$1,149,999

94 Waterford Crescent|Chestermere, Alberta T1X3A2

94 Waterford Crescent|Chestermere, Alberta T1X3A2
7 beds 5 baths Single Family

Property facts

Property type
Single Family
Bedrooms
7
Bathrooms
5

Only details supplied with this listing are shown. Ask the listing contact to confirm measurements, taxes and costs.

About this home

MLS Number: A2272770

Property Details: • Type: Single Family • Ownership Type: Freehold • Bedrooms: 5 + 2 • Bathrooms: 5 • Building Type: House • Building Size: N/A sqft • Building Storeys: N/A • Building Amenities: N/A • Floor Area: N/A • Land Size: N/A • Land Frontage: N/A • Parking Type: Attached Garage (3) • Parking Spaces: N/A

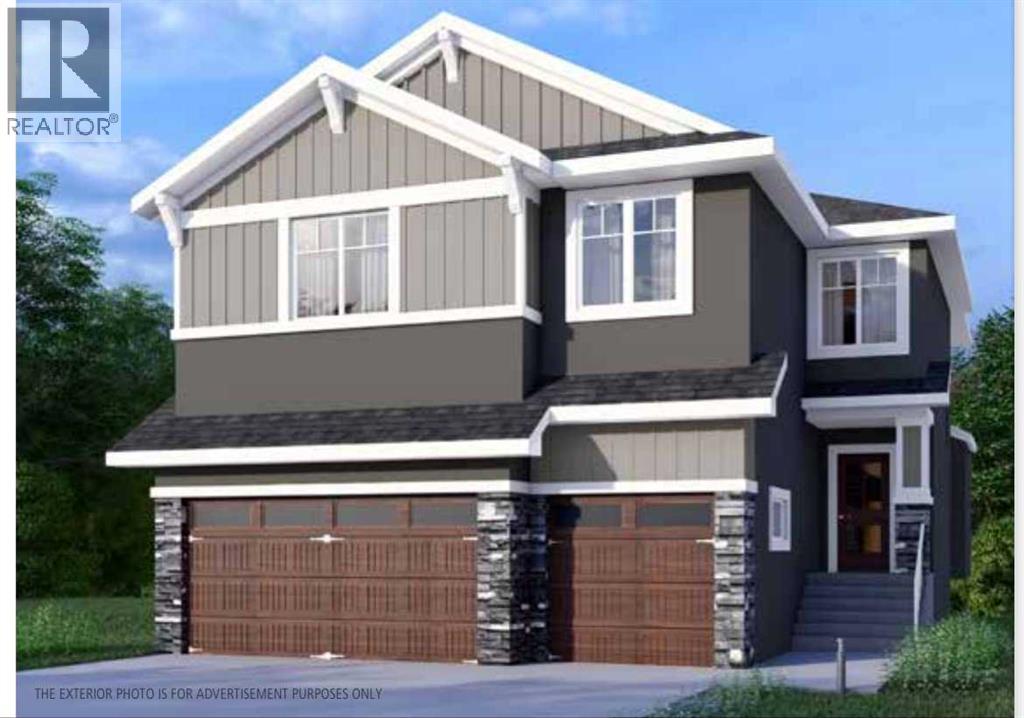
Description: NEWLY BUILT!! BACKING ONTO GREEN SPACE!! WALKOUT BASEMENT!! TRIPLE ATTACHED GARAGE!! MAIN FLOOR BED & FULL BATH!! OVER 3800+ SQFT OF LIVING SPACE!! 7 BEDROOMS!! 5 BATHS!! Step into this stunning custom build offering luxury, space, and comfort across all levels. The main floor welcomes you with a bright living area featuring a beautiful fireplace, a spacious dining area with access to the BACKYARD DECK, and a chef-inspired kitchen with a HUGE ISLAND, premium built-ins, and a fully equipped spice kitchen. A full MAIN FLOOR BEDROOM & 3PC BATH makes this level perfect. Upstairs, you’ll find FOUR BEDROOMS & THREE FULL BATHS, including a serene PRIMARY BEDROOM with a walk-in closet and an elegant 5pc ensuite bath. Two additional bedrooms share a convenient Jack & Jill 3pc bath, while a fourth bedroom sits beside another 4pc bath. This level is completed with an upper-floor laundry room, a cozy BONUS ROOM, and an impressive open-to-below feature. The WALKOUT BASEMENT extends your living space with TWO MORE BEDROOMS, a 4pc bath, and a spacious family area — all leading directly to the backyard and GREEN SPACE VIEWS. A home crafted for comfort, luxury, and grace where every level brings more to embrace. (31442614)

Agent Information: • Agents: Gary Banipal; Sunny Banipal • Contact: 403-483-2329; 403-714-7754 • Brokerage: Real Broker; Real Broker • Website: http://www.joinreal.com/; http://www.joinreal.com/

Time on Realtor: N/A

Location

If the interactive map is unavailable, open the supplied location in maps.

Open location in maps

The pin uses coordinates supplied with this listing. Confirm the exact location with the listing contact.

Listing information

Original source
www.realtor.ca
Listing / MLS reference
A2272770
Added to Mirror
Record updated

Added and updated dates describe the Mirror record. Source publication and verification dates are shown separately when known; none establishes time on market. Confirm current price and availability with the listing contact.

View original listing

Similar homes nearby

Photos coming soon
For Sale
$959,900
83 Dawson Wharf Mount, Chestermere, AB, T1X 2X6
5 bd 5 ba Detached
Chestermere
Listed by EXP REALTY
Photos coming soon
For Sale
$925,000
116 Kinniburgh Boulevard, Chestermere, AB, T1X0M1
6 bd 5 ba Detached
Chestermere
Listed by PREP ULTRA REALTY LTD
Photos coming soon
For Sale
$521,800
129 Bridgeport Gate, Chestermere, AB, T1X 3E2
3 bd 3 ba Semi Detached (Half Duplex)
Chestermere
Listed by ROYAL LEPAGE BENCHMARK
Photos coming soon
For Sale
$524,800
193 Bridgeport Gate, Chestermere, AB, T1X 3E2
3 bd 3 ba Semi Detached (Half Duplex)
Chestermere
Listed by ROYAL LEPAGE BENCHMARK
Photos coming soon
For Sale
$550,000
148 Springmere Grove, Chestermere, AB, T1X 0B5
3 bd 3 ba Semi Detached (Half Duplex)
Chestermere
Listed by STONEMERE REAL ESTATE SOLUTIONS
Photos coming soon
For Sale
$674,786
143 Dawson Wharf Rise, Chestermere, AB, T1x 2x3
3 bd 3 ba Detached
Chestermere
Listed by URBAN-REALTY.CA
Photos coming soon
For Sale
$749,900
108 Rainbow Falls Row, Chestermere, AB, T1X 0N7
4 bd 4 ba Detached
Chestermere
Listed by EXP REALTY
Photos coming soon
For Sale
$699,900
152 Hawkmere Way, Chestermere, AB, T1X 0C8
4 bd 4 ba Detached
Chestermere
Listed by STONEMERE REAL ESTATE SOLUTIONS
$1,149,999
7 beds · 5 baths
Log in Sign up