For Sale
$2,999,800
5577 Heritage Oak Dr, Trabuco Canyon, CA 92679
Studio
6 ba
Trabuco Canyon
Listed by T-Max Realty
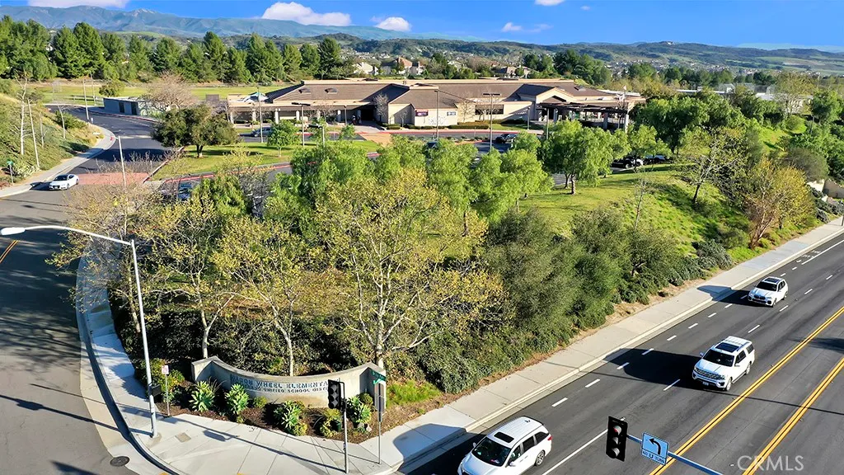
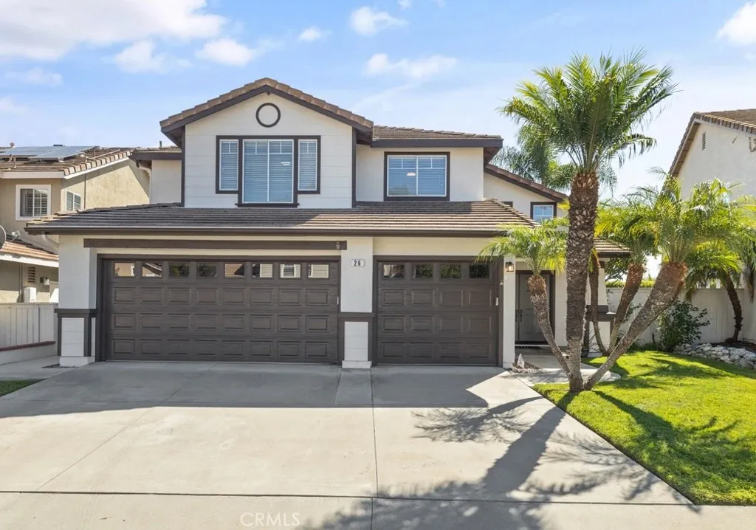
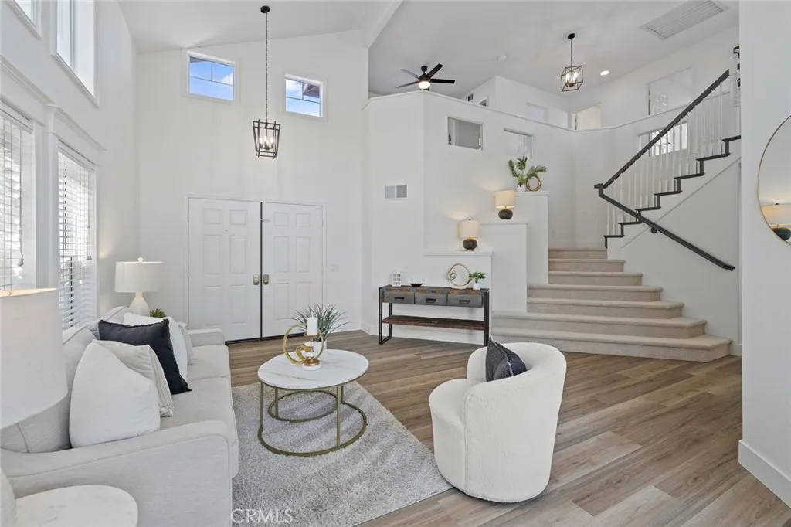
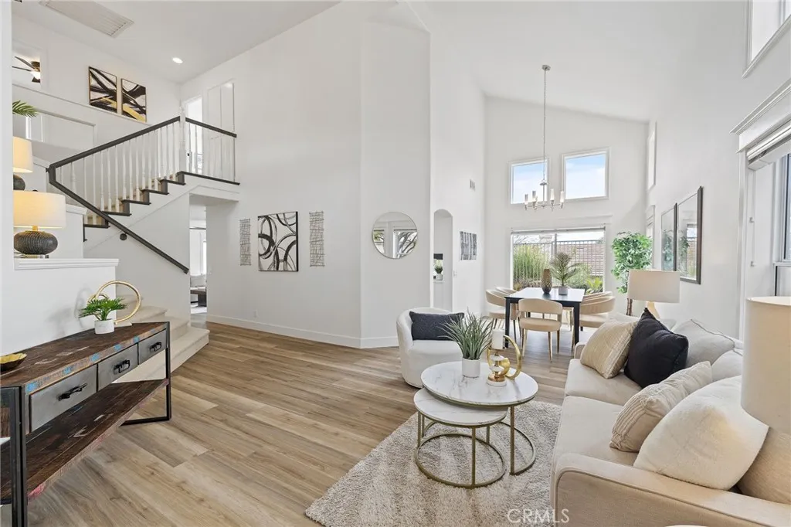
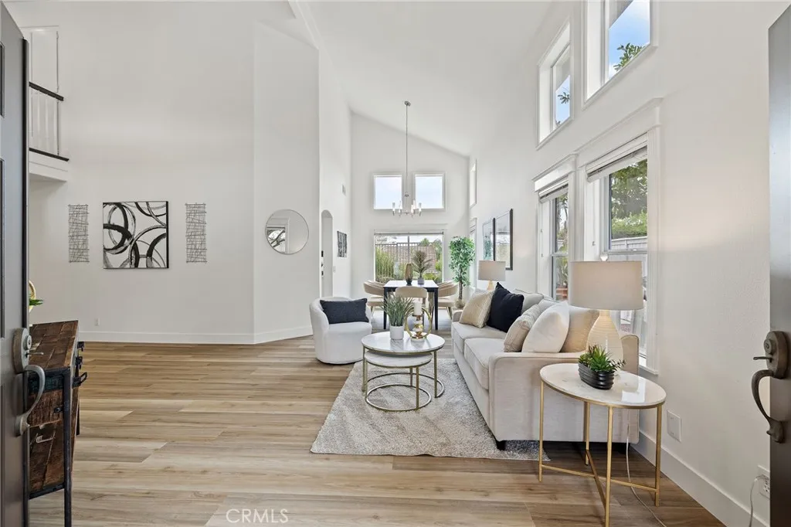
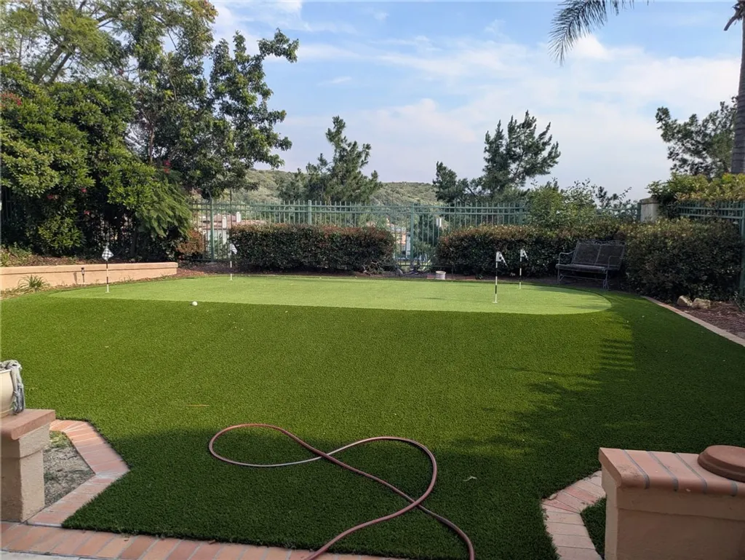
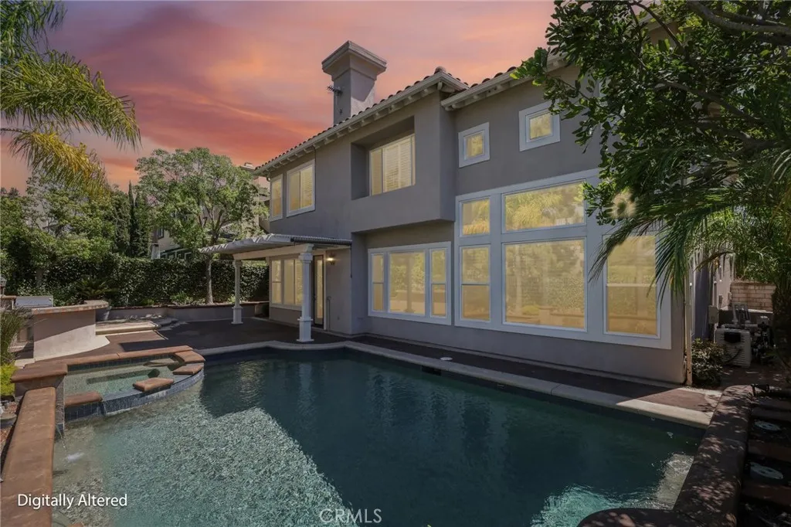
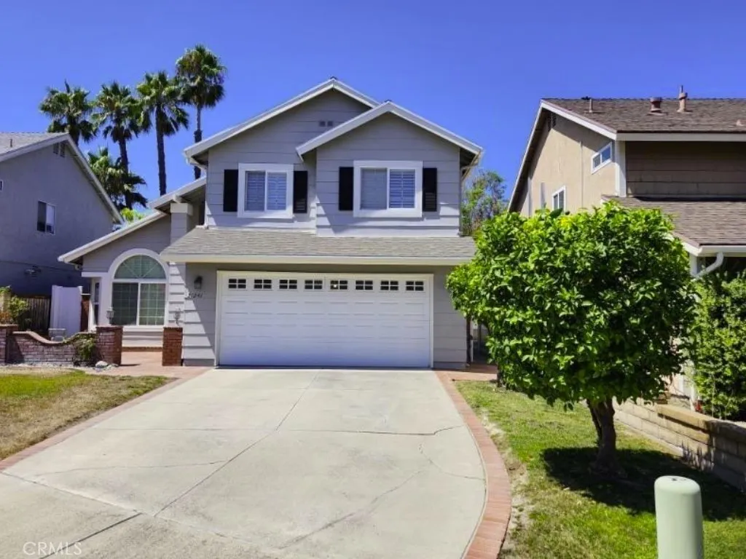
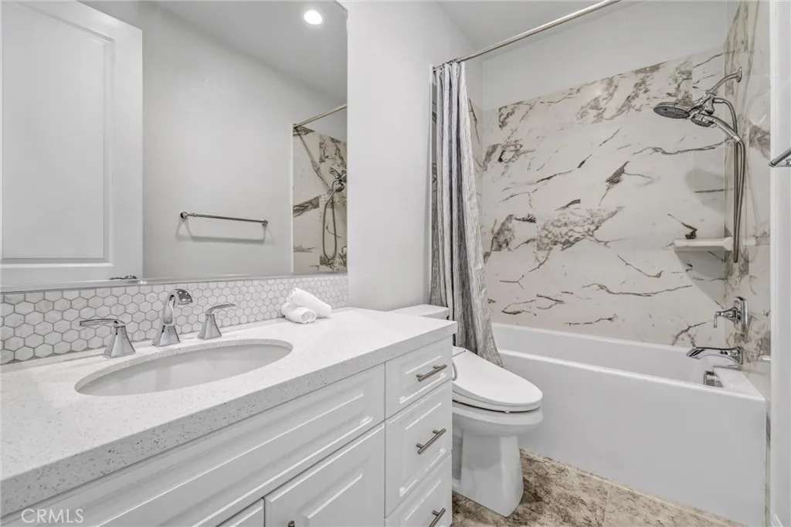
Turnkey home in Wagon Wheel Canyon with modern upgrades, low-maintenance yard, award-winning Capistrano schools, and a private pool and spa. Light, bright, and thoughtfully upgraded, this home blends modern design with everyday functionality. Vaulted ceilings, abundant natural light, crown molding, custom-trimmed windows, and new luxury vinyl plank flooring set the tone as you enter. The open-concept kitchen and family room offer seamless flow with direct views of your private backyard retreat. Designed for ease and enjoyment, the outdoor space is ideal for entertaining or simply relaxing, and its lock-and-leave convenience makes it perfect for those seeking a carefree lifestyle. Upstairs, the spacious primary suite showcases breathtaking mountain views, while three additional rooms provide flexibility for family, guests, or a home office. Over $50,000 in recent improvements include new luxury vinyl plank flooring, fresh interior and exterior paint, an updated kitchen with quartz countertops, freshly painted cabinetry, and modern fixtures, as well as refreshed bathrooms with updated mirrors and fixtures. Lighting has been enhanced with recessed LED lights and new light fixtures throughout, and all ceiling fans have been replaced. In addition, 10-year hardwired smoke detectors have been installed. Major systems are already taken care of, including a new pool pump (2025), water heater (2024), and HVAC (2021). Located in Wagon Wheel, residents enjoy low HOA dues of just $101 per month, no Mello-Roos, award-winning schools in the Capistrano Unified School District, Thomas F. Riley Wilderness Park, and convenient access to the 241 Toll Road and Los Patrones Parkway. This is a rare opportunity for a turnkey home in one of Trabuco Canyon's most sought-after neighborhoods. Don't miss your chance to see it - schedule your private showing today!
PROPERTY DETAILS: Square Feet: 2000 | Bathrooms: 3
INTERIOR FEATURES: • Appliances: Dishwasher, Electric Oven, Disposal, Gas Cooktop, Microwave, Range Hood • Flooring: Vinyl, Carpet • Cooling: Central Air, Whole House Fan, Ceiling Fan(s) • Heating: Forced Air, Central, Fireplace • Plumbing: Gas Water Heater • Common Walls: No Common Walls • Doors/Windows: Blinds, Double Pane Windows • Fireplaces: Family Room, Gas, Gas Starter • Security: Carbon Monoxide Detector(s), Smoke Detector(s) • Additional Interior Features: Kitchen Island, Ceiling Fan(s), Crown Molding, Granite Counters, High Ceilings, Open Floorplan
EXTERIOR FEATURES: • Parking: 3 Garage Spaces, 6 Parking Spaces, Driveway, Garage, Garage Faces Front, Attached Garage. • Patio: Patio • Roof: Tile • Pool: InGround, Heated • Pool Description: Private, Heated, In Ground • Spa: Private, Heated • Lot View: Hill, Other • Fence: Wrought Iron, Wood • Additional Exterior/Lot Features: Rain Gutters, Landscaped, Patio, Jac/Spa/Hot Tub Front Yard, Landscaped
LISTING AGENT: Agent: Debra Dunne | Office: First Team Real Estate | Phone: 9492907488 | Email: [email protected]
LISTING INFORMATION: MLS#: OC25263121 | Status: Pending