Single Family in La Canada Flintridge, CA
- Bedrooms: 6
- Bathrooms: 4
- Area: 3333 sqft
- Year Built: 1950
- Lot: 10816 sqft
Listing Agent: Jason and Laura Berns
Brokerage: Keller Williams Realty
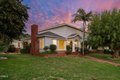
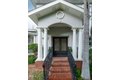
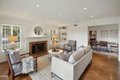
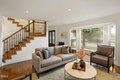
Located on a corner lot in a desirable La Canada Flintridge neighborhood, this beautifully updated two-story Colonial blends timeless architecture with comfortable living spaces and modern updates, all within one of the area's most sought-after school districts. Double front doors open to a warm interior where hardwood floors, crown molding, and recessed lighting create a classic and inviting atmosphere. The formal living room features a traditional fireplace framed by built-in shelving and a charming bay window overlooking the lush front yard. Adjacent, the dining room flows seamlessly into a beautifully remodeled kitchen with granite countertops, custom cabinetry, and stainless-steel Miele appliances, including a gas cooktop, oven, range hood, and dishwasher. A cozy breakfast nook with bay window and built-in bench seating adds charm, while a side door opens to a covered porch for easy outdoor access. An arched opening leads to the spacious family room, highlighted by a second fireplace, wet bar, and laundry area hidden behind louvered doors. A hallway off the main living spaces connects to three comfortable downstairs bedrooms, two bathrooms, and generous storage. One bathroom features a glass-enclosed rain shower, while another offers a tub with a separate tiled shower. Up the hardwood staircase with wrought-iron detailing are three additional bedrooms, including the serene primary suite. The primary bedroom includes two walk-in closets with built-ins, dual-pane windows, and a ceiling fan. The ensuite bath offers a jetted spa tub, glass-enclosed shower, dual-sink vanity, stone flooring, and a private water closet with Toto toilet. The additional upstairs bedrooms share a full bath with dual sinks and enjoy access to a charming balcony overlooking the backyard. Outside, the expansive backyard offers multiple areas for relaxing and entertaining, including a grassy lawn surrounded by fruit and palm trees, a large concrete deck for dining or lounging, and an upper terrace ideal for recreation or a sports court. A covered patio and detached two-car garage add versatility. Conveniently located near local shops, dining, parks, and freeway access--and within the award-winning La Canada Flintridge school district--this home blends traditional character with thoughtful updates in a highly desirable setting.