Log in Sign up
Back to search Home Countries United States 9412 Margail Ave, Des Plaines, IL, 60016
$475,000

9412 Margail Ave, Des Plaines, IL, 60016

9412 Margail Ave, Des Plaines, IL, 60016
4 beds 2.5 baths single family

Property facts

Property type
single family
Bedrooms
4
Bathrooms
2.5

Only details supplied with this listing are shown. Ask the listing contact to confirm measurements, taxes and costs.

About this home

Single Family in Des Plaines, IL - Bedrooms: 4 - Bathrooms: 2.5 - Area: 1700 sqft - Year Built: 1959 - Lot: N/A

Listing Agent: Emir Vulic Brokerage: Berkshire Hathaway HomeServices Chicago - Michigan Avenue Office

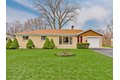
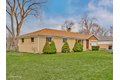
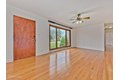
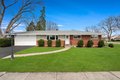
Beautiful ranch-style home featuring 4 bedrooms and 2.5 bathrooms on a large lot. Private driveway, 1-car attached garage, and a large fully fenced backyard. Bright living and dining room plus a comfortable family room. Plenty of storage and closet space throughout. Outdoor shed included for additional storage. Outdoor deck off the family room, perfect for relaxing or entertaining. Newer roof and brand-new appliances. Highly desirable location just minutes from grocery stores, parks, I-294, restaurants, shopping, and schools. Schedule your showing ASAP.

Features & amenities

Features & finishes
Bedrooms: 4
Bedrooms Possible: 4
Primary Bedroom Dimensions: 14' x 10'
Bedroom 2 Dimensions: 12' x 10'
Bedroom 3 Dimensions: 12' x 12'
Bedroom 4 Dimensions: 10' x 9'
Primary Bedroom Level: Main
Bedroom 2 Level: Main
Bedroom 3 Level: Main
Bedroom 4 Level: Main
Total Rooms: 8
No additional rooms
Family Room Dimensions: 20' x 15'
Living Room Dimensions: 20' x 12'
Family Room Level: Main
Living Room Level: Main
Total Bathrooms: 3
Full Bathrooms: 2
1/2 Bathrooms: 1
1st Floor Bedroom
Flooring: Hardwood
Laminate
Window Features: Window Treatments
Laundry Features: Main Level
In Unit
Laundry Closet
Cooling Features: Central Air
Zoned
Heating Features: Natural Gas
Forced Air
Heating: Yes
Dining Room Level: Main
Kitchen Dimensions: 13' x 10'
Kitchen Level: Main
Garage Spaces: 1
Parking Features: Yes
Garage Owned
Attached
Garage
Parking Total: 1
Lot Size Dimensions: 130 X 78
Elementary School: Mark Twain Elementary School
Elementary School District: 63
H

Location

If the interactive map is unavailable, open the supplied location in maps.

Open location in maps

The pin uses coordinates supplied with this listing. Confirm the exact location with the listing contact.

Listing information

Original source
www.realtor.com
Listing / MLS reference
12578876
Added to Mirror

Added and updated dates describe the Mirror record. Source publication and verification dates are shown separately when known; none establishes time on market. Confirm current price and availability with the listing contact.

View original listing

Similar homes nearby

420 Berkshire Ln, Des Plaines, IL, 60016
For Sale
$549,900
420 Berkshire Ln, Des Plaines, IL, 60016
3 bd 2 ba single family
Des Plaines
Listed by Chicagoland Brokers Inc.
9422 Bay Colony Dr Apt 2W, Des Plaines, IL, 60016
For Rent
$1,800/mo
9422 Bay Colony Dr Apt 2W, Des Plaines, IL, 60016
2 bd 1 ba condos
Des Plaines
Listed by Laith Kubba
9460 Dee Rd Unit 2H, Des Plaines, IL, 60016
For Sale
$249,000
9460 Dee Rd Unit 2H, Des Plaines, IL, 60016
2 bd 2 ba condos
Des Plaines
Listed by eXp Realty
1370 Fargo Ave Apt E, Des Plaines, IL, 60018
For Sale
$249,990
1370 Fargo Ave Apt E, Des Plaines, IL, 60018
3 bd 2 ba townhomes
Des Plaines
Listed by Realty of America, LLC
9405 Bay Colony Dr Apt 3W, Des Plaines, IL, 60016
For Rent
$2,100/mo
9405 Bay Colony Dr Apt 3W, Des Plaines, IL, 60016
2 bd 1 ba single family
Des Plaines
Listed by MRED
8638-56 W Golf Rd, Des Plaines, IL, 60016
For Rent
$1,240/mo
8638-56 W Golf Rd, Des Plaines, IL, 60016
1 ba apartment
Des Plaines
Listed by Zillow
382 Oak Trails Rd Apt 301, Des Plaines, IL, 60016
For Rent
$2,000/mo
382 Oak Trails Rd Apt 301, Des Plaines, IL, 60016
2 bd 2 ba condos
Des Plaines
Listed by MELANIE GIGLIO
Photos coming soon
For Sale
$539,000
2175 W Touhy Avenue, Chicago, Cook County, IL, 60645 Chicago IL US
5 bd 2 ba MultiFamily
Des Plaines
$475,000
4 beds · 2.5 baths
Log in Sign up