For Sale
$3,500
307 Roycroft Avenue, Long Beach, CA 90814
2 ba
Long Beach
Listed by The Agency
Only details supplied with this listing are shown. Ask the listing contact to confirm measurements, taxes and costs.
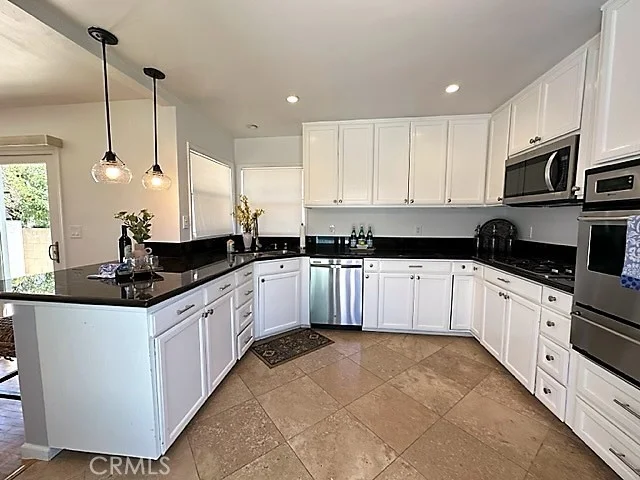
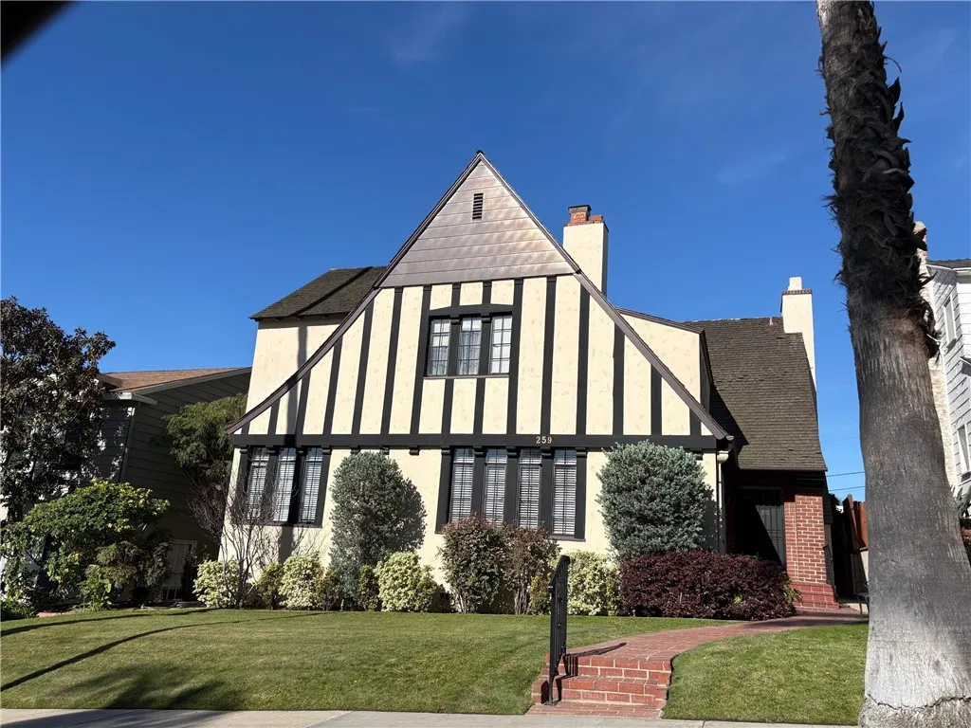
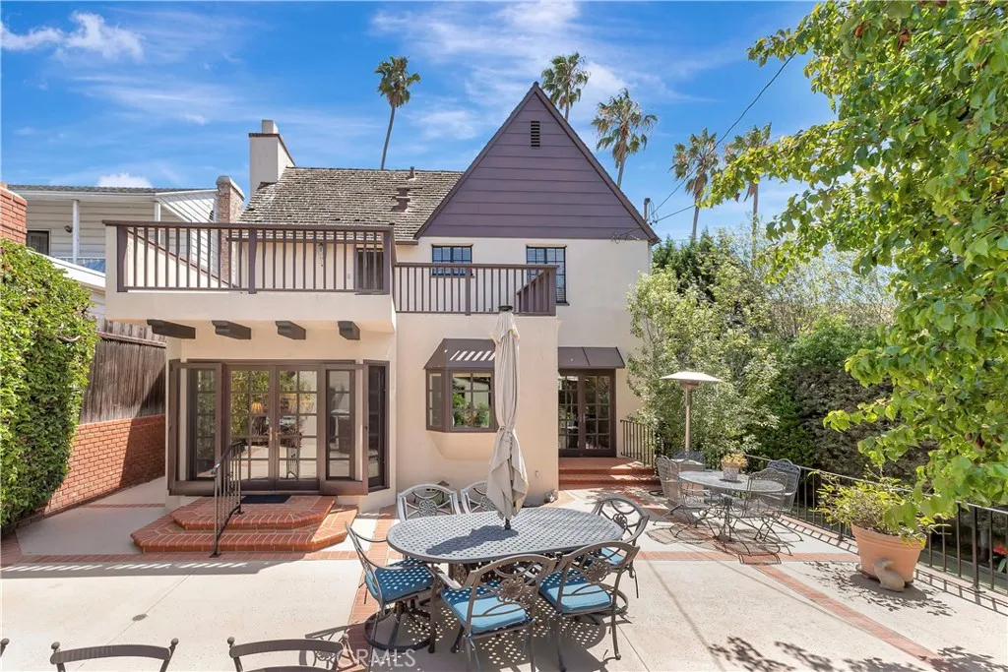
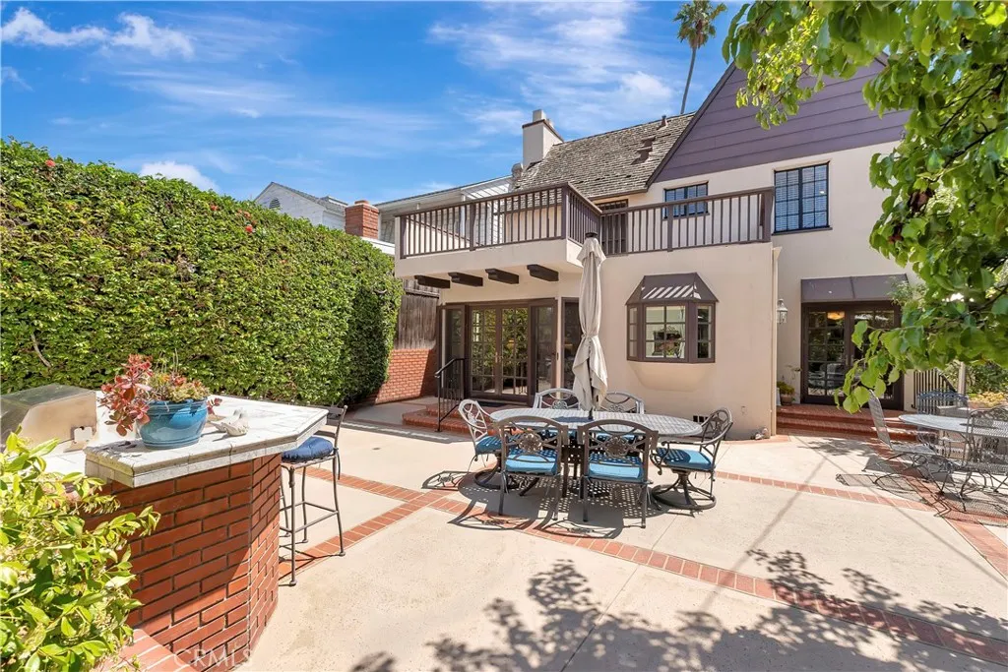
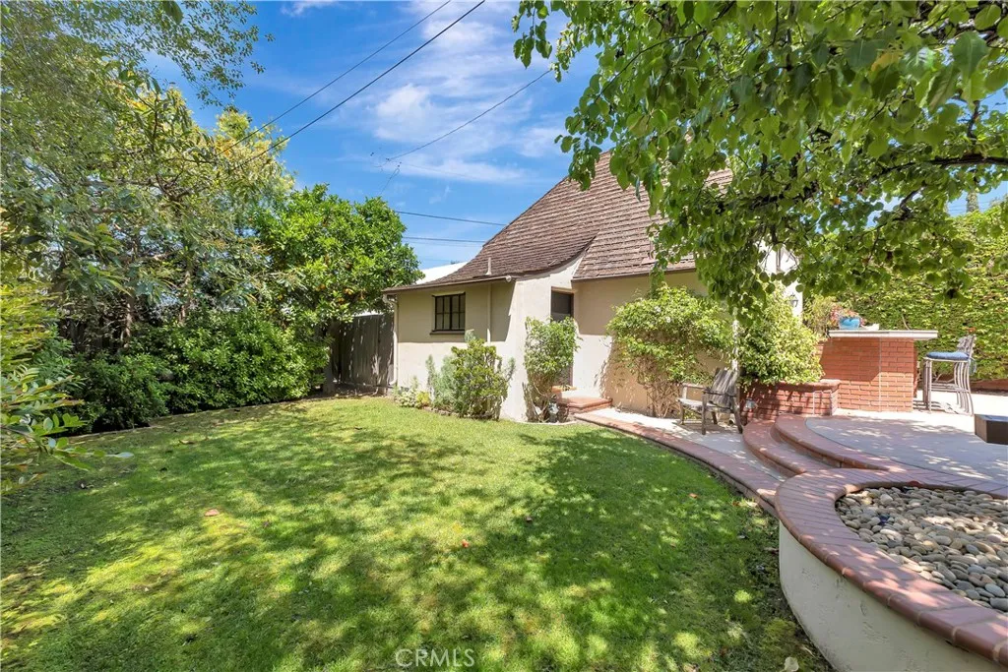
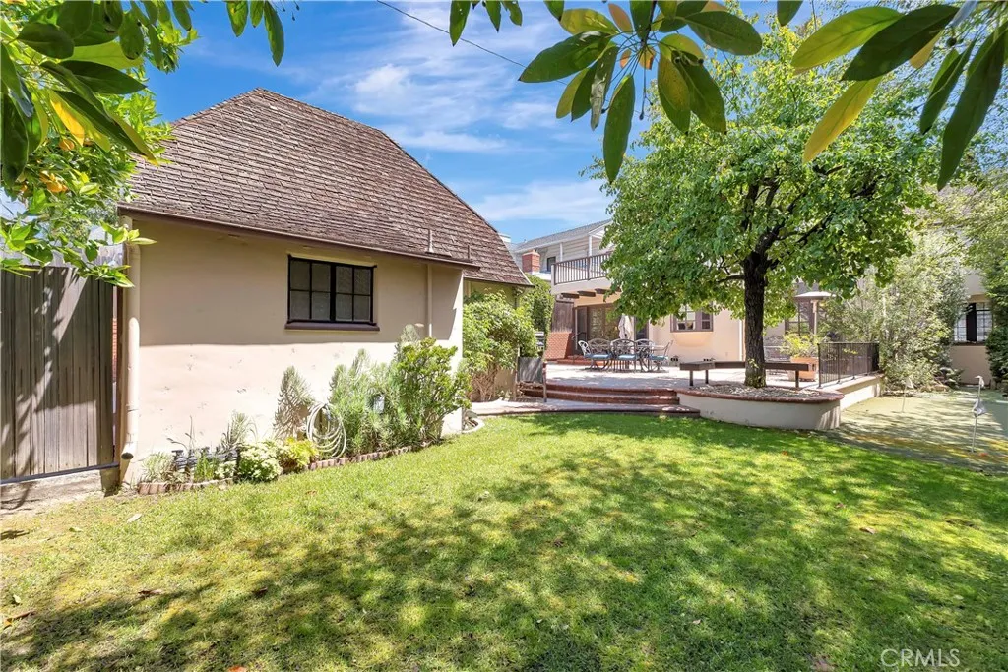
Perched on a raised "level" lot along the hillside in the prestigious Estate Section of Belmont Heights, this authentic Tudor-style residence of 2,675, square feet offers 4 bedrooms and 2.5 baths amid beautifully landscaped, park-like grounds with complete privacy. A spacious two-car garage with walk-up loft, separate laundry room, lush green grass yard, barbecue bar, and a private putting green complete this home - ideal for both everyday living and entertaining------Rich in architectural character, the home showcases timeless craftsmanship throughout, including beamed ceilings, classic sconce lighting, custom built-ins, warm hardwood floors, and charming tucked-away nooks beneath the roof-line creating storage galore, before its time-----Every detail reflects years of thoughtful care and pride of ownership. All 4 bedrooms are situated on the second floor, including a gracious primary suite featuring a gracious walk-in closet and a newly updated bathroom, plus a gracious deck for all to enjoy overlooking the brick-accented patio and serene backyard-----The main level is designed for both comfort and functionality, offering a spacious living room with an adjacent office (or sun room), a formal dining room, a cozy dinette room, and a remodeled eat-in kitchen with a center island, double ovens, and bay window full of natural light. The kitchen opens to an inviting family room complete with custom cabinetry, a built-in desk, and abundant storage - all seamlessly engaging the outdoor setting of complete privacy-----Combining exceptional location, architectural charm, and meticulous upkeep, this home is a just stroll from award-winning schools, the shops and dining along Second Street, and the sandy beaches of Long Beach. Experience a friendly coastal community and enjoy magical moments rewarded by a lifetime of the best family memories in this generational home.
PROPERTY DETAILS: Square Feet: 2676 | Bathrooms: 3
INTERIOR FEATURES: • Appliances: Gas Range, Dishwasher • Flooring: Wood • Cooling: None • Heating: Gas Heat, Gravity, Central • Common Walls: No Common Walls • Fireplaces: Gas, Living Room • Additional Interior Features: Kitchen Island, Walk-In Closet(s), Breakfast Bar, Beamed Ceilings, Built-in Features, Stone Counters
EXTERIOR FEATURES: • Parking: 2 Garage Spaces, 2 Parking Spaces, Garage. • Patio: Patio • Roof: Wood Shingle • Pool Description: None • Spa: None • Additional Exterior/Lot Features: Patio Level
LISTING AGENT: Agent: Michael Roland | Office: Coldwell Banker Realty | Phone: 5627436286 | Email: [email protected]
LISTING INFORMATION: MLS#: PW26088054 | Status: Pending
Map coordinates have not been supplied for this listing.
Search the supplied address in mapsAdded and updated dates describe the Mirror record. Source publication and verification dates are shown separately when known; none establishes time on market. Confirm current price and availability with the listing contact.
View original listing