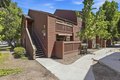
Condos in San Jose, CA
- Bedrooms: 1
- Bathrooms: 1
- Area: 658 sqft
- Year Built: 1988
- Lot: N/A
Listing Agent: Zaid Hanna
Brokerage: Real Estate 38
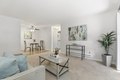
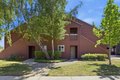
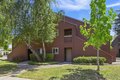
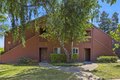
This charming 1-bedroom, 1-bathroom condo in the desirable Sierra Crest community offers an excellent opportunity to own in a prime San Jose location. Situated on the first floor at the front of the complex, the 658 sq ft layout features a comfortable living room with recessed lighting and a sliding door that opens to a private patio with a convenient storage closet. The adjacent dining area includes a ceiling fan, while the galley kitchen is appointed with granite countertops, a tile backsplash, stainless steel appliances, and a brand-new dishwasher. The bedroom offers recessed lighting and a walk-in closet, and the bathroom was fully renovated this year. You'll enjoy one assigned carport space and plenty of open parking for guests. Community amenities include a pool, gym, and clubhouse-perfect for relaxed, resort-style living in the heart of Silicon Valley. Walk to Santana Row, with its upscale shopping, trendy restaurants, coffee shops, and nightlife, or head to Westfield Valley Fair, one of the Bay Areas premier malls featuring luxury retailers, department stores, and an expansive dining terrace. Also nearby are San Jose City College and Santa Clara Valley Medical Center, with easy access to 280, 880, and San Tomas Expressway.
Property facts
Property type
condos
Bedrooms
1
Bathrooms
1
Days on market
57 days
Features & amenities
Features & finishes
Bedrooms: 1, Total Bathrooms: 1, Full Bathrooms: 1, Laundry Features: Inside, Washer / Dryer, Cooling Features: Ceiling Fan, Heating Features: Baseboard, Electric, Ceiling Fans: Yes, Interior Amenities: Granite,Tile,Updated Bath, Flooring: Carpet, Travertine, Dining Room Description: Dining "L", Family Room Description: No Family Room, Carport Spaces: 1, Parking Features: Carport, Lot Size Source: Assessor, Association: Yes, Association Amenities: BBQ Area, Club House, Community Pool, Garden / Greenbelt / Trails, Association Fee: 540, Association Fee Frequency: Monthly, Association Fee Includes: Exterior Painting, Hot Water, Maintenance - Exterior, Pool, Spa, or Tennis, Reserves, Roof, Water / Sewer, Calculated Total Monthly Association Fees: 540, Association Name: Sierra crest, Elementary School: Lynhaven Elementary, Elementary School District: Campbell Union Elementary, High School: Del Mar High, High School District: Campbell Union High, Middle School: Monroe Middle, Source Listing
Location
Approximate location · exact address shared on inquiry