For Sale
$529,900
3710 Randolph Road, Silver Spring, MD 20902
2 ba
Silver Spring
Listed by HomeSmart
Only details supplied with this listing are shown. Ask the listing contact to confirm measurements, taxes and costs.
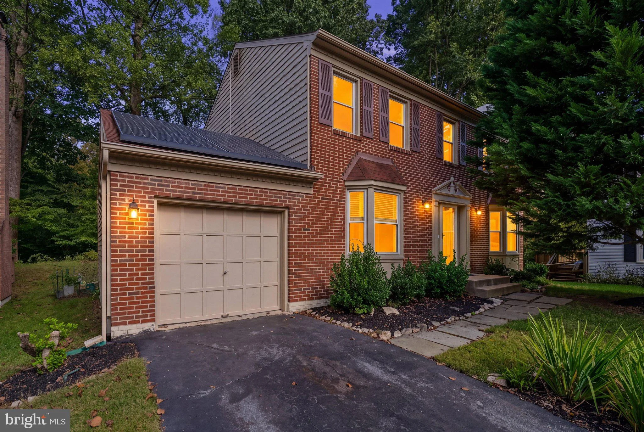
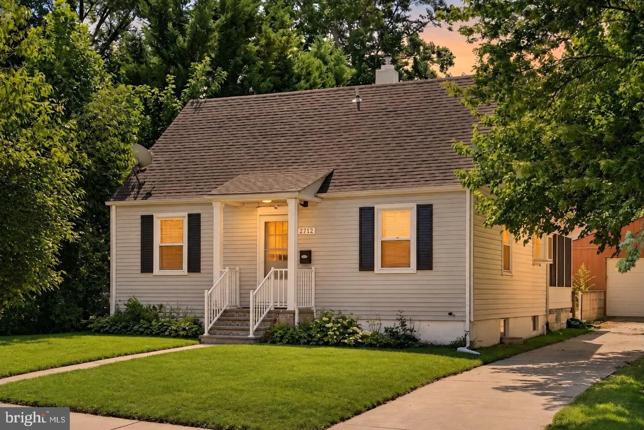
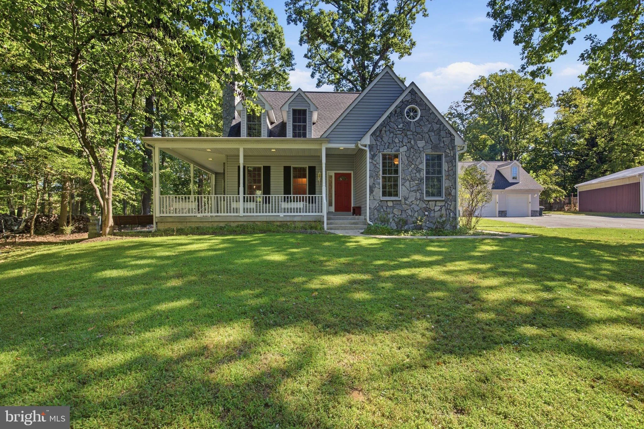
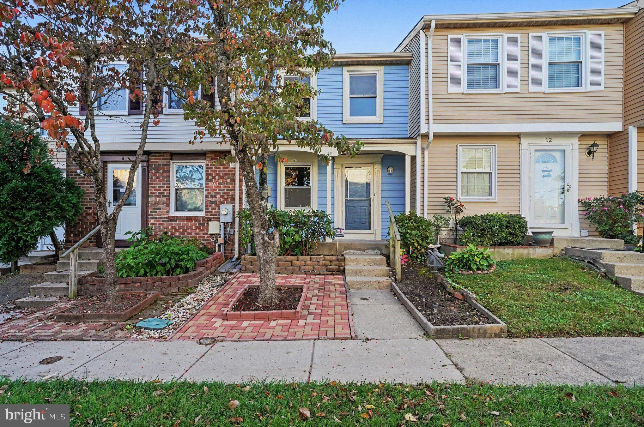
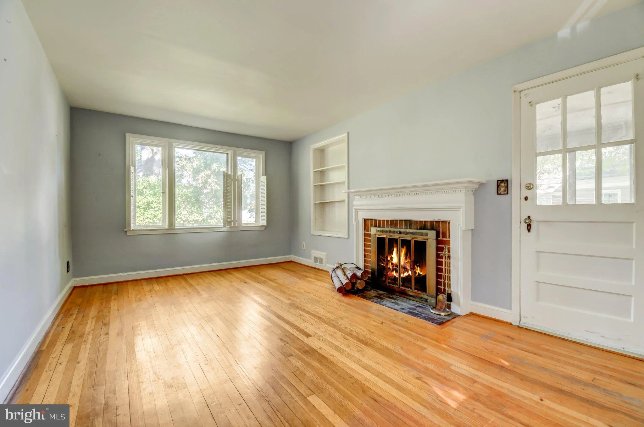
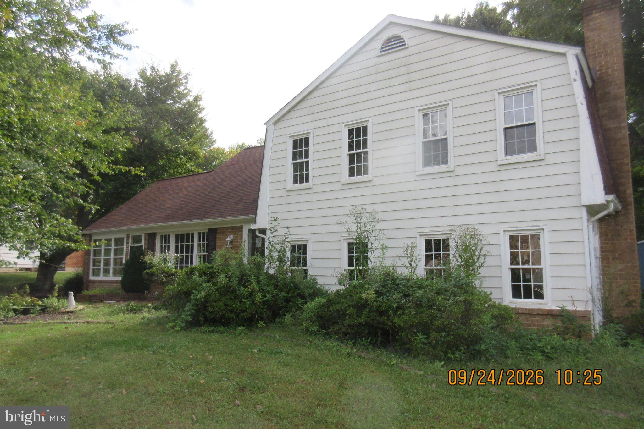
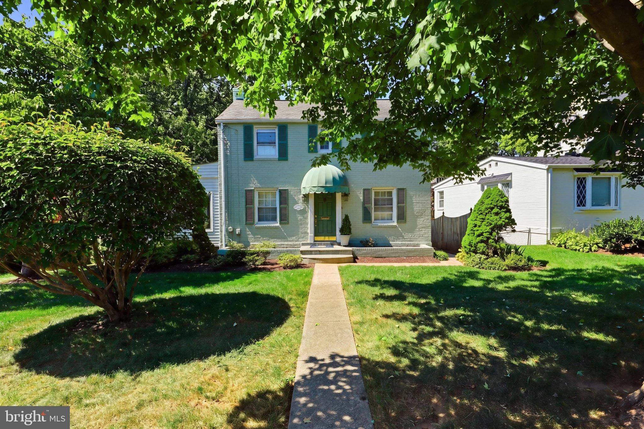
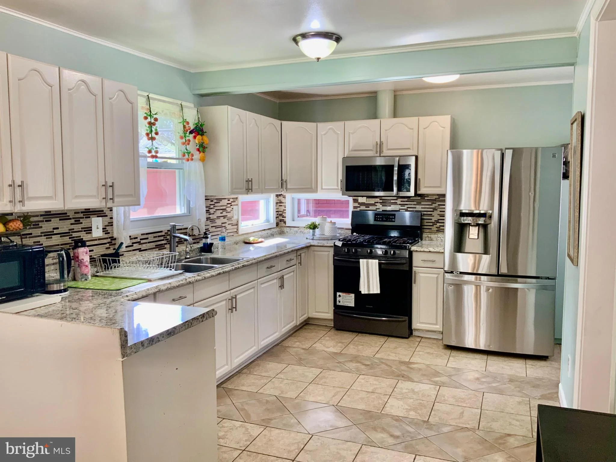
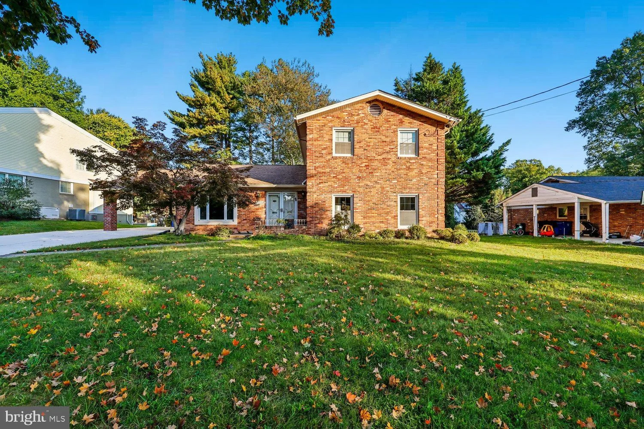
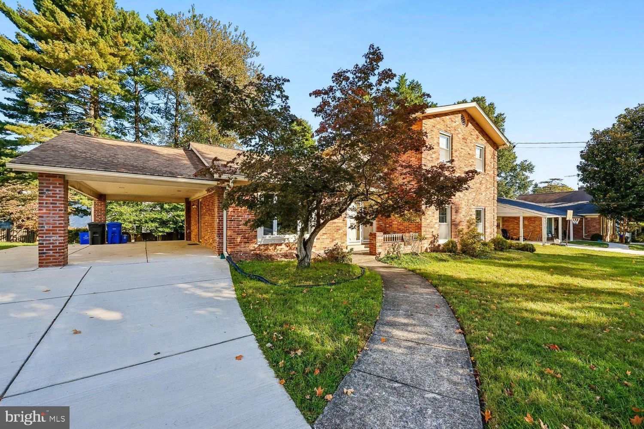
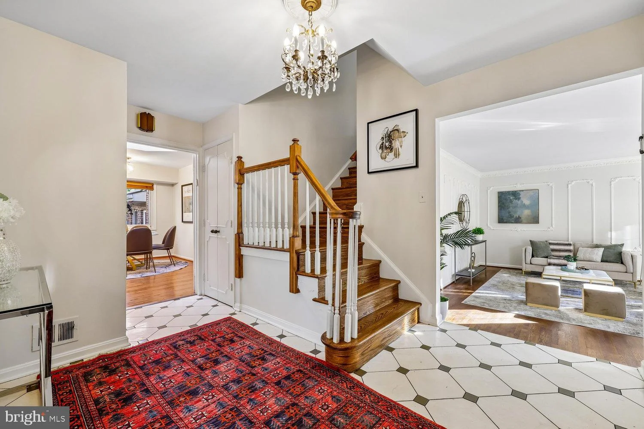
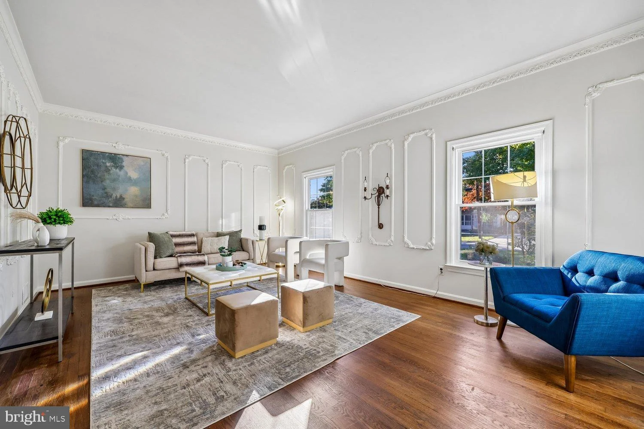
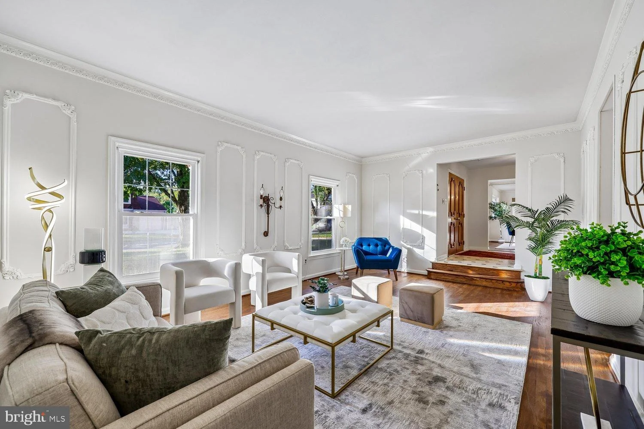
Welcome to 929 Clintwood Drive, a classic brick colonial in a wonderful Silver Spring location, set on a sweeping lawn with three finished levels of living space. A covered front porch opens to a gracious foyer flanked by a formal living room with elegant wall moldings and a dining room with crown molding, chair rail, and a statement chandelier, ideal for hosting holidays and gatherings. The heart of the home is the kitchen, with warm wood cabinetry, granite counters, stainless steel appliances, double wall ovens, and a generous center island. It flows into a sunny breakfast room brightened by a skylight. The adjoining family room has an exposed brick accent wall and sliding doors to the showpiece of the home: a sun room with a vaulted, wood-beamed ceiling and walls of windows overlooking the yard, a place to enjoy every season. Step outside to a private brick patio for morning coffee or evening relaxation. A main-level laundry room and powder room add everyday convenience. Upstairs, hardwood floors continue through four bedrooms, including a 22' x 15' primary suite with a full wall of built-in closets, a separate vanity area, and a private bath, plus a well-appointed full hall bath. The finished lower level has a spacious recreation room for a media space, playroom, gym, or home office, along with dedicated storage. An oversized 19' x 31' covered carport and a generous yard round out the home. The location is hard to beat. You're close to numerous houses of worship and a wide range of shopping and dining, including [nearby shopping center names], with easy access to [major roads, e.g., the Beltway / Route 29 / University Blvd] and [Metro or bus options]. Don't miss this opportunity!
PROPERTY DETAILS: Square Feet: 3090 | Bathrooms: 2
INTERIOR FEATURES: • Square Footage (approx): 2,474 Sq. Ft. Above Ground, 300 Sq. Ft. Below Ground • Appliances: Range, Built-In Range, Cooktop, Dishwasher, Disposal, Dryer, Washer • Flooring: Hardwood, Laminate • Cooling: Central Air, Electric • Heating: Gas Heat, Central • Plumbing: Gas Water Heater • Basement: Finished • Fireplaces: 1 • Additional Interior Features: Unfurnished
EXTERIOR FEATURES: • Parking: 1 Carport Spaces, 1 Parking Spaces, Attached Carport, Attached Garage. • Exterior: Brick • Patio: Patio • Pool Description: None • Zoning: R90 • Additional Exterior/Lot Features: Patio
LISTING AGENT: Agent: Judi Shields | Office: NextHome Envision | Phone: (301) 873-9559 | Email: [email protected]
LISTING INFORMATION: MLS#: MDMC2260192 | Status: FOR SALE
Map coordinates have not been supplied for this listing.
Search the supplied address in mapsAdded and updated dates describe the Mirror record. Source publication and verification dates are shown separately when known; none establishes time on market. Confirm current price and availability with the listing contact.
View original listing