For Sale
$3,900
23426 Clayhorn Dr, Diamond Bar, CA 91765
2 ba
Diamond Bar
Listed by Pinnacle Real Estate Group
Only details supplied with this listing are shown. Ask the listing contact to confirm measurements, taxes and costs.
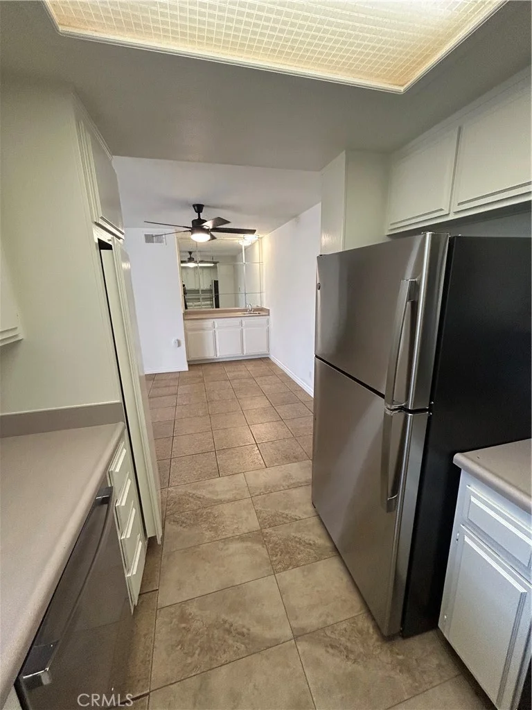
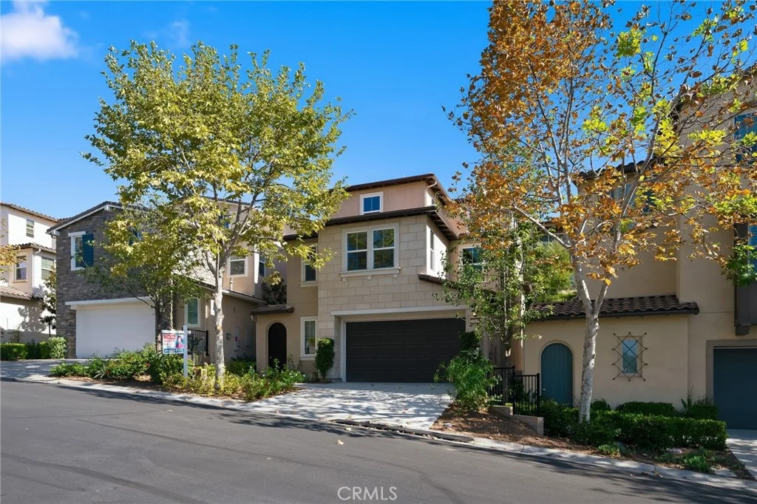
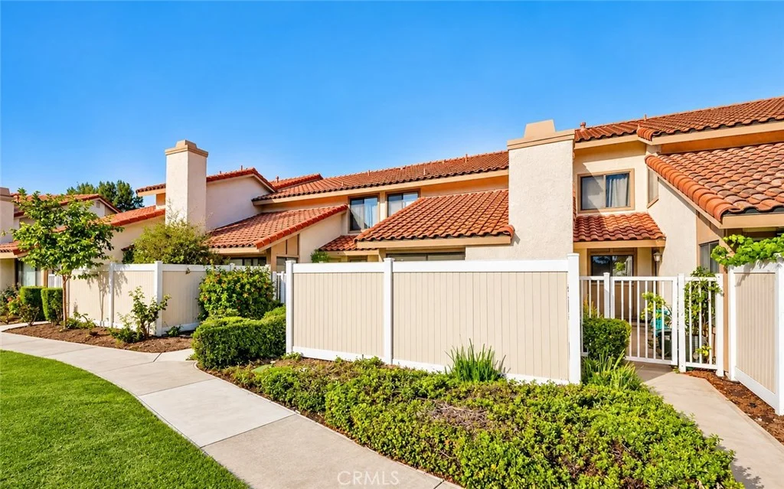
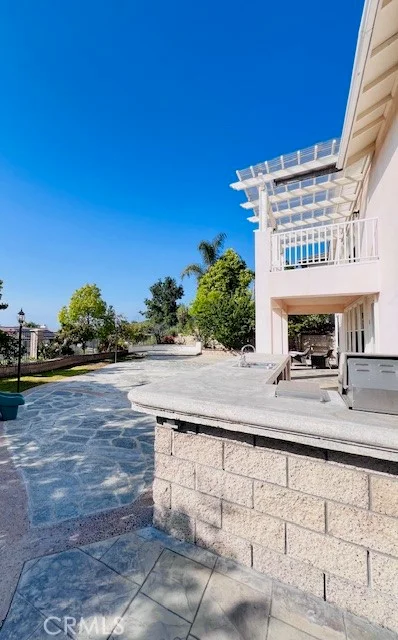
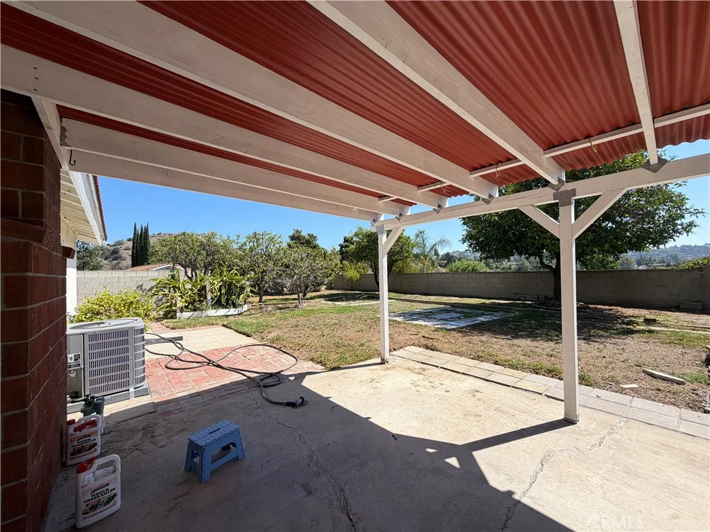
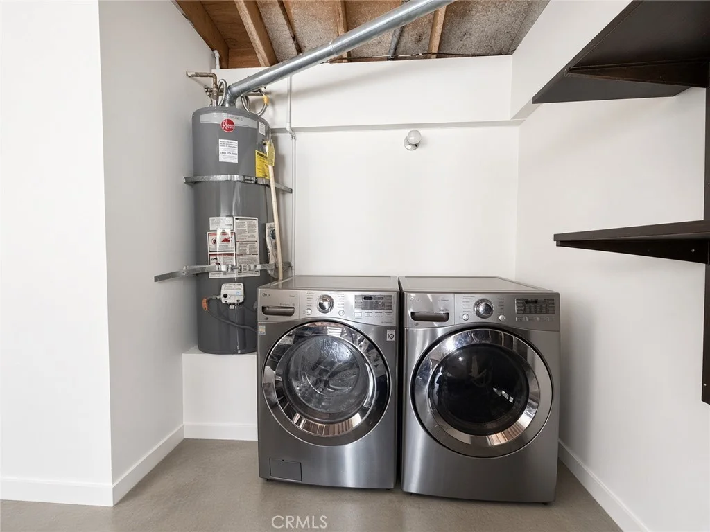
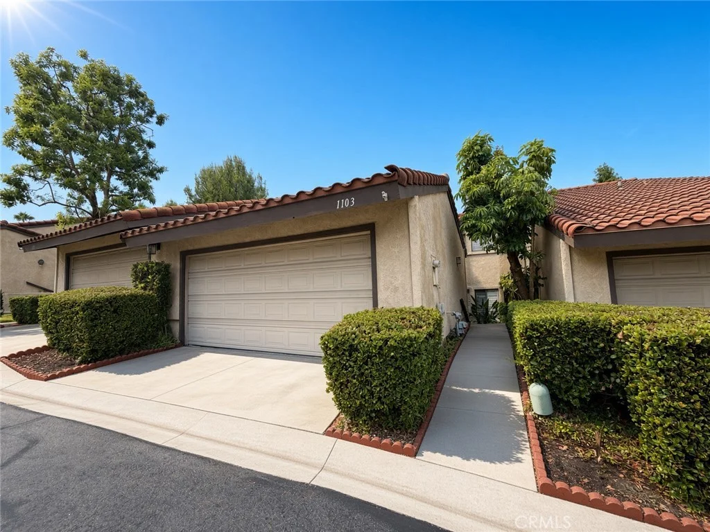
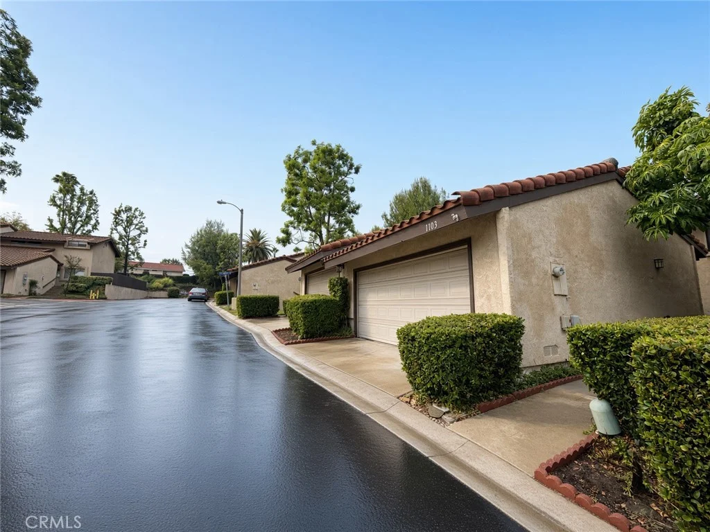
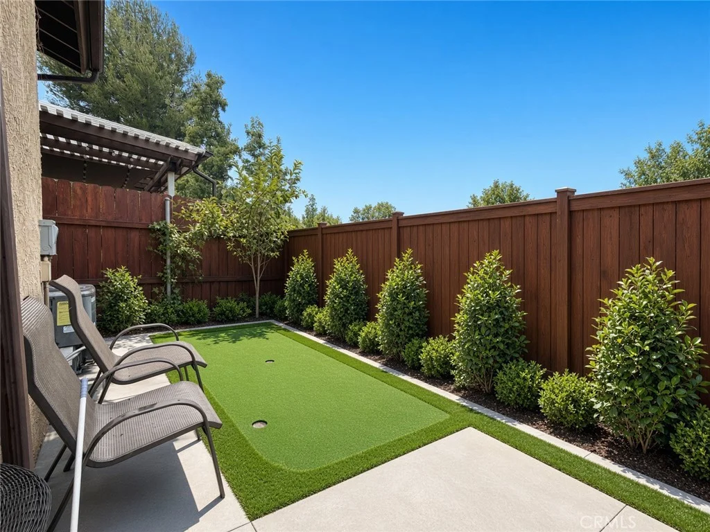
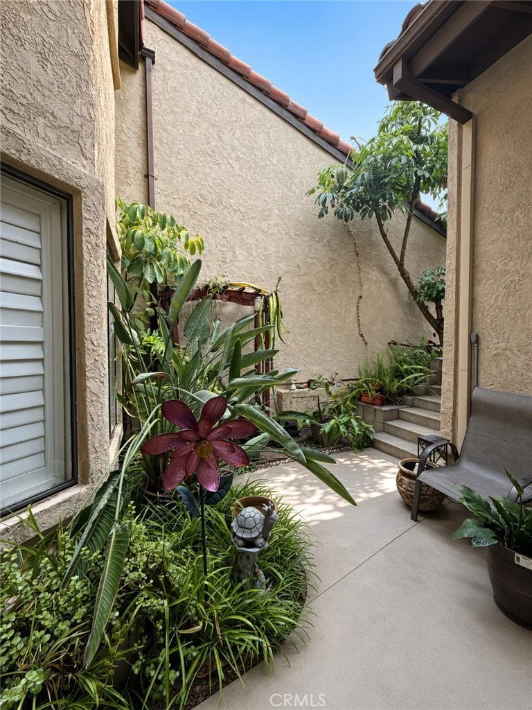
Spacious & Beautifully Updated Townhome in Desirable Cross Keys! Welcome to 1103 Loxley Place, a bright and versatile two-story townhome in one of Diamond Bar's most sought-after communities. Officially configured as 2 bedrooms + 1 extra bedroom (den), this home offers flexible living with approximately 1,697 square feet. The third room is currently used as a dedicated entertainment/media room and can easily serve as a third bedroom, home office, or guest suite. Fully remodeled in 2016 with thoughtful upgrades throughout, 220 EV Charging station installed in garage. This home features high-end appliances and modern finishes that make it move-in ready. Enjoy an open, inviting layout ideal for both everyday living and entertaining, plus a private backyard for outdoor relaxation. Additional highlights include a two-car garage with direct access. Mini golf in backyard. Residents enjoy community amenities such as a pool, spa, tennis courts, and clubhouse with BBQ area. The HOA covers key services including water, hot water, and trash for low-maintenance living. Located in the highly regarded Walnut Valley Unified School District (including Diamond Bar High School) and conveniently close to freeways, shopping, dining, and parks. This well-maintained, upgraded home combines flexibility, quality finishes, and an excellent location. Don't miss the opportunity to make it yours!
PROPERTY DETAILS: Square Feet: 1697 | Bathrooms: 2
INTERIOR FEATURES: • Appliances: Range, Disposal, Built-In Range, Ice Maker, Gas Range, Freezer, Gas Oven • Cooling: Central Air, Electric, Gas, Ceiling Fan(s) • Heating: Central • Common Walls: No Common Walls • Fireplaces: Gas, Living Room • Additional Interior Features: Walk-In Closet(s), Breakfast Bar, Bar, Dry Bar, Ceiling Fan(s), Pantry, Open Floorplan, Storage, Tile Counters
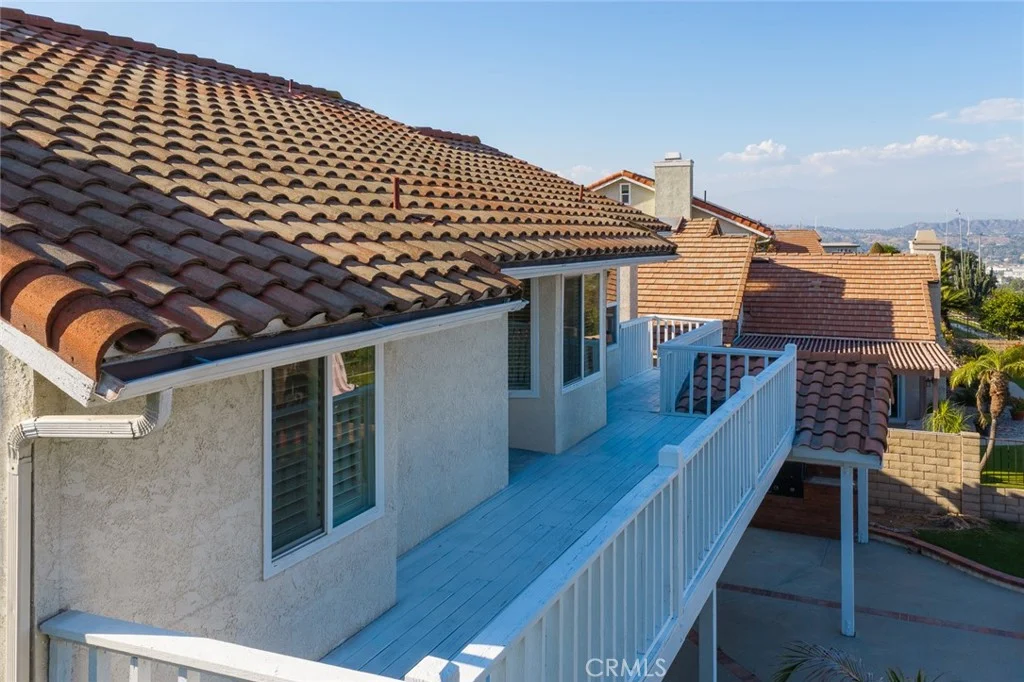
EXTERIOR FEATURES: • Parking: 440 Garage Spaces, 440 Parking Spaces, Attached Garage. • Patio: Porch, Patio, Front Porch, Rear Porch, Deck • Pool Description: Association • Spa: None • Lot View: Mountain • Additional Exterior/Lot Features: Workshop, Front Porch, Rear Porch, Patio, Porch, Deck
LISTING AGENT: Agent: Randolph Johnstone | Office: Randolph Johnstone Broker | Phone: (714) 336-1364 | Email: [email protected]
LISTING INFORMATION: MLS#: RS26200487 | Status: FOR SALE
Map coordinates have not been supplied for this listing.
Search the supplied address in mapsAdded and updated dates describe the Mirror record. Source publication and verification dates are shown separately when known; none establishes time on market. Confirm current price and availability with the listing contact.
View original listing